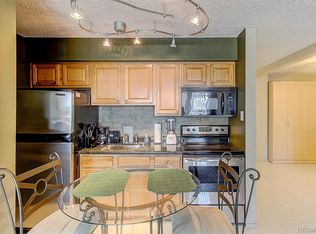
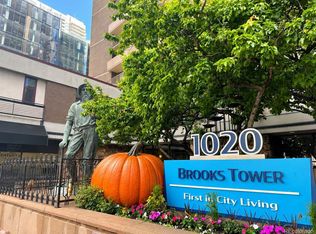
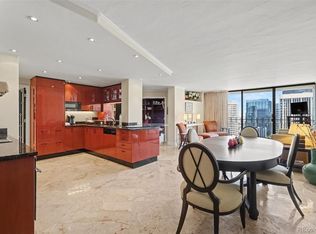
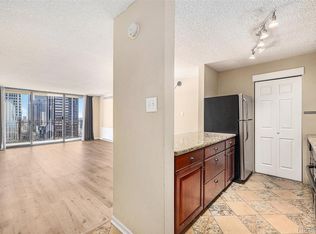
Experience the best of downtown living in this bright and clean studio on the 37th floor, offering breathtaking sunrise city views from every corner. With floor-to-ceiling windows that flood the space with natural light, this open-concept studio is perfect for modern city living. The efficient kitchen is conveniently set up, seamlessly flowing into the living area, while an abundance of storage ensures that your space remains organized and clutter-free. Building amenities include a rooftop pool and patio, a fitness center, laundry room, 24-hour front desk, residents’ room, and secured entry, providing both comfort and security. The prime location means you’re just steps away from the best of downtown Denver: walk to the 16th Street Mall, Tabor Center, Larimer Square, Union Station Complex, the Denver Performing Arts Complex (DCPA), Coors Field, the Pepsi Center, and a wide array of fine dining and shops. Additional perks include easy access to a 7-11 and Tip Toe Nails from within the building, so you won’t have to step outside for essentials. Plus, with the MallRide just one block away, commuting around the city couldn’t be easier. This studio offers unparalleled access to the heart of Denver — come see it today and make it yours!
Sold for $170,000
Zillow last checked:
Listing updated:
Bought with:
Matt Bryant, 40025698
Bryant and Company LLC
Source: REcolorado as distributed by MLS GRID,MLS#: 9220809
Price history
| Date | Event | Price |
|---|---|---|
| 8/6/2026 | Sold | $170,000$334/sqft |
Source:  REcolorado as distributed by MLS GRID #9220809 Report a problem REcolorado as distributed by MLS GRID #9220809 Report a problem | ||
| 7/11/2026 | Pending sale | $170,000$334/sqft |
Source: REcolorado as distributed by MLS GRID #9220809 Report a problem | ||
| 5/19/2026 | Price change | $170,000-2.9%$334/sqft |
Source: REcolorado as distributed by MLS GRID #9220809 Report a problem | ||
| 4/3/2026 | Price change | $175,000-3.8%$344/sqft |
Source: REcolorado as distributed by MLS GRID #9220809 Report a problem | ||
| 2/19/2026 | Price change | $182,000-3.7%$358/sqft |
Source: REcolorado as distributed by MLS GRID #9220809 Report a problem | ||
| 1/2/2026 | Price change | $189,000-3.1%$371/sqft |
Source: REcolorado as distributed by MLS GRID #9220809 Report a problem | ||
| 11/28/2025 | Price change | $195,000-2%$383/sqft |
Source: REcolorado as distributed by MLS GRID #9220809 Report a problem | ||
| 10/28/2025 | Price change | $199,000-5.2%$391/sqft |
Source: REcolorado as distributed by MLS GRID #9220809 Report a problem | ||
| 7/31/2025 | Price change | $210,000-2.3%$413/sqft |
Source: REcolorado as distributed by MLS GRID #9220809 Report a problem | ||
| 5/14/2025 | Price change | $215,000-1.1%$422/sqft |
Source: REcolorado as distributed by MLS GRID #9220809 Report a problem | ||
| 4/14/2025 | Price change | $217,500-1.1%$427/sqft |
Source: REcolorado as distributed by MLS GRID #9220809 Report a problem | ||
| 2/25/2025 | Listed for sale | $220,000$432/sqft |
Source: REcolorado as distributed by MLS GRID #9220809 Report a problem | ||
| 2/22/2025 | Pending sale | $220,000$432/sqft |
Source: REcolorado as distributed by MLS GRID #9220809 Report a problem | ||
| 12/31/2024 | Listed for sale | $220,000+102.8%$432/sqft |
Source: REcolorado as distributed by MLS GRID #9220809 Report a problem | ||
| 11/3/2022 | Listed for rent | $1,250+2%$2/sqft |
Source: Zillow Rental Network_1 #3568342 Report a problem | ||
| 3/25/2021 | Listing removed | -- |
Source: Zillow Rental Manager Report a problem | ||
| 3/18/2021 | Price change | $1,225-2%$2/sqft |
Source: Zillow Rental Manager Report a problem | ||
| 1/16/2021 | Listed for rent | $1,250$2/sqft |
Source: Zillow Rental Manager Report a problem | ||
| 12/7/2020 | Listing removed | $1,250$2/sqft |
Source: Owner Report a problem | ||
| 11/22/2020 | Listed for rent | $1,250$2/sqft |
Source: Owner Report a problem | ||
| 10/13/2018 | Listing removed | $1,250$2/sqft |
Source: AREA PROS REAL ESTATE Report a problem | ||
| 9/27/2018 | Price change | $1,250-10.4%$2/sqft |
Source: AREA PROS REAL ESTATE Report a problem | ||
| 9/11/2018 | Listed for rent | $1,395$3/sqft |
Source: AREA PROS REAL ESTATE Report a problem | ||
| 2/26/2003 | Sold | $108,500+101.7%$213/sqft |
Source: Public Record Report a problem | ||
| 9/6/1995 | Sold | $53,795$106/sqft |
Source: Public Record Report a problem | ||
Get a cash offer in 3 minutes
Find out how much your home could sell for in as little as 3 minutes with a no-obligation cash offer.
Estimated market value
$168,400
