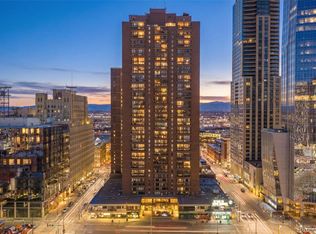
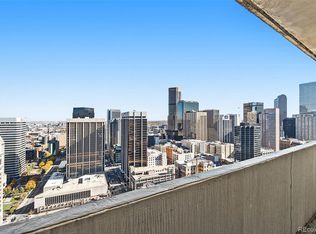
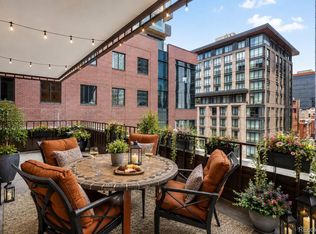
Experience Denver living at its most elevated in Penthouse 42C at 1020 15th Street, a spectacularly remodeled residence crowning the iconic Brooks Tower. Perched on the 42nd floor in the heart of Denver’s Theater District, this extraordinary penthouse delivers sweeping Downtown skyline views from two balconies and an open terrace space.
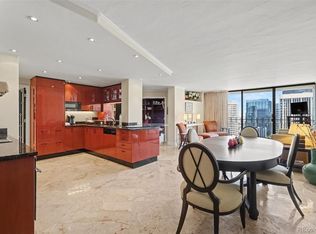
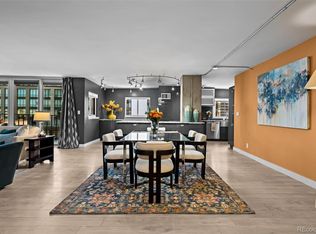
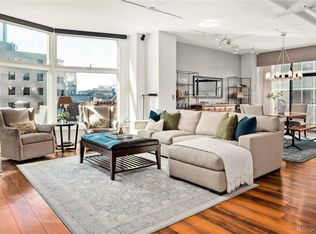
From the moment you enter the expansive foyer, the sense of arrival is unmistakable. Walls of glass and abundant natural light frame a breathtaking panorama, while the sophisticated open-concept living, dining, and kitchen spaces create an effortless setting for both grand entertaining and everyday living. A built-in sound system with ambient controls lets you set the soundtrack for the evening without ever leaving the room. The showpiece kitchen combines style and function with rich walnut cabinetry, stainless steel appliances, a wine cooler, granite countertops, a generous island with bar seating, and a mix of pendant and recessed lighting. The adjacent dining area takes full advantage of the skyline, creating a front-row seat to Denver’s city lights. Electric blinds transition from sheer to full privacy at the touch of a button. The primary suite is a true private retreat, complete with a sunrise-facing balcony, enormous walk-in closet with in-unit laundry, and a luxurious 5-piece bath. A dramatic glass-brick shower fills the spa-inspired space with natural light, creating an inviting place to start and end the day. Then there’s the bonus: an incredible flex room of more than 350 square feet opening directly onto an expansive terrace. Currently configured as a guest suite with a queen-size Murphy bed, this versatile space could become a home office, media lounge, entertaining space, art studio, or private retreat. Rarely does a residence combine this much space, sophistication, outdoor living, and elevation. Penthouse 42C isn’t simply a home above the city. It’s a front-row seat to Denver, with the skyline as your backdrop.
For sale
$997,000
1020 15th Street #42C, Denver, CO 80202
3beds
2,144sqft
Condominium
Built in 1967
-- sqft lot
$-- Zestimate®
$465/sqft
$1,742/mo HOA
What's special
- 64 days
- 237
- 15
Zillow last checked:
Listing updated:
Listed by:
Mark Trenka 303-629-1000 mark@TrenkaRealEstate.com,
Century 21 Trenka Real Estate
Source: REcolorado as distributed by MLS GRID,MLS#: 1665076
Facts & features
Interior
Bedrooms & bathrooms
- Bedrooms: 3
- Bathrooms: 3
- Full bathrooms: 3
- Main level bathrooms: 3
- Main level bedrooms: 3
Bedroom
- Description: Primary Has Its Own Balcony!
- Features: Primary Suite
- Level: Main
- Area: 352 Square Feet
- Dimensions: 22 x 16
Bedroom
- Description: Lots Of Closet Space In Guest Bedroom
- Level: Main
- Area: 182 Square Feet
- Dimensions: 13 x 14
Bedroom
- Description: Bonus 3rd Bedroom With Access To Large Terrace
- Level: Main
- Area: 368 Square Feet
- Dimensions: 16 x 23
Bathroom
- Description: Five Piece Bath With Huge Walk-In Shower
- Features: Primary Suite
- Level: Main
- Area: 143 Square Feet
- Dimensions: 13 x 11
Bathroom
- Description: Main Bath Fully Customized
- Level: Main
- Area: 45 Square Feet
- Dimensions: 9 x 5
Bathroom
- Description: 3/4 Bath In Guest Bedroom
- Level: Main
- Area: 45 Square Feet
- Dimensions: 9 x 5
Dining room
- Description: Dining And Living Rooms Open To Spectacular City Views
- Level: Main
- Area: 195 Square Feet
- Dimensions: 15 x 13
Kitchen
- Description: Modern Kitchen Setting, Even Has Views
- Level: Main
- Area: 200 Square Feet
- Dimensions: 10 x 20
Laundry
- Description: Walk-In Closet With Laundry In It
- Level: Main
- Area: 91 Square Feet
- Dimensions: 13 x 7
Living room
- Description: Large Living Room Adjacent To Dining Room
- Level: Main
- Area: 390 Square Feet
- Dimensions: 26 x 15
Heating
- Forced Air
Cooling
- Central Air
Appliances
- Included: Cooktop, Dishwasher, Dryer, Microwave, Refrigerator, Self Cleaning Oven, Washer, Wine Cooler
- Laundry: In Unit
Features
- Eat-in Kitchen, Five Piece Bath, Granite Counters, Kitchen Island, Smoke Free
- Flooring: Carpet, Tile
- Windows: Double Pane Windows, Window Coverings
- Has basement: No
- Common walls with other units/homes: 1 Common Wall
Interior area
- Total structure area: 2,144
- Total interior livable area: 2,144 sqft
- Finished area above ground: 2,144
Video & virtual tour
Property
Parking
- Total spaces: 1
- Parking features: Concrete, Floor Coating, Heated Garage, Lighted, Underground
- Attached garage spaces: 1
Accessibility
- Accessibility features: Accessible Approach with Ramp
Features
- Levels: One
- Stories: 1
- Entry location: Corridor Access
- Patio & porch: Covered
- Exterior features: Balcony, Elevator, Gas Grill, Lighting
- Pool features: Outdoor Pool
Details
- Parcel number: 234538882
- Zoning: D-TD
- Special conditions: Standard
Construction
Type & style
- Home type: Condo
- Architectural style: Urban Contemporary
- Property subtype: Condominium
- Attached to another structure: Yes
Materials
- Brick, Concrete
- Foundation: Slab
- Roof: Membrane
Condition
- Updated/Remodeled
- Year built: 1967
Details
- Builder model: Penthouse
Utilities & green energy
- Water: Public
- Utilities for property: Cable Available, Electricity Connected, Internet Access (Wired), Phone Available
Community & HOA
Community
- Security: Carbon Monoxide Detector(s), Key Card Entry, Security Entrance, Smoke Detector(s)
- Subdivision: Heart Of Downtown Denver
HOA
- Has HOA: Yes
- Amenities included: Clubhouse, Coin Laundry, Elevator(s), Fitness Center, Front Desk, Management, Pool
- Services included: Reserve Fund, Heat, Insurance, Security, Sewer, Trash, Water
- HOA fee: $1,742 monthly
- HOA name: Brooks Tower HOA
- HOA phone: 303-629-7200
Location
- Region: Denver
Financial & listing details
- Price per square foot: $465/sqft
- Tax assessed value: $1,195,900
- Annual tax amount: $4,784
- Date on market: 1/13/2026
- Listing terms: Cash,FHA,VA Loan
- Exclusions: All Furniture Is Negotiable
- Ownership: Individual
- Electric utility on property: Yes
- Road surface type: Paved
Estimated market value
Not available
Estimated sales range
Not available
Not available
Price history
| Date | Event | Price |
|---|---|---|
| 8/14/2026 | Listed for sale | $997,000+49.3%$465/sqft |
Source:  REcolorado as distributed by MLS GRID #1665076 Report a problem REcolorado as distributed by MLS GRID #1665076 Report a problem | ||
| 11/1/2025 | Listing removed | $5,000$2/sqft |
Source: REcolorado as distributed by MLS GRID #8620206 Report a problem | ||
| 1/24/2025 | Listed for rent | $5,000+66.9%$2/sqft |
Source: REcolorado as distributed by MLS GRID #8620206 Report a problem | ||
| 8/6/2013 | Sold | $668,000-0.3%$312/sqft |
Source: Public Record Report a problem | ||
| 6/30/2013 | Listed for sale | $669,900+78.6%$312/sqft |
Source: Kentwood City Properties #1203922 Report a problem | ||
| 1/30/2013 | Listing removed | $2,995-3.4%$1/sqft |
Source: Urban West Property Management Report a problem | ||
| 11/27/2012 | Price change | $3,100-8.7%$1/sqft |
Source: Urban West Property Management Report a problem | ||
| 11/16/2012 | Price change | $3,395-1.6%$2/sqft |
Source: Urban West Property Management Report a problem | ||
| 10/30/2012 | Price change | $3,450-2.8%$2/sqft |
Source: Urban West Property Management Report a problem | ||
| 10/4/2012 | Price change | $3,550-1.3%$2/sqft |
Source: Urban West Property Management Report a problem | ||
| 9/24/2012 | Price change | $3,595-2.8%$2/sqft |
Source: Urban West Property Management Report a problem | ||
| 9/6/2012 | Listed for rent | $3,700$2/sqft |
Source: Urban West Property Management Report a problem | ||
| 7/24/2012 | Sold | $375,000-6.2%$175/sqft |
Source: Public Record Report a problem | ||
| 5/12/2012 | Pending sale | $399,900$187/sqft |
Source: RE/MAX Professionals #1074779 Report a problem | ||
| 5/3/2012 | Price change | $399,900-7%$187/sqft |
Source: REMAX PROFESSIONALS Report a problem | ||
| 4/11/2012 | Price change | $429,900-3.4%$201/sqft |
Source: REMAX PROFESSIONALS Report a problem | ||
| 3/15/2012 | Price change | $444,900-2.9%$208/sqft |
Source: REMAX PROFESSIONALS Report a problem | ||
| 2/20/2012 | Price change | $458,200-2.5%$214/sqft |
Source: REMAX PROFESSIONALS Report a problem | ||
| 1/19/2012 | Listed for sale | $469,900-16.1%$219/sqft |
Source: RE/MAX Professionals #1060898 Report a problem | ||
| 9/7/1999 | Sold | $560,000+86.7%$261/sqft |
Source: Public Record Report a problem | ||
| 6/6/1996 | Sold | $300,000$140/sqft |
Source: Public Record Report a problem | ||
Public tax history
| Year | Property taxes | Tax assessment |
|---|---|---|
| 2025 | $4,784 +2.2% | $84,310 +39.6% |
| 2024 | $4,680 +20% | $60,400 -5.2% |
| 2023 | $3,902 +3.6% | $63,700 +29.8% |
| 2022 | $3,766 +9.3% | $49,060 -2.8% |
| 2021 | $3,446 +2.9% | $50,470 +8.6% |
| 2020 | $3,350 -38.4% | $46,454 -3% |
| 2019 | $5,440 | $47,901 -31.9% |
| 2018 | $5,440 +0.3% | $70,310 |
| 2017 | $5,423 +18.2% | $70,310 +19.7% |
| 2016 | $4,589 +15.9% | $58,740 |
| 2015 | $3,961 0% | $58,740 +23.2% |
| 2014 | $3,963 | $47,690 |
Find assessor info on the county website
Monthly payment
Est. payment
Payment breakdown
Explore the cost of this home by adjusting the details. Changes won't be saved.Climate risks
Neighborhood: Central Business District
Nearby schools
Schools provided by the listing agent
- Elementary: Greenlee
- Middle: Strive Westwood
- High: West
- District: Denver 1
Source: REcolorado as distributed by MLS GRID. This data may not be complete. We recommend contacting the local school district to confirm school assignments for this home.
Similar homes
- $925,0003 bd2 ba2.1k sqftWindsor Condominiums, Denver, CO 80202For Sale

 MLS ID #5051563, Norman F. Vialpando, Edelweiss Realty. REcolorado as distributed by MLS GRID
 - $862,5002 bd2 ba1.9k sqftLarimer Place Condominiums, Denver, CO 80202For Sale
 MLS ID #9711125, Joy Van Gilder, Slifer Smith and Frampton Real Estate. REcolorado as distributed by MLS GRID
 - $799,0003 bd2 ba1.7k sqftLarimer Place Condos, Denver, CO 80202For Sale
 MLS ID #7108686, James Doerr, HomeSmart. REcolorado as distributed by MLS GRID
 - $799,0002 bd2 ba1.8k sqftWindsor Castle, Denver, CO 80202For Sale
 MLS ID #2999168, Shelby Crisman, Compass - Denver. REcolorado as distributed by MLS GRID
 - $824,5002 bd2 ba1.2k sqftThe Coloradan, Denver, CO 80202For SaleMLS ID #4037470, Wendy Heath Santeramo, HomeSmart Realty. REcolorado as distributed by MLS GRID
- $650,0003 bd2 ba1.9k sqft1777 Larimer Street #1608, Denver, CO 80202For SaleMLS ID #8774152, Stuart Crowell, LIV Sotheby's International Realty. REcolorado as distributed by MLS GRID
- $1,199,0002 bd2 ba1.3k sqftColoradan, Denver, CO 80202For SaleMLS ID #8808002, Meredith Loux, Corcoran Perry & Co.. REcolorado as distributed by MLS GRID
- $699,0002 bd2 ba1.9k sqftWindsor Castle, Denver, CO 80202For SaleMLS ID #9901033, Erich Slouf, Your Castle Real Estate Inc. REcolorado as distributed by MLS GRID
- $545,0002 bd2 ba1.2k sqftBrooks Tower, Denver, CO 80202For SaleMLS ID #8583290, Mark Trenka, Century 21 Trenka Real Estate. REcolorado as distributed by MLS GRID
- $580,0002 bd2 ba1.2k sqftLarimer Place, Denver, CO 80202For SaleMLS ID #7894986, Beth Sand, LIV Sotheby's International Realty. REcolorado as distributed by MLS GRID
- $519,9002 bd2 ba1.2k sqftBarclay Towers, Denver, CO 80202For SaleMLS ID #8829281, Jonathan Loewenberg, Compass - Denver. REcolorado as distributed by MLS GRID
- $795,0002 bd3 ba1.4k sqftThe Coloradan, Denver, CO 80202For SaleMLS ID #8665671, Angela Hacker, LIV Sotheby's International Realty. REcolorado as distributed by MLS GRID
- $575,0002 bd2 ba1.2k sqftBARCLAY TOWERS, Denver, CO 80202For SaleMLS ID #6124154, Nichelle Phillips, Lifestyle International Realty. REcolorado as distributed by MLS GRID
- $865,0001 bd2 ba1.4k sqftFlour Mill Lofts, Denver, CO 80202For SaleMLS ID #7486960, Randy Burgess, Coldwell Banker Global Luxury Denver. REcolorado as distributed by MLS GRID
- $550,0002 bd2 ba1.3k sqftResidences at Lawrence Street Center, Denver, CO 80204For SaleMLS ID #7752360, Regina Ortega, Ed Prather Real Estate. REcolorado as distributed by MLS GRID
- $950,0003 bd3 ba1.9k sqftCarriage Row Homes, Denver, CO 80206For SaleMLS ID #9479468, Heather Ehret-Faircloth, Camber Realty, LTD. REcolorado as distributed by MLS GRID
- $959,0002 bd2 ba1.5k sqft1111 Race Street #14B, Denver, CO 80206For SaleMLS ID #8644972, Colin Dart, Milehimodern. REcolorado as distributed by MLS GRID
- $949,9993 bd4 ba2.8k sqft2312 Curtis Street, Denver, CO 80205For SaleMLS ID #8442375, Joseph Newman, Compass - Denver. REcolorado as distributed by MLS GRID
- $1,225,0002 bd2 ba1.2k sqftGlass House, Denver, CO 80202For SaleMLS ID #9698074, Scott Leggett, Hatch Realty, LLC. REcolorado as distributed by MLS GRID
- $900,0002 bd3 ba1.9k sqftMarion Park Condos, Denver, CO 80209For SaleMLS ID #8249927, Rob Stark, RE/MAX Professionals. REcolorado as distributed by MLS GRID
