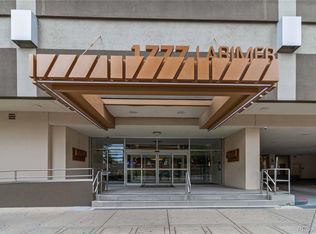
Step into the ultimate urban retreat at Windsor Condos in the heart of Denver. This stunning, fully furnished end-unit offers a rare investment opportunity, with the building explicitly allowing both short-term and long-term rentals. Enjoy striking downtown views, 1,851 square feet of open-concept living, and rare 10-foot ceilings that create an airy, expansive feel.
The spacious living room features a wood-burning fireplace with floor-to-ceiling stone surround, while the updated kitchen offers quartz countertops, marble backsplash, breakfast bar, and wine fridge. The primary suite includes a private office/den with Juliette balcony and a luxurious five-piece bath, while the second bedroom provides excellent privacy.
Additional highlights include 8-foot wood panel doors, newer heat pumps, a full laundry room, two deeded parking spaces, and same-level storage. HOA amenities include 24-hour security, fitness center, steam room and sauna, community room, rooftop terrace with grills, full size outdoor track, basketball court, and pickleball court. With a Walk Score of 96, you're steps from Denver's best dining, sports, and nightlife. Whether you're looking for a stylish primary residence or turnkey investment, this Windsor condo delivers.
For sale
$799,000
1777 Larimer Street #610, Denver, CO 80202
2beds
1,851sqft
Condominium
Built in 1981
-- sqft lot
$-- Zestimate®
$432/sqft
$1,052/mo HOA
What's special
- 15 days
- 215
- 15
Zillow last checked:
Listing updated:
Listed by:
Shelby Crisman 860-305-4242 Shelby.Crisman@compass.com,
Compass - Denver
Source: REcolorado as distributed by MLS GRID,MLS#: 2999168
Facts & features
Interior
Bedrooms & bathrooms
- Bedrooms: 2
- Bathrooms: 2
- Full bathrooms: 1
- 3/4 bathrooms: 1
- Main level bathrooms: 2
- Main level bedrooms: 2
Bedroom
- Level: Main
Bedroom
- Features: Primary Suite
- Level: Main
Bathroom
- Level: Main
Bathroom
- Features: Primary Suite
- Level: Main
Den
- Level: Main
Dining room
- Level: Main
Kitchen
- Level: Main
Laundry
- Level: Main
Living room
- Level: Main
Heating
- Forced Air, Radiant
Cooling
- Central Air
Appliances
- Included: Dishwasher, Dryer, Microwave, Oven, Range, Range Hood, Refrigerator, Self Cleaning Oven, Washer, Wine Cooler
- Laundry: In Unit
Features
- Ceiling Fan(s), Eat-in Kitchen, Entrance Foyer, Five Piece Bath, High Ceilings, No Stairs, Open Floorplan, Pantry, Primary Suite, Quartz Counters, Smart Thermostat
- Flooring: Carpet, Tile, Vinyl
- Windows: Double Pane Windows, Window Coverings, Window Treatments
- Has basement: No
- Number of fireplaces: 1
- Fireplace features: Living Room
- Common walls with other units/homes: End Unit,2+ Common Walls
Interior area
- Total structure area: 1,851
- Total interior livable area: 1,851 sqft
- Finished area above ground: 1,851
Property
Parking
- Total spaces: 2
- Parking features: Concrete, Storage
- Attached garage spaces: 2
Features
- Levels: One
- Stories: 1
- Entry location: Ground
- Exterior features: Balcony, Barbecue, Elevator, Fire Pit, Gas Grill, Lighting, Tennis Court(s)
- Pool features: Outdoor Pool
- Has view: Yes
- View description: City, Mountain(s)
Details
- Parcel number: 233108034
- Zoning: D-C
- Special conditions: Standard
Construction
Type & style
- Home type: Condo
- Architectural style: Contemporary
- Property subtype: Condominium
- Attached to another structure: Yes
Materials
- Concrete, Frame, Steel Siding, Stucco
- Roof: Unknown
Condition
- Year built: 1981
Utilities & green energy
- Sewer: Public Sewer
- Water: Public
- Utilities for property: Cable Available, Electricity Connected, Internet Access (Wired)
Community & HOA
Community
- Security: 24 Hour Security, Key Card Entry, Secured Garage/Parking, Security Guard, Smoke Detector(s)
- Subdivision: Lodo
HOA
- Has HOA: Yes
- Services included: Cable TV, Reserve Fund, Gas, Heat, Insurance, Maintenance Grounds, Maintenance Structure, On-Site Check In, Recycling, Security, Sewer, Snow Removal, Trash, Water
- HOA fee: $1,052 monthly
- HOA name: East West Urban Management
- HOA phone: 303-296-0404
Location
- Region: Denver
Financial & listing details
- Price per square foot: $432/sqft
- Tax assessed value: $872,900
- Annual tax amount: $4,708
- Date on market: 9/9/2026
- Listing terms: 1031 Exchange,Cash,Conventional,Other
- Exclusions: Seller's Personal Property, Staging Items.
- Ownership: Individual
- Electric utility on property: Yes
Estimated market value
Not available
Estimated sales range
Not available
Not available
Price history
| Date | Event | Price |
|---|---|---|
| 9/9/2026 | Listed for sale | $799,000+4.4%$432/sqft |
Source:  REcolorado as distributed by MLS GRID #2999168 Report a problem REcolorado as distributed by MLS GRID #2999168 Report a problem | ||
| 1/19/2023 | Listing removed | -- |
Source: Zillow Rentals Report a problem | ||
| 12/7/2022 | Price change | $3,427-2.1%$2/sqft |
Source: Zillow Rentals Report a problem | ||
| 11/28/2022 | Listed for rent | $3,500$2/sqft |
Source: Zillow Rental Manager Report a problem | ||
| 10/31/2022 | Sold | $765,000+22.4%$413/sqft |
Source: Public Record Report a problem | ||
| 3/24/2021 | Listing removed | -- |
Source: Owner Report a problem | ||
| 5/5/2015 | Sold | $625,000-5.3%$338/sqft |
Source: Public Record Report a problem | ||
| 2/2/2015 | Listed for sale | $659,950+10%$357/sqft |
Source: Owner Report a problem | ||
| 2/12/2009 | Sold | $600,000-7.6%$324/sqft |
Source: Public Record Report a problem | ||
| 12/21/2008 | Listed for sale | $649,000+39.6%$351/sqft |
Source: Postlets #728473 Report a problem | ||
| 12/31/2007 | Sold | $465,000$251/sqft |
Source: Public Record Report a problem | ||
Public tax history
| Year | Property taxes | Tax assessment |
|---|---|---|
| 2025 | $3,755 +2.2% | $61,540 +29.8% |
| 2024 | $3,674 +0.9% | $47,410 -6.3% |
| 2023 | $3,639 +3.6% | $50,580 +10.5% |
| 2022 | $3,513 +6.9% | $45,760 -2.8% |
| 2021 | $3,286 +2.9% | $47,080 +6.3% |
| 2020 | $3,194 -7.6% | $44,288 -0.7% |
| 2019 | $3,457 | $44,596 -0.2% |
| 2018 | $3,457 +0.3% | $44,690 |
| 2017 | $3,447 +8.1% | $44,690 +9.5% |
| 2016 | $3,188 +17% | $40,810 |
| 2015 | $2,724 0% | $40,810 +24.4% |
| 2014 | $2,725 -22.3% | $32,800 |
| 2013 | $3,507 +17.9% | $32,800 -21.4% |
| 2012 | $2,975 -5.6% | $41,720 +0.5% |
| 2011 | $3,151 +35.3% | $41,520 -12.3% |
| 2010 | $2,329 -1.7% | $47,320 +32.4% |
| 2009 | $2,369 -0.2% | $35,750 +0.8% |
| 2008 | $2,374 +8.8% | $35,480 |
| 2007 | $2,181 +1.1% | $35,480 +8.9% |
| 2006 | $2,157 +9.9% | $32,580 |
| 2005 | $1,962 | $32,580 |
Find assessor info on the county website
Monthly payment
Est. payment
Payment breakdown
Explore the cost of this home by adjusting the details. Changes won't be saved.Climate risks
Neighborhood: Union Station
Nearby schools
Schools provided by the listing agent
- Elementary: Greenlee
- Middle: Kepner
- High: West
- District: Denver 1
Source: REcolorado as distributed by MLS GRID. This data may not be complete. We recommend contacting the local school district to confirm school assignments for this home.

Similar homes
- $862,5002 bd2 ba1.9k sqftLarimer Place Condominiums, Denver, CO 80202For Sale
 MLS ID #9711125, Joy Van Gilder, Slifer Smith and Frampton Real Estate. REcolorado as distributed by MLS GRID
 - $805,0002 bd2 ba1.3k sqftThe Delgany, Denver, CO 80202For Sale
 MLS ID #4450394, Ashton White, Milehimodern. REcolorado as distributed by MLS GRID
 - $800,0002 bd2 ba1.2k sqft1401 Delgany Street #203, Denver, CO 80202For Sale
 MLS ID #5409670, Andy Potarf, Redfin Corporation. REcolorado as distributed by MLS GRID
 - $650,0003 bd2 ba1.9k sqft1777 Larimer Street #1608, Denver, CO 80202For Sale
 MLS ID #8774152, Stuart Crowell, LIV Sotheby's International Realty. REcolorado as distributed by MLS GRID
 - $875,0001 bd2 ba1.4k sqftFlour Mill Lofts, Denver, CO 80202For SaleMLS ID #7486960, Randy Burgess, Coldwell Banker Global Luxury Denver. REcolorado as distributed by MLS GRID
- $850,0003 bd3 ba2.3k sqftS*Park, Denver, CO 80205New ConstructionMLS ID #7886449, Chad Mendoza, Compass - Denver. REcolorado as distributed by MLS GRID
- $575,0002 bd2 ba1.2k sqftBARCLAY TOWERS, Denver, CO 80202For SaleMLS ID #6124154, Nichelle Phillips, Lifestyle International Realty. REcolorado as distributed by MLS GRID
- $800,0003 bd3 ba2.1k sqft925 N Lincoln Street #5B, Denver, CO 80203For SaleMLS ID #4804167, Elizabeth Martinez, Compass - Denver. REcolorado as distributed by MLS GRID
- $685,0002 bd2 ba1.6k sqftTrieste, Denver, CO 80204For SaleMLS ID #6868455, Jim Cavoto, Engel & Volkers Denver. REcolorado as distributed by MLS GRID
- $764,0002 bd2 ba1.4k sqftWash Park Place, Denver, CO 80209For SaleMLS ID #6540020, Kristin Harris, Serhant Colorado LLC. REcolorado as distributed by MLS GRID
- $795,0002 bd2 ba1.2k sqftBromley Commons Condos, Denver, CO 80206For SaleMLS ID #6095118, Paul Bishop, Compass - Denver. REcolorado as distributed by MLS GRID
- $799,0002 bd2 ba1.2k sqftEspadin, Denver, CO 80211For SaleMLS ID #2790998, John Watts, LIV Sotheby's International Realty. REcolorado as distributed by MLS GRID
- $839,0002 bd2 ba1.4k sqft3122 Umatilla Street, Denver, CO 80211For SaleMLS ID #4013028, Ann Hershfeldt, Your Castle Real Estate Inc. REcolorado as distributed by MLS GRID
- $540,0001 bd1 ba1k sqft1801 Wynkoop St #314, Denver, CO 80202For Sale
 MLS ID #1068283, Dawn Tieken, Madison & Company Properties. IRES as distributed by MLS GRID
 - $520,0002 bd2 ba1.3k sqft3131 E Alameda Avenue #503, Denver, CO 80209For SaleMLS ID #3710646, Nate Sundermeier, Compass - Denver. REcolorado as distributed by MLS GRID
- $799,0002 bd3 ba1.8k sqft418 Acoma Street, Denver, CO 80204For SaleMLS ID #6262332, Johnny DeBrito, LIV Sotheby's International Realty. REcolorado as distributed by MLS GRID
- $595,0002 bd2 ba1.6k sqftPortofino Tower, Denver, CO 80203For SaleMLS ID #6247421, Vicki Wimberly, Coldwell Banker Realty 28. REcolorado as distributed by MLS GRID
- $500,0001 bd2 ba1.1k sqftOne Lincoln Park, Denver, CO 80202For SaleMLS ID #4452672, Kasey O'Connor, Keller Williams Realty Downtown LLC. REcolorado as distributed by MLS GRID
- $795,0002 bd3 ba1.4k sqftPinnacle at City Park South, Denver, CO 80206For SaleMLS ID #7260871, Gretchen Gentry, HomeSmart. REcolorado as distributed by MLS GRID
- $874,9003 bd3 ba1.8k sqft936 S Pearl Street #101, Denver, CO 80209For SaleMLS ID #6426858, Dylan Lario, Coldwell Banker Realty 56. REcolorado as distributed by MLS GRID
