From a vantage point above the city, sweeping views of Denver’s skyline and the Rocky Mountains offer a striking reminder of why you call Colorado home. On the 21st floor of the Windsor Condominiums, residence #2102 pairs this expansive outlook with room to spread out and natural light that shifts beautifully throughout the day.
The large chef’s kitchen offers an abundance of storage and preparation space, with room for pantry staples, favorite serving pieces, and impromptu dinner plans. An oversized primary suite provides a spacious retreat, complete with a five-piece en suite bathroom featuring a jetted tub, bidet, and dual-sink vanity. The adjacent room offers flexibility as an additional bedroom, though it is equally inviting as a home office, media room, or art studio. On the opposite side of the residence, a large third bedroom enjoys added privacy and an adjacent bathroom. Dual-zone HVAC, two side-by-side deeded parking spaces across from the elevator, and a separate storage unit offer a practical complement to the setting.
At the Windsor, the amenities become part of the appeal of staying home. A private outdoor track offers a place to move beneath an open sky; tennis and pickleball courts, a fitness center, steam room, and sauna provide space to play and recharge. Twenty-four-hour front desk service brings a welcoming presence to the building. Enjoy the second-floor rooftop BBQ area and gardens, clubhouse, and a full walking/running track around the building.
Beyond the lobby, downtown is yours to explore: LoDo’s historic streets and independent shops, a favorite restaurant worth returning to, an evening at Ball Arena, or an afternoon at Coors Field. Nearby Union Station places the A Line to Denver International Airport within easy reach. It is an address that invites you into the city, then offers the pleasure of stepping back above it - with the mountains still in view.
For sale
$700,000
1777 Larimer Street #2102, Denver, CO 80202
3beds
1,812sqft
Condominium
Built in 1981
-- sqft lot
$-- Zestimate®
$386/sqft
$1,889/mo HOA
What's special
- 14 days
- 344
- 35
Zillow last checked:
Listing updated:
Listed by:
Karlye Pokorney 312-675-1384 kpokorney@livsothebysrealty.com,
LIV Sotheby's International Realty
Source: REcolorado as distributed by MLS GRID,MLS#: 7778568
Facts & features
Interior
Bedrooms & bathrooms
- Bedrooms: 3
- Bathrooms: 2
- Full bathrooms: 2
- Main level bathrooms: 2
- Main level bedrooms: 3
Bedroom
- Features: Primary Suite
- Level: Main
Bedroom
- Description: No Closet - Makes A Perfect Home Office Or Den
- Level: Main
Bedroom
- Level: Main
Bathroom
- Level: Main
Bathroom
- Features: Primary Suite
- Level: Main
Dining room
- Level: Main
Kitchen
- Level: Main
Living room
- Level: Main
Heating
- Forced Air
Cooling
- Central Air
Appliances
- Included: Bar Fridge, Cooktop, Dishwasher, Disposal, Dryer, Humidifier, Microwave, Oven, Refrigerator, Washer
- Laundry: In Unit
Features
- Entrance Foyer, Five Piece Bath, No Stairs, Open Floorplan, Primary Suite
- Flooring: Carpet, Tile, Wood
- Windows: Window Coverings
- Has basement: No
- Number of fireplaces: 1
- Fireplace features: Living Room
- Common walls with other units/homes: 2+ Common Walls
Interior area
- Total structure area: 1,812
- Total interior livable area: 1,812 sqft
- Finished area above ground: 1,812
Video & virtual tour
Property
Parking
- Total spaces: 2
- Parking features: Garage - Attached
- Attached garage spaces: 2
Features
- Levels: One
- Stories: 1
- Entry location: Ground
- Exterior features: Barbecue, Elevator, Gas Grill
- Has view: Yes
- View description: City, Mountain(s)
Details
- Parcel number: 233108163
- Zoning: D-C
- Special conditions: Standard
Construction
Type & style
- Home type: Condo
- Architectural style: Contemporary
- Property subtype: Condominium
- Attached to another structure: Yes
Materials
- Concrete, Steel Siding
- Roof: Membrane
Condition
- Updated/Remodeled
- Year built: 1981
Utilities & green energy
- Sewer: Public Sewer
- Water: Public
Community & HOA
Community
- Security: 24 Hour Security, Key Card Entry
- Subdivision: Lodo
HOA
- Has HOA: Yes
- Amenities included: Clubhouse, Elevator(s), Fitness Center, Front Desk, Management, Sauna, Security, Storage, Tennis Court(s)
- Services included: Cable TV, Reserve Fund, Insurance, Internet, Maintenance Grounds, Maintenance Structure, Recycling, Security, Sewer, Snow Removal, Trash, Water
- HOA fee: $1,889 monthly
- HOA name: CAP Management
- HOA phone: 303-832-2971
Location
- Region: Denver
Financial & listing details
- Price per square foot: $386/sqft
- Tax assessed value: $823,300
- Annual tax amount: $3,901
- Date on market: 10/21/2026
- Listing terms: Cash,Conventional
- Exclusions: Seller's Personal Property And Staging Items.
- Ownership: Individual
Estimated market value
Not available
Estimated sales range
Not available
Not available
Price history
| Date | Event | Price |
|---|---|---|
| 10/21/2026 | Listed for sale | $700,000$386/sqft |
Source:  REcolorado as distributed by MLS GRID #7778568 Report a problem | ||
Public tax history
| Year | Property taxes | Tax assessment |
|---|---|---|
| 2025 | $3,536 +2.2% | $58,050 +30% |
| 2024 | $3,460 -14.2% | $44,650 -6.6% |
| 2023 | $4,034 +3.6% | $47,780 -5.8% |
| 2022 | $3,894 +33.3% | $50,730 -2.8% |
| 2021 | $2,923 +2.9% | $52,190 +12.1% |
| 2020 | $2,841 -2.5% | $46,539 -0.7% |
| 2019 | $2,914 | $46,865 +4.4% |
| 2018 | $2,914 +0.3% | $44,870 |
| 2017 | $2,906 -12.6% | $44,870 -11.2% |
| 2016 | $3,325 +22.4% | $50,520 |
| 2015 | $2,717 0% | $50,520 +24.2% |
| 2014 | $2,718 -1.1% | $40,670 |
| 2013 | $2,748 -5.2% | $40,670 +0% |
| 2012 | $2,899 +5.3% | $40,650 +0.5% |
| 2011 | $2,753 +2.2% | $40,450 -2.2% |
| 2010 | $2,693 -6.6% | $41,340 |
| 2009 | $2,882 -0.2% | $41,340 -4.2% |
| 2008 | $2,887 +24.9% | $43,150 -5.1% |
| 2007 | $2,310 +1.1% | $45,450 +31.7% |
| 2006 | $2,285 +4% | $34,510 |
| 2005 | $2,196 | $34,510 |
Find assessor info on the county website
Monthly payment
Est. payment
Payment breakdown
Explore the cost of this home by adjusting the details. Changes won't be saved.Climate risks
Neighborhood: Union Station
Nearby schools
Schools provided by the listing agent
- Elementary: Greenlee
- Middle: Strive Federal
- High: Compassion Road Academy
- District: Denver 1
Source: REcolorado as distributed by MLS GRID. This data may not be complete. We recommend contacting the local school district to confirm school assignments for this home.


Similar homes
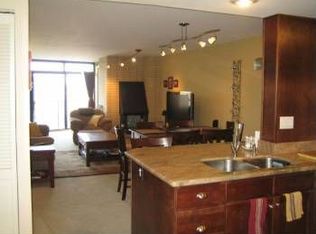
- $699,0002 bd2 ba1.9k sqftWindsor Castle, Denver, CO 80202For Sale

 MLS ID #9901033, Erich Slouf, Your Castle Real Estate Inc. REcolorado as distributed by MLS GRID
- $650,0003 bd2 ba1.9k sqft1777 Larimer Street #1608, Denver, CO 80202For Sale
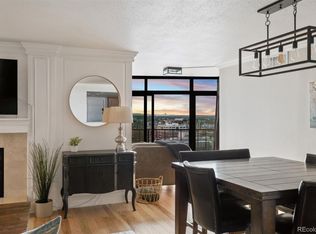 MLS ID #8774152, Stuart Crowell, LIV Sotheby's International Realty. REcolorado as distributed by MLS GRID
- $799,0003 bd2 ba1.7k sqftLarimer Place Condos, Denver, CO 80202For Sale
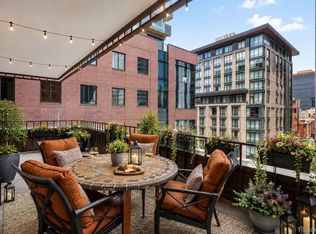 MLS ID #7108686, James Doerr, HomeSmart. REcolorado as distributed by MLS GRID
- $799,0002 bd2 ba1.8k sqftWindsor Castle, Denver, CO 80202For Sale
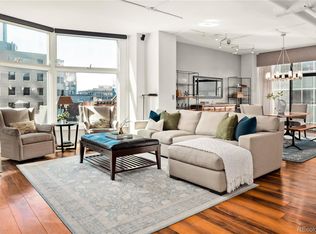 MLS ID #2999168, Shelby Crisman, Compass - Denver. REcolorado as distributed by MLS GRID
- $580,0002 bd2 ba1.2k sqftLarimer Place, Denver, CO 80202For SaleMLS ID #7894986, Beth Sand, LIV Sotheby's International Realty. REcolorado as distributed by MLS GRID
- $824,5002 bd2 ba1.2k sqftThe Coloradan, Denver, CO 80202For SaleMLS ID #4037470, Wendy Heath Santeramo, HomeSmart Realty. REcolorado as distributed by MLS GRID
- $862,5002 bd2 ba1.9k sqftLarimer Place Condominiums, Denver, CO 80202For SaleMLS ID #9711125, Joy Van Gilder, Slifer Smith and Frampton Real Estate. REcolorado as distributed by MLS GRID
- $925,0003 bd2 ba2.1k sqftWindsor Condominiums, Denver, CO 80202For SaleMLS ID #5051563, Norman F. Vialpando, Edelweiss Realty. REcolorado as distributed by MLS GRID
- $575,0002 bd2 ba1.2k sqftBARCLAY TOWERS, Denver, CO 80202For SaleMLS ID #6124154, Nichelle Phillips, Lifestyle International Realty. REcolorado as distributed by MLS GRID
- $795,0002 bd3 ba1.4k sqftThe Coloradan, Denver, CO 80202For SaleMLS ID #8665671, Angela Hacker, LIV Sotheby's International Realty. REcolorado as distributed by MLS GRID
- $465,0002 bd2 ba1.2k sqftBarclay Towers, Denver, CO 80202For SaleMLS ID #8156984, Nicki Thompson, RE/MAX Alliance - Olde Town. REcolorado as distributed by MLS GRID
- $545,0002 bd2 ba1.2k sqftBrooks Tower, Denver, CO 80202For SaleMLS ID #8583290, Mark Trenka, Century 21 Trenka Real Estate. REcolorado as distributed by MLS GRID
- $959,0003 bd3 ba2.1k sqftBrooks Tower, Denver, CO 80202For SaleMLS ID #1665076, Mark Trenka, Century 21 Trenka Real Estate. REcolorado as distributed by MLS GRID
- $460,0002 bd2 ba1.2k sqftBarclay Towers, Denver, CO 80202For SaleMLS ID #6206416, Martin Percival, West and Main Homes Inc. REcolorado as distributed by MLS GRID
- $685,0002 bd2 ba1.6k sqftTrieste, Denver, CO 80204For SaleMLS ID #6868455, Jim Cavoto, Engel & Volkers Denver. REcolorado as distributed by MLS GRID
- $550,0002 bd2 ba1.3k sqftResidences at Lawrence Street Center, Denver, CO 80204For SaleMLS ID #7752360, Regina Ortega, Ed Prather Real Estate. REcolorado as distributed by MLS GRID
- $595,0002 bd2 ba1.1k sqftSkyline Villas, Denver, CO 80211For SaleMLS ID #3717708, Michael Brassem, Coldwell Banker Realty 56. REcolorado as distributed by MLS GRID
- $624,0003 bd2 ba1.5k sqftBlueprint, Denver, CO 80206For SaleMLS ID #7077929, Anna Centron, LIV Sotheby's International Realty. REcolorado as distributed by MLS GRID
- $635,0002 bd2 ba1.4k sqft300 W 11th Avenue #10E, Denver, CO 80204For SaleMLS ID #8260477, Chase Huddleston, LIV Sotheby's International Realty. REcolorado as distributed by MLS GRID
