Skip main navigation
Accepting backups
  • Price cut: $35K (5/12)
    $550,000

    1777 Larimer Street #1410, Denver, CO 80202

    3beds
    1,851sqft
    : 
    Loading
    Get pre-qualified
    Condominium
    Built in 1981
    -- sqft lot
    $546,200 Zestimate®
    $297/sqft
    $1,928/mo HOA

    What's special

    Fire pitNew beverage coolerSecure garageRunning trackReal oak hardwood flooringTennis and pickleball courtsTwo garage spaces
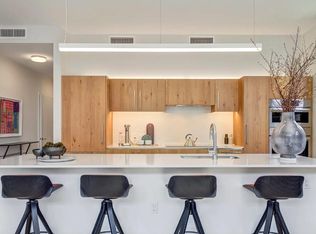
    BEST DEAL IN DOWNTOWN on this gorgeous 3 bedroom/2 bath in Downtown Denver! Enjoy MILLION DOLLAR southwestern views of the Rocky Mountains through the brand new floor-to-ceiling windows (seller just dropped $62,000 on these awesome windows). Spacious kitchen has lots of counter and cabinet space to cook and entertain like a chef (and a new beverage cooler, too). Expansive open kitchen, dining, and living areas feel luxurious. Real oak hardwood flooring. Your primary bedroom has an ensuite recently remodeled bathroom. The second and third bedrooms, as well as a second bathroom, give you plenty of options for privacy, relaxation, creativity, or work space. The washer and dryer are in-unit in a dedicated laundry room. Lucky you: TWO garage spaces! Other fantastic amenities include: 24-hour concierge service, 5th floor fitness center with hot tub/pool, a rooftop patio with BBQ grills, tennis and pickleball courts, running track, owner’s lounge with catering kitchen, a fire pit, and a business center. Leave your cars in the secure garage and walk to Larimer Square, the Denver Milk Market, Coors Field, the 16th St Mall, or a play at the Denver Performing Art Complex. Hop a train at Union Station for a quick ride to Denver International Airport and beyond. One of the rare buildings that allows short-term rentals!
    133 days
    |
    728
    |
    40
    |

    Zillow last checked:

    Listing updated:

    Listed by:

    Heather Pikas 720-232-8691,

    Dwell Denver Real Estate

    Source: REcolorado as distributed by MLS GRID,MLS#: 1997164MLS Logo

      Facts & features

      Interior

      Bedrooms & bathrooms
      • Bedrooms: 3
      • Bathrooms: 2
      • 3/4 bathrooms: 2
      • Main level bathrooms: 2
      • Main level bedrooms: 3
      Bedroom
      • Level: Main
      Bedroom
      • Level: Main
      Bedroom
      • Level: Main
      Bathroom
      • Features: Primary Suite
      • Level: Main
      Bathroom
      • Level: Main
      Dining room
      • Level: Main
      Kitchen
      • Level: Main
      Laundry
      • Description: Room With Washer, Dryer, And Laundry Sink
      • Level: Main
      Heating
      • Forced Air, Radiant
      Cooling
      • Central Air
      Appliances
      • Included: Bar Fridge, Dishwasher, Dryer, Microwave, Oven, Range, Refrigerator, Washer
      • Laundry: In Unit
      Features
      • Elevator, Kitchen Island, No Stairs
      • Flooring: Wood
      • Windows: Triple Pane Windows
      • Has basement: No
      • Number of fireplaces: 1
      • Fireplace features: Living Room, Wood Burning
      Interior area
      • Total structure area: 1,851
      • Total interior livable area: 1,851 sqft
      • Finished area above ground: 1,851

      Property

      Parking
      • Total spaces: 2
      • Parking features: Garage
      • Garage spaces: 2
      Features
      • Levels: One
      • Stories: 1
      • Pool features: Indoor
      • Has view: Yes
      • View description: City, Mountain(s)
      Details
      • Parcel number: 233108106
      • Zoning: D-C
      • Special conditions: Standard

      Construction

      Type & style
      • Home type: Condo
      • Architectural style: Contemporary
      • Property subtype: Condominium
      • Attached to another structure: Yes
      Materials
      • Brick
      • Roof: Unknown
      Condition
      • Updated/Remodeled
      • Year built: 1981

      Utilities & green energy

      • Water: Public
      • Utilities for property: Cable Available, Electricity Connected, Internet Access (Wired)

      Community & HOA

      Community
      • Security: 24 Hour Security, Secured Garage/Parking
      • Subdivision: Downtown
      HOA
      • Has HOA: Yes
      • Amenities included: Clubhouse, Concierge, Elevator(s), Fitness Center, Front Desk, Garden Area, Management, Parking, Pool, Sauna, Security, Spa/Hot Tub, Storage, Tennis Court(s), Trail(s)
      • Services included: Cable TV, Gas, Heat, Insurance, Maintenance Grounds, Maintenance Structure, On-Site Check In, Recycling, Sewer, Snow Removal, Trash, Water
      • HOA fee: $1,928 monthly
      • HOA name: Cap Management
      • HOA phone: 303-296-0404
      Location
      • Region: Denver

      Financial & listing details

      • Price per square foot: $297/sqft
      • Tax assessed value: $837,300
      • Annual tax amount: $4,151
      • Date on market: 2/24/2026
      • Listing terms: Cash,Conventional,VA Loan
      • Exclusions: Seller's Personal Property.
      • Ownership: Individual
      • Electric utility on property: Yes

        Estimated market value

        $546,200

        $519,000 - $574,000

        $3,819/mo

        Price history

        DateEventPrice
        7/5/2026Pending sale$550,000$297/sqft
        Source: REcolorado as distributed by MLS GRID #1997164 Report a problem
        5/12/2026Price change$550,000-6%$297/sqft
        Source: REcolorado as distributed by MLS GRID #1997164 Report a problem
        4/30/2026Price change$585,000-1.7%$316/sqft
        Source: REcolorado as distributed by MLS GRID #1997164 Report a problem
        4/1/2026Price change$595,000-11.9%$321/sqft
        Source: REcolorado as distributed by MLS GRID #1997164 Report a problem
        3/25/2026Price change$675,000-2.2%$365/sqft
        Source: REcolorado as distributed by MLS GRID #1997164 Report a problem
        2/24/2026Listed for sale$690,000+21.7%$373/sqft
        Source: REcolorado as distributed by MLS GRID #1997164 Report a problem
        4/24/2015Sold$567,000-5.5%$306/sqft
        Source: Public Record Report a problem
        3/22/2015Listing removed$3,250$2/sqft
        Source: ERA Herman Group Real Estate Report a problem
        3/8/2015Price change$3,250-1.5%$2/sqft
        Source: ERA Herman Group Real Estate Report a problem
        2/26/2015Price change$3,300-5.7%$2/sqft
        Source: ERA Herman Group Real Estate Report a problem
        2/5/2015Listed for rent$3,500$2/sqft
        Source: ERA Herman Group Real Estate Report a problem
        1/8/2013Listing removed$599,900$324/sqft
        Source: Lucero Real Estate #1112423 Report a problem
        10/5/2012Price change$599,900-3.2%$324/sqft
        Source: Lucero Real Estate #1112423 Report a problem
        8/18/2012Price change$619,900-1.6%$335/sqft
        Source: Lucero Real Estate #1112423 Report a problem
        7/18/2012Listed for sale$629,900+1.6%$340/sqft
        Source: Lucero Real Estate #1112423 Report a problem
        12/17/2008Sold$620,000-18.3%$335/sqft
        Source: Public Record Report a problem
        5/12/2008Listing removed$759,000$410/sqft
        Source: Visual Tour #621903 Report a problem
        2/26/2008Listed for sale$759,000+43.2%$410/sqft
        Source: Postlets #621903 Report a problem
        10/28/2005Sold$530,000+53.6%$286/sqft
        Source: Public Record Report a problem
        10/2/1998Sold$345,000$186/sqft
        Source: Public Record Report a problem

        Public tax history

        YearProperty taxesTax assessment
        2024$4,061 +0.5%$52,410 -5.8%
        2023$4,041 +3.6%$55,630 +9.5%
        2022$3,901 +13.1%$50,810 -2.8%
        2021$3,448 +2.9%$52,280 +12.5%
        2020$3,351 -4.6%$46,468 -0.7%
        2019$3,512 $46,793 +3.1%
        2018$3,512 +0.3%$45,390
        2017$3,501 -13.6%$45,390 -12.5%
        2016$4,054 +16.5%$51,890
        2015$3,481 0%$51,890 +23.8%
        2014$3,482 -7.7%$41,910
        2013$3,774 +17.9%$41,910 -6.6%
        2012$3,201 -0.9%$44,890 +0.4%
        2011$3,230 +2.2%$44,690 -7.9%
        2010$3,159 +10.4%$48,500
        2009$2,861 -0.2%$48,500 +13.2%
        2008$2,866 +29.7%$42,840
        2007$2,210 +1.1%$42,840 +29.8%
        2006$2,185 +9%$33,010
        2005$2,005 $33,010

        Find assessor info on the county website

        Monthly payment

        Est. payment

        Payment breakdown

        Explore the cost of this home by adjusting the details. Changes won't be saved.
        All calculations are estimates and provided by Zillow, Inc. for informational purposes only. Actual amounts may vary.
        HOA fees may include property taxes on listings classified as Co-Ops. Contact the listing agent and/or owner for fee details.
        Mortgage interest rates are dependent on a number of factors, including credit score, down payment, and repayment length. Interest rate data provided by Zillow Group Marketplace, Inc. as of 1/1/1970 from various mortgage lenders with which we have lead or other similar arrangements; the Estimated Payment is an average of those rates.
        See how much you could borrow to make a competitive offer.

        Climate risks

        Neighborhood: Union Station

        Getting around

        96 / 100
        Walker's Paradise
        88 / 100
        Excellent Transit
        92 / 100
        Biker's Paradise

        Nearby schools

        GreatSchools rating
        Schools provided by the listing agent
        • Elementary: Greenlee
        • Middle: Kepner
        • High: West
        • District: Denver 1

        Source: REcolorado as distributed by MLS GRID. This data may not be complete. We recommend contacting the local school district to confirm school assignments for this home.

        A local agent can set up tours, give advice and negotiate with sellers.

        Browse local experts

        Similar homes

        Skip to the end of the carouselSkip to the beginning of the carousel