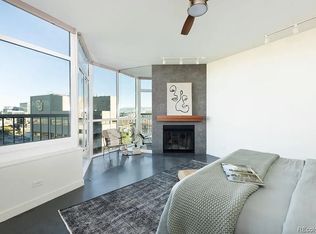
**NOW OFFERING $10K IN CONCESSIONS TO USE YOUR WAY!!** SCHEDULE TODAY!!! Modern finishes, incredible natural light, impressive city and mountain views come together in one inviting downtown home. Step inside to warm wood flooring and expansive windows that create a bright, open atmosphere that feels connected to the city around you. The kitchen features light gray cabinetry, polished granite countertops, stainless steel appliances, a glass tile backsplash, generous prep space, and soft close cabinets and drawers throughout. A large kitchen window brings in more natural light, while the peninsula adds extra counter space. The dining and living areas flow together comfortably, creating a connected space for everyday living or entertaining. Large windows continue throughout the home, with motorized blinds making it easy to adjust the light and privacy. The double paned windows help reduce street noise and are polarized for added privacy. The primary bedroom offers plenty of natural light, generous closet space, and direct access to a beautifully finished five piece bathroom with dual vanities, quartz counters, a jetted tub, and a separate glass enclosed shower. The second bedroom offers flexibility for guests, a home office, hobbies, or additional living space, along with multiple closets for extra storage. A second bathroom, in unit laundry, and an onsite storage unit add everyday convenience. The newer water heater, washer, dryer, and refrigerator/freezer are already in place. Another perk is that the HOA fee includes all utilities except electricity, plus Xfinity Fast Internet. Check out the view, with the southeast window overlooking the plaza and the northwest window capturing the mountains and Auraria Campus. Located near Larimer Square, Ball Arena, restaurants, shopping, entertainment, and major downtown destinations, this home puts Downtown Denver right outside your door. Come fall in love today! LENDER INCENTIVE .5% TEMP BUYDOWN CALL NOW FOR DETAILS!
For sale
$550,000
1350 Lawrence Street #3A, Denver, CO 80204
2beds
1,387sqft
Condominium
Built in 1981
-- sqft lot
$-- Zestimate®
$397/sqft
$1,192/mo HOA
What's special
- 32 days
- 306
- 22
Zillow last checked:
Listing updated:
Listed by:
Regina Ortega 303-819-7361 regina.ortega@edprather.com,
Ed Prather Real Estate
Source: REcolorado as distributed by MLS GRID,MLS#: 7752360
Facts & features
Interior
Bedrooms & bathrooms
- Bedrooms: 2
- Bathrooms: 2
- Full bathrooms: 1
- 3/4 bathrooms: 1
- Main level bathrooms: 2
- Main level bedrooms: 2
Bedroom
- Features: Primary Suite
- Level: Main
Bedroom
- Level: Main
Bathroom
- Features: Primary Suite
- Level: Main
Bathroom
- Level: Main
Dining room
- Level: Main
Kitchen
- Level: Main
Laundry
- Level: Main
Living room
- Level: Main
Heating
- Forced Air
Cooling
- Central Air
Appliances
- Included: Dishwasher, Disposal, Dryer, Refrigerator, Self Cleaning Oven, Washer, Wine Cooler
- Laundry: In Unit
Features
- Built-in Features, Eat-in Kitchen, Entrance Foyer, Five Piece Bath, Granite Counters, High Ceilings, Open Floorplan, Primary Suite, Quartz Counters, Walk-In Closet(s), Wet Bar
- Flooring: Carpet, Tile, Wood
- Windows: Double Pane Windows, Window Coverings
- Has basement: No
Interior area
- Total structure area: 1,387
- Total interior livable area: 1,387 sqft
- Finished area above ground: 1,387
Video & virtual tour
Property
Parking
- Total spaces: 1
- Parking features: Garage
- Garage spaces: 1
Features
- Levels: One
- Stories: 1
- Exterior features: Lighting
- Has view: Yes
- View description: City
Lot
- Features: Near Public Transit
Details
- Parcel number: 233608029
- Zoning: D-TD
- Special conditions: Standard
Construction
Type & style
- Home type: Condo
- Property subtype: Condominium
- Attached to another structure: Yes
Materials
- Brick, Frame
- Roof: Unknown
Condition
- Year built: 1981
Utilities & green energy
- Sewer: Public Sewer
- Water: Public
Community & HOA
Community
- Security: Carbon Monoxide Detector(s), Smoke Detector(s)
- Subdivision: East Denver Boyds
HOA
- Has HOA: Yes
- Services included: Heat, Internet, Sewer, Trash, Water
- HOA fee: $1,192 monthly
- HOA name: Residences at Lawrence Street
- HOA phone: 303-832-2971
Location
- Region: Denver
Financial & listing details
- Price per square foot: $397/sqft
- Tax assessed value: $615,100
- Annual tax amount: $3,318
- Date on market: 10/8/2026
- Listing terms: Cash,Conventional
- Exclusions: Seller's Personal Property
- Ownership: Individual
- Electric utility on property: Yes
- Road surface type: Paved
Estimated market value
Not available
Estimated sales range
Not available
Not available
Price history
| Date | Event | Price |
|---|---|---|
| 10/8/2026 | Listed for sale | $550,000-6.8%$397/sqft |
Source:  REcolorado as distributed by MLS GRID #7752360 Report a problem | ||
| 2/28/2020 | Sold | $590,000-1.7%$425/sqft |
Source: Agent Provided Report a problem | ||
| 2/5/2020 | Pending sale | $599,900$433/sqft |
Source: Keller Williams Realty Urban Elite #8036387 Report a problem | ||
| 1/8/2020 | Price change | $599,900-4%$433/sqft |
Source: Keller Williams Realty Urban Elite #8036387 Report a problem | ||
| 12/5/2019 | Price change | $625,000-3.7%$451/sqft |
Source: Keller Williams Realty Urban Elite #8036387 Report a problem | ||
| 10/31/2019 | Listed for sale | $649,000+60.2%$468/sqft |
Source: Keller Williams Realty Urban Elite #8036387 Report a problem | ||
| 7/14/2015 | Sold | $405,000$292/sqft |
Source: Public Record Report a problem | ||
Public tax history
| Year | Property taxes | Tax assessment |
|---|---|---|
| 2025 | $3,269 +2.2% | $43,370 +5.1% |
| 2024 | $3,198 -1.5% | $41,270 -7% |
| 2023 | $3,246 +3.6% | $44,370 +8.7% |
| 2022 | $3,133 +8.4% | $40,820 -2.8% |
| 2021 | $2,890 +24.6% | $41,990 +7.8% |
| 2020 | $2,319 -5.8% | $38,946 +20.3% |
| 2019 | $2,463 | $32,385 +1.7% |
| 2018 | $2,463 +0.3% | $31,830 |
| 2017 | $2,455 +5.5% | $31,830 +6.9% |
| 2016 | $2,327 +13.3% | $29,780 |
| 2015 | $2,054 0% | $29,780 +20.4% |
| 2014 | $2,055 -10.8% | $24,730 |
| 2013 | $2,304 +17.9% | $24,730 -9.8% |
| 2012 | $1,955 +22.9% | $27,410 +1.5% |
| 2011 | $1,591 +2.2% | $27,010 +13.1% |
| 2010 | $1,556 -9% | $23,890 |
| 2009 | $1,710 -0.2% | $23,890 -6.7% |
| 2008 | $1,713 -12% | $25,600 |
| 2007 | $1,946 +1.1% | $25,600 -11.9% |
| 2006 | $1,924 +11.1% | $29,070 |
| 2005 | $1,732 | $29,070 |
Find assessor info on the county website
Monthly payment
Est. payment
Payment breakdown
Explore the cost of this home by adjusting the details. Changes won't be saved.Climate risks
Neighborhood: Central Business District
Nearby schools
Schools provided by the listing agent
- Elementary: Greenlee
- Middle: KIPP Sunshine Peak Academy
- High: KIPP Denver Collegiate High School
- District: Denver 1
Source: REcolorado as distributed by MLS GRID. This data may not be complete. We recommend contacting the local school district to confirm school assignments for this home.
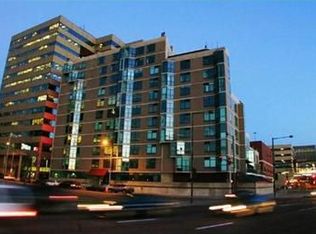
- $421,8001 bd1 ba1.3k sqft1350 Lawrence St APT 7D, Denver, CO 80204Off Market
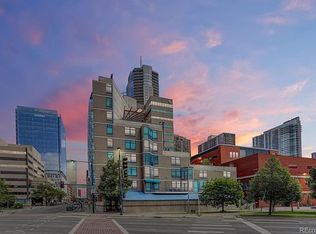
- $1,287,6003 bd3 ba2.8k sqft1350 Lawrence St APT 10A, Denver, CO 80204Off Market
- $317,5001 bd1 ba901 sqft1350 Lawrence St APT 8C, Denver, CO 80204Off Market
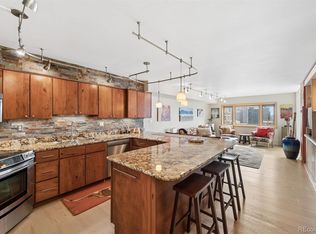
- $797,5001 bd2 ba1.3k sqft1350 Lawrence St APT 7D, DENVER, CO 80204Off Market
Similar homes
- $580,0002 bd2 ba1.2k sqftLarimer Place, Denver, CO 80202For Sale
 MLS ID #7894986, Beth Sand, LIV Sotheby's International Realty. REcolorado as distributed by MLS GRID
- $450,0002 bd2 ba1.2k sqftBarclay Towers, Denver, CO 80202For Sale
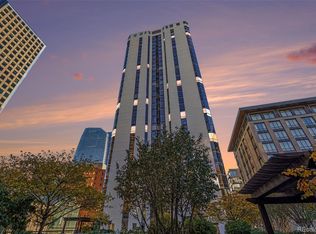 MLS ID #5332051, Landin Smith, RE/MAX Professionals. REcolorado as distributed by MLS GRID
- $550,0002 bd2 ba1.2k sqft300 W 11th Avenue #10B, Denver, CO 80204For Sale
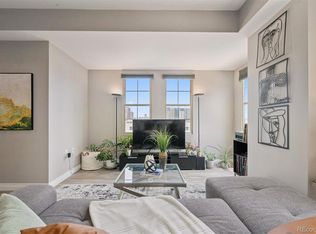 MLS ID #2891055, Chase Huddleston, LIV Sotheby's International Realty. REcolorado as distributed by MLS GRID
- $580,0002 bd2 ba1.3k sqft930 Acoma Street #204, Denver, CO 80204For Sale
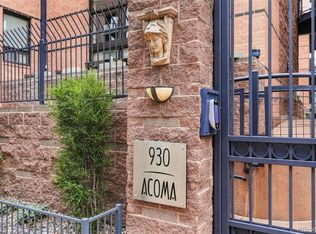 MLS ID #3462575, Thaddeus Howells, Compass - Denver. REcolorado as distributed by MLS GRID
- $545,0002 bd2 ba1.1k sqftWatermark Village Condos, Denver, CO 80204For SaleMLS ID #6684331, Amy Newman, LIV Sotheby's International Realty. REcolorado as distributed by MLS GRID
- $575,0002 bd2 ba1.2k sqftBARCLAY TOWERS, Denver, CO 80202For SaleMLS ID #6124154, Nichelle Phillips, Lifestyle International Realty. REcolorado as distributed by MLS GRID
- $499,9002 bd2 ba1.3k sqft1200 N Cherokee Street #404, Denver, CO 80204For SaleMLS ID #5434499, Zach Chicoine, The TC Group. REcolorado as distributed by MLS GRID
- $465,0002 bd2 ba1.2k sqftBarclay Towers, Denver, CO 80202For SaleMLS ID #8156984, Nicki Thompson, RE/MAX Alliance - Olde Town. REcolorado as distributed by MLS GRID
- $460,0002 bd2 ba1.2k sqftBarclay Towers, Denver, CO 80202For SaleMLS ID #6206416, Martin Percival, West and Main Homes. REcolorado as distributed by MLS GRID
- $550,0002 bd3 ba1.7k sqftWatermark, Denver, CO 80204For SaleMLS ID #7917208, Nicole Schroeder, LPT Realty. REcolorado as distributed by MLS GRID
- $545,0002 bd2 ba1.2k sqft1625 Larimer St #2501, Denver, CO 80202For Sale
 MLS ID #1063198, Bianca Griffith, RE/MAX of Boulder, Inc. IRES as distributed by MLS GRID
- $574,9002 bd3 ba1.4k sqft410 Acoma Street #211, Denver, CO 80204For SaleMLS ID #2787677, John Chrisbens, Compass - Denver. REcolorado as distributed by MLS GRID
- $504,9002 bd2 ba1.1k sqft400 E 3rd Avenue #205, Denver, CO 80203For SaleMLS ID #4425362, Kathleen Staker, Banyan Real Estate LLC. REcolorado as distributed by MLS GRID
- $620,0002 bd2 ba1.4k sqft1050 Cherokee Street #301, Denver, CO 80204For SaleMLS ID #1614293, Trelora Realty Team, Trelora Realty, Inc.. REcolorado as distributed by MLS GRID
- $585,0002 bd2 ba1.6k sqftPortofino Tower, Denver, CO 80203For SaleMLS ID #6247421, Vicki Wimberly, Coldwell Banker Realty 28. REcolorado as distributed by MLS GRID
- $549,9992 bd2 ba1.2k sqft1630 N Clarkson Street #110, Denver, CO 80218For SaleMLS ID #7232789, Brady Efting, Compass - Denver. REcolorado as distributed by MLS GRID
- $635,0002 bd2 ba1.4k sqft300 W 11th Avenue #10E, Denver, CO 80204For SaleMLS ID #8260477, Chase Huddleston, LIV Sotheby's International Realty. REcolorado as distributed by MLS GRID
- $599,0002 bd2 ba1.2k sqftDakota Lofts, Denver, CO 80211For SaleMLS ID #9033217, Lisa Palladino, Realty One Group Premier Colorado. REcolorado as distributed by MLS GRID
- $595,0002 bd2 ba1.1k sqftSkyline Villas, Denver, CO 80211For SaleMLS ID #3717708, Michael Brassem, Coldwell Banker Realty 56. REcolorado as distributed by MLS GRID
