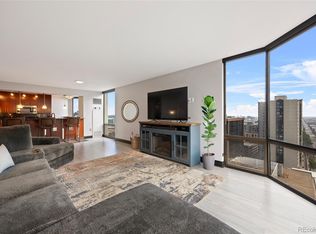
Experience Downtown Denver Living at its Finest in this Stunning 6th-Floor, 2-Bedroom, 2-Bathroom Condo in the Highly Desirable Barclay Towers! Enjoy Incredible Mountain & City Views through Expansive Floor-to-Ceiling Windows overlooking the Vibrant 16th Street Mall. This home features Beautiful Hardwood Floors, Granite Slab Countertops, Stainless Steel Appliances, and a Convenient Murphy Bed for added Versatility. Barclay Towers is an Exceptionally Well-Managed Building offering an Impressive Collection of Amenities, including Building Security, a Spacious Outdoor Garden & Gathering Area with Gas Grills for Entertaining, a Fitness Center with Breathtaking Mountain Views, and a Spectacular Rooftop Pool with Panoramic Views of the Denver Skyline and Front Range! The Unit also includes One Parking Space in the Underground Garage and a Private Storage Closet. Step Outside and enjoy the Very Best of Downtown Denver, with Union Station, LoDo, Coors Field, Restaurants, Shopping, Entertainment, and Countless Attractions just a Short Walk Away! Whether you're enjoying the City Lights, taking in the Mountain Views, or exploring everything Downtown has to offer, this is Urban Living at its Best! VA Loans accepted!
For sale
$450,000
1625 Larimer Street #601, Denver, CO 80202
2beds
1,283sqft
Condominium
Built in 1980
-- sqft lot
$455,900 Zestimate®
$351/sqft
$978/mo HOA
What's special
- 3 hours
- 94
- 1
Zillow last checked:
Listing updated:
Listed by:
Landin Smith 303-990-2229 landin@dreamsmithteam.com,
RE/MAX Professionals
Source: REcolorado as distributed by MLS GRID,MLS#: 5332051
Facts & features
Interior
Bedrooms & bathrooms
- Bedrooms: 2
- Bathrooms: 2
- Full bathrooms: 2
- Main level bathrooms: 2
- Main level bedrooms: 2
Bedroom
- Features: Primary Suite
- Level: Main
Bedroom
- Level: Main
Bathroom
- Features: Primary Suite
- Level: Main
Bathroom
- Level: Main
Dining room
- Level: Main
Family room
- Level: Main
Kitchen
- Level: Main
Living room
- Level: Main
Heating
- Electric
Cooling
- Central Air
Appliances
- Included: Bar Fridge, Cooktop, Dishwasher, Disposal, Microwave, Oven, Refrigerator, Self Cleaning Oven
- Laundry: In Unit
Features
- Built-in Features, Eat-in Kitchen, Entrance Foyer, Granite Counters, Kitchen Island, Open Floorplan, Primary Suite, Smoke Free, Walk-In Closet(s), Wet Bar
- Flooring: Carpet, Tile, Vinyl, Wood
- Windows: Double Pane Windows, Window Coverings
- Has basement: No
- Common walls with other units/homes: End Unit
Interior area
- Total structure area: 1,283
- Total interior livable area: 1,283 sqft
- Finished area above ground: 1,283
Property
Parking
- Total spaces: 1
- Parking features: Concrete, Underground
- Garage spaces: 1
Accessibility
- Accessibility features: Accessible Approach with Ramp
Features
- Levels: One
- Stories: 1
- Entry location: Corridor Access
- Exterior features: Barbecue, Elevator, Fire Pit, Garden, Gas Grill
- Has view: Yes
- View description: City, Mountain(s)
Lot
- Features: Near Public Transit
Details
- Parcel number: 233109055
- Zoning: D-C
- Special conditions: Standard
Construction
Type & style
- Home type: Condo
- Architectural style: Urban Contemporary
- Property subtype: Condominium
- Attached to another structure: Yes
Materials
- Concrete
- Roof: Concrete
Condition
- Year built: 1980
Utilities & green energy
- Electric: 110V
- Water: Public
- Utilities for property: Electricity Connected, Natural Gas Connected
Community & HOA
Community
- Security: 24 Hour Security, Carbon Monoxide Detector(s), Secured Garage/Parking, Security Entrance, Smart Locks, Smoke Detector(s)
- Subdivision: Larimer Square
HOA
- Has HOA: Yes
- Amenities included: Bike Storage, Business Center, Clubhouse, Coin Laundry, Concierge, Elevator(s), Fitness Center, Front Desk, Garden Area, Management, Parking, Pool, Security
- Services included: Cable TV, Heat, Insurance, Maintenance Grounds, Maintenance Structure, On-Site Check In, Recycling, Security, Sewer, Snow Removal, Trash, Water
- HOA fee: $978 monthly
- HOA name: Barclay Towers Association
- HOA phone: 606-623-7567
Location
- Region: Denver
Financial & listing details
- Price per square foot: $351/sqft
- Tax assessed value: $506,500
- Annual tax amount: $2,731
- Date on market: 11/4/2026
- Listing terms: Cash,Conventional,VA Loan
- Exclusions: None
- Ownership: Individual
- Electric utility on property: Yes
- Road surface type: Paved
Estimated market value
$455,900
$424,000 - $492,000
$2,629/mo
Price history
| Date | Event | Price |
|---|---|---|
| 11/4/2026 | Listed for sale | $450,000-10%$351/sqft |
Source:  REcolorado as distributed by MLS GRID #5332051 Report a problem | ||
| 12/27/2025 | Listing removed | $3,200$2/sqft |
Source: Zillow Rentals Report a problem | ||
| 12/20/2025 | Price change | $3,200+23.1%$2/sqft |
Source: Zillow Rentals Report a problem | ||
| 11/26/2025 | Listed for rent | $2,600-18.8%$2/sqft |
Source: Zillow Rentals Report a problem | ||
| 7/17/2025 | Listing removed | $3,200$2/sqft |
Source: Zillow Rentals Report a problem | ||
| 5/28/2025 | Listed for rent | $3,200$2/sqft |
Source: Zillow Rentals Report a problem | ||
| 3/15/2025 | Listing removed | $3,200$2/sqft |
Source: Zillow Rentals Report a problem | ||
| 1/29/2025 | Listed for rent | $3,200$2/sqft |
Source: Zillow Rentals Report a problem | ||
| 3/22/2024 | Listing removed | -- |
Source: Zillow Rentals Report a problem | ||
| 2/20/2024 | Price change | $3,200+33.3%$2/sqft |
Source: Zillow Rentals Report a problem | ||
| 2/5/2024 | Price change | $2,400-11.1%$2/sqft |
Source: Zillow Rentals Report a problem | ||
| 2/1/2024 | Listed for rent | $2,700-15.6%$2/sqft |
Source: Zillow Rentals Report a problem | ||
| 1/5/2024 | Listing removed | -- |
Source: Zillow Rentals Report a problem | ||
| 12/15/2023 | Listed for rent | $3,200+18.5%$2/sqft |
Source: Zillow Rentals Report a problem | ||
| 5/24/2023 | Sold | $500,000-7.4%$390/sqft |
Source: Public Record Report a problem | ||
| 5/16/2023 | Listing removed | -- |
Source: Zillow Rentals Report a problem | ||
| 5/13/2023 | Listed for rent | $2,700+3.8%$2/sqft |
Source: Zillow Rentals Report a problem | ||
| 1/13/2021 | Listing removed | -- |
Source:  REcolorado as distributed by MLS GRID Report a problem | ||
| 9/24/2020 | Listing removed | $2,600$2/sqft |
Source: Zillow Rental Manager Report a problem | ||
| 9/10/2020 | Listed for rent | $2,600+2.2%$2/sqft |
Source: Zillow Rental Manager Report a problem | ||
| 7/31/2020 | Listed for sale | $540,000$421/sqft |
Source: Keller Williams Integrity Real Estate Llc #9023939 Report a problem | ||
| 9/19/2019 | Listing removed | $540,000+3.8%$421/sqft |
Source: LIV Sotheby's International Realty #2058544 Report a problem | ||
| 5/23/2019 | Price change | $520,000-3.7%$405/sqft |
Source: LIV Sotheby's International Realty #2058544 Report a problem | ||
| 4/11/2019 | Listed for sale | $540,000+23.4%$421/sqft |
Source: LIV Sotheby's International Realty #2058544 Report a problem | ||
| 7/31/2018 | Listing removed | $2,545$2/sqft |
Source: Zillow Rental Network Report a problem | ||
| 6/26/2018 | Listed for rent | $2,545$2/sqft |
Source: Zillow Rental Network Report a problem | ||
| 9/10/2013 | Sold | $437,500+50.9%$341/sqft |
Source:  IRES as distributed by MLS GRID #704563 Report a problem | ||
| 4/8/2005 | Sold | $290,000+6.9%$226/sqft |
Source: Public Record Report a problem | ||
| 5/30/2002 | Sold | $271,200+49.8%$211/sqft |
Source: Public Record Report a problem | ||
| 1/8/1998 | Sold | $181,000$141/sqft |
Source: Public Record Report a problem | ||
Public tax history
| Year | Property taxes | Tax assessment |
|---|---|---|
| 2025 | $2,361 +2.2% | $35,700 +19.8% |
| 2024 | $2,310 +6.2% | $29,810 -9.1% |
| 2023 | $2,176 +3.6% | $32,810 +19.9% |
| 2022 | $2,101 -1.3% | $27,360 -2.8% |
| 2021 | $2,129 +2.9% | $28,150 -1.9% |
| 2020 | $2,069 -1.9% | $28,693 -0.7% |
| 2019 | $2,108 | $28,894 +6% |
| 2018 | $2,108 +0.3% | $27,250 |
| 2017 | $2,102 -30.5% | $27,250 -29.6% |
| 2016 | $3,023 +73.9% | $38,690 |
| 2015 | $1,738 0% | $38,690 +84.9% |
| 2014 | $1,739 +10.4% | $20,930 -11.1% |
| 2008 | $1,575 +12.1% | $23,550 +6% |
| 2005 | $1,405 | $22,220 |
Find assessor info on the county website
Monthly payment
Est. payment
Payment breakdown
Explore the cost of this home by adjusting the details. Changes won't be saved.Climate risks
Neighborhood: Union Station
Nearby schools
Schools provided by the listing agent
- Elementary: Greenlee
- Middle: Kepner
- High: West Leadership
- District: Denver 1
Source: REcolorado as distributed by MLS GRID. This data may not be complete. We recommend contacting the local school district to confirm school assignments for this home.


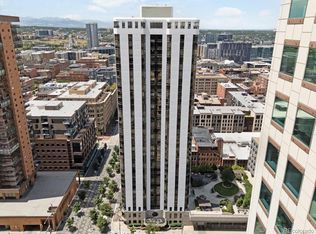
Similar homes
- $465,0002 bd2 ba1.2k sqftBARCLAY TOWERS, Denver, CO 80202For Sale
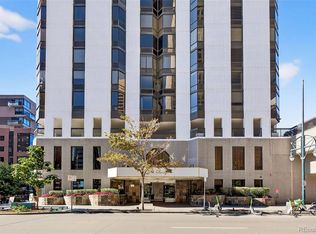
 MLS ID #9035106, Jim Hendry, Open Real Estate Inc.. REcolorado as distributed by MLS GRID
- $460,0002 bd2 ba1.2k sqftBarclay Towers, Denver, CO 80202For Sale
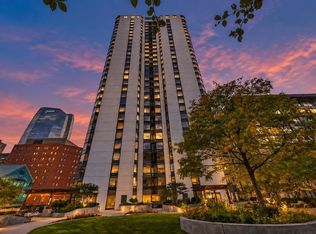 MLS ID #6206416, Martin Percival, West and Main Homes. REcolorado as distributed by MLS GRID
- $450,0002 bd2 ba1.2k sqftBarclay Towers, Denver, CO 80202For Sale
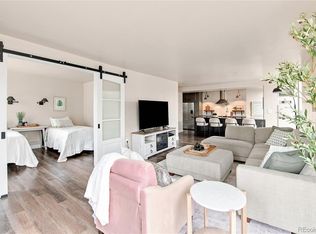 MLS ID #8043886, Brittany Ryan, Milehimodern. REcolorado as distributed by MLS GRID
- $465,0002 bd2 ba1.2k sqftBarclay Towers, Denver, CO 80202For Sale
 MLS ID #8156984, Nicki Thompson, RE/MAX Alliance - Olde Town. REcolorado as distributed by MLS GRID
- $425,0002 bd2 ba1.2k sqft1625 Larimer Street #2003, Denver, CO 80202For SaleMLS ID #2824645, Gregory L Hinkson, MB Hinkson & Co. REcolorado as distributed by MLS GRID
- $435,0001 bd1 ba793 sqftSpire Condos, Denver, CO 80202For SaleMLS ID #8059873, The Northrop Group, Compass - Denver. REcolorado as distributed by MLS GRID
- $519,0002 bd1 ba900 sqftSPIRE, Denver, CO 80202For SaleMLS ID #9735203, Susan Chong, Iconique Real Estate, LLC. REcolorado as distributed by MLS GRID
- $499,5002 bd2 ba1.2k sqftBarclay Towers, Denver, CO 80202For SaleMLS ID #8109231, Wendy Heath Santeramo, HomeSmart Realty. REcolorado as distributed by MLS GRID
- $499,0002 bd2 ba1.4k sqft1551 Larimer Street #406, Denver, CO 80202For SaleMLS ID #8582728, Colin Dart, Milehimodern. REcolorado as distributed by MLS GRID
- $460,0002 bd2 ba1.3k sqftWaterside Lofts Condos, Denver, CO 80202For SaleMLS ID #3612064, Andy Potarf, Redfin Corporation. REcolorado as distributed by MLS GRID
- $519,0002 bd2 ba1.2k sqftBarclay Towers, Denver, CO 80202For SaleMLS ID #9461201, Wendy Heath Santeramo, HomeSmart Realty. REcolorado as distributed by MLS GRID
- $439,0003 bd2 ba1.7k sqftDenver Dry, Denver, CO 80202For SaleMLS ID #9348929, David Rajnak, Next Real Estate. REcolorado as distributed by MLS GRID
- $549,9002 bd2 ba1.2k sqftBarclay Towers, Denver, CO 80202For SaleMLS ID #3665285, Brandon Bridgers, Bridgers Real Estate LLC. REcolorado as distributed by MLS GRID
- $440,0001 bd2 ba1k sqft1617 California St #5B, Denver, CO 80202For Sale
 MLS ID #1068661, Lynne Ida, Compass - Boulder. IRES as distributed by MLS GRID
- $490,0003 bd2 ba1.8k sqftThe Windsor Condominiums, Denver, CO 80202For SaleMLS ID #2693794, Melissa Richards, LIV Sotheby's International Realty. REcolorado as distributed by MLS GRID
- $449,9001 bd1 ba1.1k sqftWaterside Lofts Condos, Denver, CO 80202For SaleMLS ID #3756362, Savannah Carlucci, REMAX Advantage. REcolorado as distributed by MLS GRID
- $450,0001 bd1 ba1k sqftPalace Lofts, Denver, CO 80202For SaleMLS ID #5960066, Michael Rittner, Rittner Realty Inc. REcolorado as distributed by MLS GRID
- $545,0002 bd2 ba1.2k sqftBrooks Tower, Denver, CO 80202For SaleMLS ID #8583290, Mark Trenka, Century 21 Trenka Real Estate. REcolorado as distributed by MLS GRID
- $349,9002 bd1 ba1k sqftWindsor Condos, Denver, CO 80202For SaleMLS ID #5489825, Angela Fox, Madison & Company Properties. REcolorado as distributed by MLS GRID
