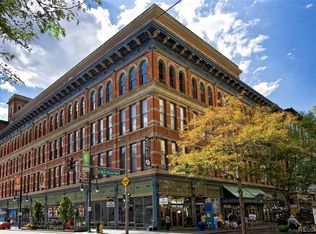
Own a piece of Denver’s past, while investing in its future at 1555 California Street #412, a rare corner residence overlooking 16th Street Mall in the iconic Denver Dry Goods Building.
This spacious condominium offers front-row access to one of downtown’s most exciting transformations. The city’s ongoing multimillion dollar revitalization project is reimagining the mall with enhanced safety, mobility, and modern infrastructure, making this home not just a place to live, but a smart investment in Denver’s evolving urban core.
Inside, the residence blends historic charm with open, light-filled living. An entire wall of windows floods the living space with natural light and captures the energy of downtown below. Being perched on the 4th floor, that is unique with its 20 foot ceiling height adds a layer of privacy and exclusivity that’s hard to find in the city center.
Convenience is unmatched. A deeded covered parking space and dedicated storage unit are included, rare perks in this prime location. Step outside and hop on the free 16th Street MallRide, offering effortless access from Union Station to the Colorado State Capitol and everywhere in between.
Dining and lifestyle options are right at your doorstep, including Ruth's Chris Steak House on the ground level, along with a dynamic mix of top rated restaurants, shops, and everyday conveniences just steps away.
The building is currently undergoing a multimillion-dollar renovation of its exterior and common areas, with completion expected next year. These improvements have already been fully funded—offering a rare opportunity to enjoy the upside of major upgrades without the added cost. This is more than a condo, it’s a chance to live at the center of Denver’s history, culture, and future growth.
For sale
$439,000
1555 California street Street #412, Denver, CO 80202
3beds
1,766sqft
Condominium
Built in 1903
-- sqft lot
$433,700 Zestimate®
$249/sqft
$1,597/mo HOA
What's special
- 13 days
- 1,109
- 100
Zillow last checked:
Listing updated:
Listed by:
David Rajnak 303-968-5387 david@nxt.realestate,
Next Real Estate
Source: REcolorado as distributed by MLS GRID,MLS#: 9348929
Facts & features
Interior
Bedrooms & bathrooms
- Bedrooms: 3
- Bathrooms: 2
- Full bathrooms: 1
- 3/4 bathrooms: 1
- Main level bathrooms: 1
- Main level bedrooms: 2
Bedroom
- Features: Primary Suite
- Level: Upper
Bedroom
- Level: Main
Bedroom
- Level: Main
Bathroom
- Features: En Suite Bathroom
- Level: Upper
Bathroom
- Level: Main
Dining room
- Level: Main
Kitchen
- Level: Main
Laundry
- Level: Main
Living room
- Level: Main
Loft
- Level: Upper
Heating
- Forced Air
Cooling
- Central Air
Appliances
- Included: Freezer, Microwave, Range, Refrigerator, Washer
Features
- Ceiling Fan(s), High Ceilings, Open Floorplan, Walk-In Closet(s)
- Flooring: Laminate
- Windows: Window Coverings
- Has basement: No
- Common walls with other units/homes: End Unit
Interior area
- Total structure area: 1,766
- Total interior livable area: 1,766 sqft
- Finished area above ground: 1,766
Property
Parking
- Total spaces: 1
- Parking features: Garage
- Garage spaces: 1
Features
- Levels: Two
- Stories: 2
Details
- Parcel number: 234530164
- Zoning: D-C
- Special conditions: Standard
Construction
Type & style
- Home type: Condo
- Property subtype: Condominium
- Attached to another structure: Yes
Materials
- Brick
- Roof: Other
Condition
- Year built: 1903
Utilities & green energy
- Electric: 110V
- Sewer: Public Sewer
- Water: Public
- Utilities for property: Cable Available, Electricity Connected, Internet Access (Wired), Phone Available
Community & HOA
Community
- Security: Carbon Monoxide Detector(s), Smoke Detector(s), Video Doorbell
- Subdivision: Lodo
HOA
- Has HOA: Yes
- Amenities included: Elevator(s), Fitness Center, Storage
- Services included: Reserve Fund, Electricity, Gas, Heat, Insurance, Maintenance Grounds, Maintenance Structure, Recycling, Security, Sewer, Snow Removal, Trash, Water
- HOA fee: $1,597 monthly
- HOA name: Denver Dry Condos
- HOA phone: 855-877-2472
Location
- Region: Denver
Financial & listing details
- Price per square foot: $249/sqft
- Tax assessed value: $420,600
- Annual tax amount: $4,049
- Date on market: 10/7/2026
- Listing terms: Cash,Conventional,FHA,Jumbo,Other,VA Loan
- Exclusions: Tenants Personal Property
- Ownership: Corporation/Trust
- Electric utility on property: Yes
Estimated market value
$433,700
$412,000 - $455,000
$3,029/mo
Price history
| Date | Event | Price |
|---|---|---|
| 10/7/2026 | Listed for sale | $439,000+7.1%$249/sqft |
Source:  REcolorado as distributed by MLS GRID #9348929 Report a problem REcolorado as distributed by MLS GRID #9348929 Report a problem | ||
| 4/26/2024 | Listing removed | -- |
Source: REcolorado as distributed by MLS GRID #2818041 Report a problem | ||
| 1/6/2024 | Listed for rent | $3,500$2/sqft |
Source: REcolorado as distributed by MLS GRID #2818041 Report a problem | ||
| 7/27/2023 | Sold | $410,000+17.1%$232/sqft |
Source: Public Record Report a problem | ||
| 10/24/2011 | Sold | $350,000-6.7%$198/sqft |
Source: Public Record Report a problem | ||
| 8/23/2011 | Listed for sale | $375,000+4.5%$212/sqft |
Source: Fuller Sotheby's International Realty #1027476 Report a problem | ||
| 1/16/2011 | Listing removed | $359,000$203/sqft |
Source: Home Real Estate #873529 Report a problem | ||
| 12/8/2010 | Listed for sale | $359,000$203/sqft |
Source: Home Real Estate #873529 Report a problem | ||
| 6/11/2010 | Listing removed | $359,000$203/sqft |
Source: Home Real Estate #873529 Report a problem | ||
| 4/17/2010 | Listed for sale | $359,000-4%$203/sqft |
Source: Home Real Estate #873529 Report a problem | ||
| 3/12/2010 | Listing removed | $374,000$212/sqft |
Source: Home Real Estate #832811 Report a problem | ||
| 12/3/2009 | Listed for sale | $374,000$212/sqft |
Source: Home Real Estate #832811 Report a problem | ||
| 11/1/2009 | Listing removed | $374,000$212/sqft |
Source: Home Real Estate #788236 Report a problem | ||
| 8/16/2009 | Price change | $374,000-2.8%$212/sqft |
Source: Home Real Estate #788236 Report a problem | ||
| 7/4/2009 | Price change | $384,900-3.3%$218/sqft |
Source: Home Real Estate #788236 Report a problem | ||
| 4/30/2009 | Price change | $398,000-4.1%$225/sqft |
Source: Listhub #693396 Report a problem | ||
| 3/1/2009 | Price change | $415,000-2.4%$235/sqft |
Source: Listhub #693396 Report a problem | ||
| 1/29/2009 | Price change | $425,000-1.1%$241/sqft |
Source: Listhub #693396 Report a problem | ||
| 1/22/2009 | Listed for sale | $429,900-6.5%$243/sqft |
Source: Listhub #693396 Report a problem | ||
| 12/18/2008 | Listing removed | $459,900$260/sqft |
Source: Listhub #693396 Report a problem | ||
| 10/16/2008 | Price change | $459,900-2.1%$260/sqft |
Source: Listhub #693396 Report a problem | ||
| 8/23/2008 | Listed for sale | $469,900+17.2%$266/sqft |
Source: Listhub #693396 Report a problem | ||
| 11/22/2005 | Sold | $401,000+10.8%$227/sqft |
Source: Public Record Report a problem | ||
| 6/16/2003 | Sold | $362,000+8.7%$205/sqft |
Source: Public Record Report a problem | ||
| 8/5/1999 | Sold | $332,900$189/sqft |
Source: Public Record Report a problem | ||
Public tax history
| Year | Property taxes | Tax assessment |
|---|---|---|
| 2025 | $4,049 +2.2% | $29,660 -42% |
| 2024 | $3,961 +3.4% | $51,120 -5.9% |
| 2023 | $3,830 +3.6% | $54,320 +12.8% |
| 2022 | $3,697 +11.8% | $48,160 -2.8% |
| 2021 | $3,307 +2.9% | $49,540 +11.2% |
| 2020 | $3,214 +1.3% | $44,566 -0.7% |
| 2019 | $3,172 | $44,877 +9.5% |
| 2018 | $3,172 +0.3% | $41,000 |
| 2017 | $3,162 +8.5% | $41,000 +9.9% |
| 2016 | $2,914 +32.2% | $37,300 |
| 2015 | $2,204 0% | $37,300 +40.5% |
| 2014 | $2,205 -21.1% | $26,540 |
| 2013 | $2,795 +17.9% | $26,540 -20.2% |
| 2012 | $2,371 -7.3% | $33,250 +0.6% |
| 2011 | $2,556 +2.2% | $33,050 -13.9% |
| 2010 | $2,501 +18.2% | $38,390 |
| 2009 | $2,116 -0.2% | $38,390 +21.2% |
| 2008 | $2,119 +2.7% | $31,680 |
| 2007 | $2,064 +1.1% | $31,680 +2.8% |
| 2006 | $2,041 -19.4% | $30,830 |
| 2005 | $2,532 | $30,830 |
Find assessor info on the county website
Monthly payment
Est. payment
Payment breakdown
Explore the cost of this home by adjusting the details. Changes won't be saved.Climate risks
Neighborhood: Central Business District
Nearby schools
Schools provided by the listing agent
- Elementary: Greenlee
- Middle: KIPP Sunshine Peak Academy
- High: KIPP Denver Collegiate High School
- District: Denver 1
Source: REcolorado as distributed by MLS GRID. This data may not be complete. We recommend contacting the local school district to confirm school assignments for this home.
- $310,0002 bd1 ba869 sqft1555 California St APT 601, Denver, CO 80202Sold

- $397,2002 bd2 ba1.2k sqft1555 California Street #416, Denver, CO 80202Off Market
- $606,9002 bd2 ba2k sqft1555 California Street #407, Denver, CO 80202Off Market

- $319,0001 bd1 ba909 sqft1555 California St APT 603, Denver, CO 80202Sold
Similar homes
- $460,0002 bd2 ba1.2k sqftBarclay Towers, Denver, CO 80202For Sale
 MLS ID #6206416, Martin Percival, West and Main Homes Inc. REcolorado as distributed by MLS GRID
 - $478,0001 bd1 ba1k sqftJACK KEROUAC LOFTS CONDOS, Denver, CO 80202For Sale
 MLS ID #9796498, Gina Moritzky, eXp Realty, LLC. REcolorado as distributed by MLS GRID
 - $465,0001 bd2 ba1k sqft1617 California St #5B, Denver, CO 80202For Sale

 MLS ID #1068661, Lynne Ida, Compass - Boulder. IRES as distributed by MLS GRID
 - $460,0002 bd2 ba1.3k sqftWaterside Lofts Condos, Denver, CO 80202For Sale
 MLS ID #3612064, Andy Potarf, Redfin Corporation. REcolorado as distributed by MLS GRID
 - $439,0002 bd2 ba945 sqft410 Acoma St #321, Denver, CO 80204For SaleMLS ID #1055746, Patricia Dessel, Compass - Boulder. IRES as distributed by MLS GRID
- $569,0002 bd2 ba1.3k sqftIsbell Lofts Condos, Denver, CO 80202For SaleMLS ID #4037543, Mor Zucker, LIV Sotheby's International Realty. REcolorado as distributed by MLS GRID
- $425,0001 bd1 ba1k sqftPalace Lofts, Denver, CO 80202For SaleMLS ID #5842783, Jason Reynolds, Real Broker, LLC DBA Real. REcolorado as distributed by MLS GRID
- $369,9002 bd1 ba1k sqftWindsor Condos, Denver, CO 80202For SaleMLS ID #5489825, Angela Fox, Madison & Company Properties. REcolorado as distributed by MLS GRID
- $450,0001 bd1 ba1k sqftPalace Lofts, Denver, CO 80202For SaleMLS ID #5960066, Michael Rittner, Rittner Realty Inc. REcolorado as distributed by MLS GRID
- $449,0001 bd1 ba925 sqft2955 Inca Street #2P, Denver, CO 80202For SaleMLS ID #5228425, Jessica Thomas, 4 Walls That Fit Real Estate. REcolorado as distributed by MLS GRID
- $500,0001 bd2 ba1k sqftIce House, Denver, CO 80202For SaleMLS ID #8515278, Cindy Dassinger, Metro Home Finders. REcolorado as distributed by MLS GRID
- $430,0001 bd1 ba1k sqft2000 Arapahoe Street #202, Denver, CO 80205For SaleMLS ID #4884592, Luca Baud, Real Broker, LLC DBA Real. REcolorado as distributed by MLS GRID
- $500,0001 bd2 ba1.1k sqftOne Lincoln Park, Denver, CO 80202For SaleMLS ID #4452672, Kasey O'Connor, Keller Williams Realty Downtown LLC. REcolorado as distributed by MLS GRID
- $580,0002 bd2 ba1.2k sqftLarimer Place, Denver, CO 80202For SaleMLS ID #7894986, Beth Sand, LIV Sotheby's International Realty. REcolorado as distributed by MLS GRID
- $450,0002 bd2 ba992 sqft1700 N Emerson Street #405, Denver, CO 80218For SaleMLS ID #2107815, Gary Johnson, Redfin Corporation. REcolorado as distributed by MLS GRID
- $414,9001 bd1 ba990 sqftPalace Lofts, Denver, CO 80202For SaleMLS ID #3009889, Steve Spencer, Keller Williams DTC. REcolorado as distributed by MLS GRID
- $550,0002 bd2 ba1.3k sqftResidences at Lawrence Street Center, Denver, CO 80204For SaleMLS ID #7752360, Regina Ortega, Ed Prather Real Estate. REcolorado as distributed by MLS GRID
- $475,0002 bd2 ba1k sqft814 24th St #1, Denver, CO 80205For SaleMLS ID #1068516, Cassandra Altenberger, milehimodern - Boulder. IRES as distributed by MLS GRID
- $470,0001 bd1 ba1.1k sqft2500 Walnut Street #102, Denver, CO 80205For SaleMLS ID #5412068, Ricardo Fernandez, Realty Of America LLC. REcolorado as distributed by MLS GRID
- $650,0003 bd2 ba1.9k sqft1777 Larimer Street #1608, Denver, CO 80202For SaleMLS ID #8774152, Stuart Crowell, LIV Sotheby's International Realty. REcolorado as distributed by MLS GRID
