Nestled in the heart of Five Points, this townhome delivers an effortless urban lifestyle wrapped in warmth and contemporary style. Soaring ceilings amplify the sense of space throughout, while a living room graced with charming exposed brick lends the kind of authentic character that defines Five Points at its best. A dining area appointed with a stylish chandelier sets an elegant tone for entertaining, and the well-appointed kitchen offers stainless steel appliances and generous cabinetry. The expansive primary suite is a peaceful retreat, while a private secondary bedroom and full bath provide gracious accommodations for guests. In-unit stackable laundry adds everyday convenience, and a covered patio opening to a beautifully maintained shared community space elevates the living experience further, offering a rare and welcome outdoor sanctuary in the heart of the city. This townhome offers an exceptional opportunity in one of Denver's most storied and vibrant communities.
For sale
$475,000
814 24th St #1, Denver, CO 80205
2beds
1,026sqft
Condominium
Built in 1891
-- sqft lot
$-- Zestimate®
$463/sqft
$425/mo HOA
What's special
Expansive primary suitePrivate secondary bedroomStainless steel appliancesGenerous cabinetryWell-appointed kitchenSoaring ceilingsIn-unit stackable laundry
- 30 days
- 272
- 15
Zillow last checked:
Listing updated:
Listed by:
Cassandra Altenberger 847-217-2528,
milehimodern - Boulder
Source: IRES as distributed by MLS GRID,MLS#: 1068516
Facts & features
Interior
Bedrooms & bathrooms
- Bedrooms: 2
- Bathrooms: 2
- Full bathrooms: 1
- 3/4 bathrooms: 1
- Main level bathrooms: 2
Primary bedroom
- Description: Carpet
- Level: Main
- Area: 1 Square Feet
- Dimensions: 1 x 1
Bedroom 2
- Description: Carpet
- Level: Main
Dining room
- Description: Wood
- Level: Main
Kitchen
- Description: Tile
- Level: Main
- Area: 1 Square Feet
- Dimensions: 1 x 1
Laundry
- Description: Tile
- Level: Main
Living room
- Description: Wood
- Level: Main
Heating
- Forced Air
Cooling
- Central Air, Ceiling Fan(s)
Appliances
- Included: Gas Range, Dishwasher, Refrigerator, Microwave
- Laundry: Washer/Dryer Hookup
Features
- Eat-in Kitchen, Open Floorplan
- Windows: Window Coverings
- Basement: None
Interior area
- Total structure area: 1,026
- Total interior livable area: 1,026 sqft
- Finished area above ground: 1,026
Property
Parking
- Parking features: None
- Details: None
Features
- Levels: One
- Stories: 1
- Entry location: 1st Floor
- Patio & porch: Patio
Lot
- Features: Paved
Details
- Parcel number: 234217028
- Zoning: U-RH-2.5
- Special conditions: Private Owner
Construction
Type & style
- Home type: Condo
- Property subtype: Condominium
- Attached to another structure: Yes
Materials
- Brick
- Roof: Other
Condition
- New construction: No
- Year built: 1891
Utilities & green energy
- Sewer: Public Sewer
- Water: City
- Utilities for property: Natural Gas Available, Electricity Available, Cable Available, High Speed Avail
Community & HOA
Community
- Features: None
- Subdivision: Five Points
HOA
- Has HOA: Yes
- Services included: Exterior Maintenance
- HOA fee: $425 monthly
- HOA name: Brownstone Flats at Stout St
Location
- Region: Denver
Financial & listing details
- Price per square foot: $463/sqft
- Tax assessed value: $423,700
- Annual tax amount: $2,285
- Date on market: 9/11/2026
- Listing terms: Cash,Conventional
- Exclusions: Seller's personal property + all staging items
- Electric utility on property: Yes
- Road surface type: Asphalt
Estimated market value
Not available
Estimated sales range
Not available
Not available
Price history
| Date | Event | Price |
|---|---|---|
| 9/11/2026 | Listed for sale | $475,000-6.9%$463/sqft |
Source:  REcolorado as distributed by MLS GRID #IR1068516 Report a problem REcolorado as distributed by MLS GRID #IR1068516 Report a problem | ||
| 8/16/2021 | Sold | $510,000+29.1%$497/sqft |
Source: Public Record Report a problem | ||
| 2/26/2021 | Listing removed | -- |
Source: Owner Report a problem | ||
| 3/10/2020 | Listing removed | $2,500$2/sqft |
Source: Tbk Real Estate Solutions, Llc #9782775 Report a problem | ||
| 3/4/2020 | Listed for rent | $2,500+4.2%$2/sqft |
Source: Owner Report a problem | ||
| 11/12/2019 | Listing removed | $2,400$2/sqft |
Source: TBK Real Estate Solutions, LLC #6988486 Report a problem | ||
| 11/11/2019 | Price change | $2,400-4%$2/sqft |
Source: TBK Real Estate Solutions, LLC #6988486 Report a problem | ||
| 10/8/2019 | Listed for rent | $2,500$2/sqft |
Source: TBK Real Estate Solutions, LLC #6988486 Report a problem | ||
| 9/6/2017 | Sold | $395,000-3.7%$385/sqft |
Source: Public Record Report a problem | ||
| 7/20/2017 | Listed for sale | $410,000+43.9%$400/sqft |
Source: KELLER WILLIAMS AVENUES REALTY #8066160 Report a problem | ||
| 9/25/2007 | Sold | $285,000+28.4%$278/sqft |
Source: Public Record Report a problem | ||
| 8/22/2003 | Sold | $221,900$216/sqft |
Source: Public Record Report a problem | ||
Public tax history
| Year | Property taxes | Tax assessment |
|---|---|---|
| 2025 | $2,657 +2.2% | $29,870 -11% |
| 2024 | $2,600 +11.5% | $33,550 -8.3% |
| 2023 | $2,332 +3.6% | $36,570 +24.7% |
| 2022 | $2,251 +1.6% | $29,330 -2.8% |
| 2021 | $2,215 +2.9% | $30,170 +1% |
| 2020 | $2,153 +13.8% | $29,859 -0.7% |
| 2019 | $1,892 | $30,067 +22.9% |
| 2018 | $1,892 +0.3% | $24,460 |
| 2017 | $1,887 -3.8% | $24,460 -2.6% |
| 2016 | $1,962 +9.9% | $25,110 -1.4% |
| 2015 | $1,785 0% | $25,460 +18.5% |
| 2014 | $1,786 +3.7% | $21,490 -18.4% |
| 2013 | $1,723 +17.9% | $26,330 +28.5% |
| 2012 | $1,461 -3.3% | $20,490 -17.8% |
| 2011 | $1,511 +2.2% | $24,930 +9.9% |
| 2010 | $1,478 +1.5% | $22,690 |
| 2009 | $1,456 -0.2% | $22,690 +4.1% |
| 2008 | $1,458 +28% | $21,800 |
| 2007 | $1,139 +1.1% | $21,800 +28.1% |
| 2006 | $1,127 +7.6% | $17,020 |
| 2005 | $1,047 | $17,020 |
Find assessor info on the county website
Monthly payment
Est. payment
Payment breakdown
Explore the cost of this home by adjusting the details. Changes won't be saved.Climate risks
Neighborhood: Five Points
Nearby schools
Schools provided by the listing agent
- Elementary: Gilpin
- Middle: Whittier
- High: East
Source: IRES as distributed by MLS GRID. This data may not be complete. We recommend contacting the local school district to confirm school assignments for this home.

Similar homes
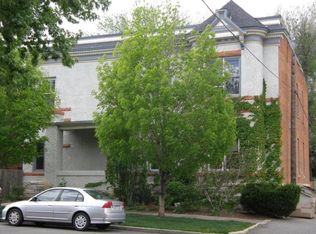
- $535,0002 bd2 ba1k sqft2525 Arapahoe Street #RD114, Denver, CO 80205For Sale

 MLS ID #8962445, Rebecca Jones Egloff, LIV Sotheby's International Realty. REcolorado as distributed by MLS GRID
 - $435,0002 bd1 ba1.2k sqft711 27th Street, Denver, CO 80205For Sale
 MLS ID #7401679, Sean Stover, RE/MAX Alliance - Olde Town. REcolorado as distributed by MLS GRID
 - $525,0002 bd2 ba1.1k sqft3225 Blake Street #20, Denver, CO 80205For Sale
 MLS ID #4586476, Denise Archuleta, Fathom Realty Colorado LLC. REcolorado as distributed by MLS GRID
 - $475,0002 bd3 ba1.1k sqft1641 N Washington St #D, Denver, CO 80203For Sale
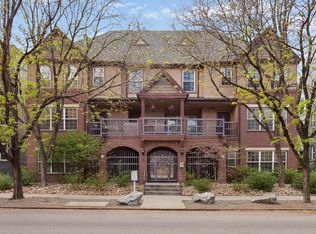
 MLS ID #1056755, Gina Lesch, RE/MAX of Boulder, Inc. IRES as distributed by MLS GRID
 - $460,0002 bd1 ba873 sqft2910 N Columbine Street, Denver, CO 80205For SaleMLS ID #2988295, James McElvenny, Milehimodern. REcolorado as distributed by MLS GRID
- $415,0002 bd1 ba1k sqft916 E 26th Avenue, Denver, CO 80205For SaleMLS ID #4469964, Jesse Herzog, Your Castle Real Estate Inc. REcolorado as distributed by MLS GRID
- $529,5002 bd2 ba1k sqft3033 Blake St #112, Denver, CO 80205For SaleMLS ID #1068738, Amy LaBorde, Compass - Boulder. IRES as distributed by MLS GRID
- $425,0002 bd1 ba1.1k sqft2218 N Humboldt Street, Denver, CO 80205For SaleMLS ID #2343361, Daniela Draper, Keller Williams DTC. REcolorado as distributed by MLS GRID
- $439,0002 bd2 ba945 sqft410 Acoma St #321, Denver, CO 80204For SaleMLS ID #1055746, Patricia Dessel, Compass - Boulder. IRES as distributed by MLS GRID
- $495,0002 bd1 ba1.2k sqft1 N Downing Street #5, Denver, CO 80218For SaleMLS ID #4025377, David Blackwell, Coldwell Banker Realty 54. REcolorado as distributed by MLS GRID
- $535,0002 bd1 ba844 sqft1420 E 25th Avenue, Denver, CO 80205For SaleMLS ID #3637898, Napoleon Wilson, HomeSmart Realty. REcolorado as distributed by MLS GRID
- $459,0001 bd1 ba1k sqft2939 N Josephine St, Denver, CO 80205For SaleMLS ID #1069134, Alexandra Rae Mumford, milehimodern - Boulder. IRES as distributed by MLS GRID
- $624,0002 bd2 ba1k sqft2909 Glenarm Place, Denver, CO 80205For SaleMLS ID #9237988, Clara McGonigle, Your Castle Realty LLC. REcolorado as distributed by MLS GRID
- $535,0002 bd2 ba1.4k sqft2955 Champa Street, Denver, CO 80205For SaleMLS ID #2593136, Olive Joy Bongolan, Real Broker, LLC DBA Real. REcolorado as distributed by MLS GRID
- $549,0002 bd2 ba1.2k sqftSt Lukes Lofts, Denver, CO 80203For SaleMLS ID #1924052, Susan Miesen, Milehimodern. REcolorado as distributed by MLS GRID
- $450,0002 bd1 ba1.3k sqft1101 Gaylord Street #6, Denver, CO 80206For SaleMLS ID #5234068, Jennifer Rafter, Compass - Denver. REcolorado as distributed by MLS GRID
- $478,0003 bd2 ba1.4k sqft3505 N Elizabeth St, Denver, CO 80205For Sale
 MLS ID #2289450, Dianne Schell MRP , Exp Realty LLC. elevateMLS
 - $490,0001 bd1 ba979 sqft1227 31st Street, Denver, CO 80205For SaleMLS ID #9017872, Randi Goldberg, Milehimodern. REcolorado as distributed by MLS GRID
- $525,0002 bd3 ba1.3k sqftCarriage Green, Denver, CO 80209For SaleMLS ID #3969152, Laura Olson, West and Main Homes Inc. REcolorado as distributed by MLS GRID
- $515,0003 bd2 ba1.5k sqft3037 N Gilpin Street, Denver, CO 80205For SaleMLS ID #6597217, Daniel Swanson, Madison & Company Properties. REcolorado as distributed by MLS GRID
