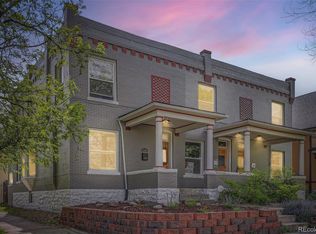
In the center of Denver's Art District, known as RiNo, we're featuring our classic 1900s historic home. Updated kitchen with central AC and original wood floors with skylights, giving ambiance to an original Denver beauty.
The primary bedroom has a large closet, and the second room has a built-in Murphy bed, providing versatility as a flex space.
A covered garden harbor in back leaves room to create a garden hideaway and space to entertain outside. There are also connections for a hot tub or a cold plunge with full privacy in your personal oasis. The basement also includes an additional 300 sq ft of storage space. With a walk score of 95 and a bike score of 99, you can not beat this location. Cared for and loved, this is an exciting opportunity for the next owner in one of our city's best areas. Reach out today for a private showing. Lender credit available for buyer of $4,000 toward closing costs.
For sale
$422,000
916 E 26th Avenue, Denver, CO 80205
2beds
1,042sqft
Duplex
Built in 1904
1,159 Square Feet Lot
$-- Zestimate®
$405/sqft
$-- HOA
What's special
- 12 days
- 1,196
- 110
Zillow last checked:
Listing updated:
Listed by:
Jesse Herzog 970-531-7803 jesseherzog@yourcastle.com,
Your Castle Real Estate Inc
Source: REcolorado as distributed by MLS GRID,MLS#: 4469964
Facts & features
Interior
Bedrooms & bathrooms
- Bedrooms: 2
- Bathrooms: 1
- Full bathrooms: 1
- Main level bathrooms: 1
- Main level bedrooms: 2
Bedroom
- Features: Primary Suite
- Level: Main
Bedroom
- Level: Main
Bathroom
- Level: Main
Heating
- Forced Air, Natural Gas
Cooling
- Central Air
Appliances
- Included: Dishwasher, Microwave, Range, Refrigerator
Features
- Basement: Cellar,Crawl Space,Partial,Unfinished
- Common walls with other units/homes: End Unit
Interior area
- Total structure area: 1,042
- Total interior livable area: 1,042 sqft
- Finished area above ground: 742
- Finished area below ground: 0
Property
Features
- Levels: One
- Stories: 1
Lot
- Size: 1,159 Square Feet
- Features: Level
Details
- Parcel number: 235206041
- Zoning: U-RH-2.5
- Special conditions: Standard
Construction
Type & style
- Home type: SingleFamily
- Property subtype: Duplex
- Attached to another structure: Yes
Materials
- Brick
- Roof: Unknown
Condition
- Year built: 1904
Utilities & green energy
- Sewer: Public Sewer
- Water: Public
Community & HOA
Community
- Subdivision: Barths Add
HOA
- Has HOA: No
Location
- Region: Denver
Financial & listing details
- Price per square foot: $405/sqft
- Tax assessed value: $386,900
- Annual tax amount: $2,086
- Date on market: 8/29/2026
- Listing terms: 1031 Exchange,Cash,Conventional,FHA,VA Loan
- Exclusions: Personal Property And Staging Items.
- Ownership: Individual
Estimated market value
Not available
Estimated sales range
Not available
Not available
Price history
| Date | Event | Price |
|---|---|---|
| 8/28/2026 | Listed for sale | $422,000+12.5%$405/sqft |
Source:  REcolorado as distributed by MLS GRID #4469964 Report a problem REcolorado as distributed by MLS GRID #4469964 Report a problem | ||
| 5/31/2025 | Listing removed | $2,300$2/sqft |
Source: Zillow Rentals Report a problem | ||
| 5/14/2025 | Listed for rent | $2,300+9.5%$2/sqft |
Source: Zillow Rentals Report a problem | ||
| 12/31/2022 | Listing removed | -- |
Source: Zillow Rentals Report a problem | ||
| 12/22/2022 | Listed for rent | $2,100+147.1%$2/sqft |
Source: Zillow Rentals Report a problem | ||
| 3/1/2018 | Sold | $375,000+11.3%$360/sqft |
Source: Public Record Report a problem | ||
| 2/6/2018 | Pending sale | $337,000$323/sqft |
Source: Ion Real Estate LLC #6418053 Report a problem | ||
| 2/2/2018 | Listed for sale | $337,000+88.3%$323/sqft |
Source: Ion Real Estate LLC #6418053 Report a problem | ||
| 8/15/2014 | Listing removed | $850$1/sqft |
Source: Owner Report a problem | ||
| 7/4/2014 | Price change | $850-15%$1/sqft |
Source: Owner Report a problem | ||
| 6/3/2014 | Price change | $1,000-16.7%$1/sqft |
Source: Owner Report a problem | ||
| 5/12/2014 | Price change | $1,200+20%$1/sqft |
Source: Owner Report a problem | ||
| 5/10/2014 | Listed for rent | $1,000$1/sqft |
Source: Owner Report a problem | ||
| 6/7/2011 | Sold | $179,000$172/sqft |
Source: Public Record Report a problem | ||
Public tax history
| Year | Property taxes | Tax assessment |
|---|---|---|
| 2025 | $1,956 +2.2% | $27,270 +10.4% |
| 2024 | $1,914 +7.8% | $24,700 -10.7% |
| 2023 | $1,776 +3.6% | $27,650 +23.8% |
| 2022 | $1,714 -9.2% | $22,330 -2.8% |
| 2021 | $1,888 +2.9% | $22,970 -9.7% |
| 2020 | $1,835 +25.7% | $25,447 -0.7% |
| 2019 | $1,461 | $25,625 +35.7% |
| 2018 | $1,461 +0.3% | $18,880 |
| 2017 | $1,456 +7.4% | $18,880 +8.8% |
| 2016 | $1,356 +19% | $17,360 |
| 2015 | $1,140 0% | $17,360 +26.5% |
| 2014 | $1,140 -10.6% | $13,720 |
| 2013 | $1,275 +132.1% | $13,720 -9.5% |
| 2012 | $549 | $15,160 |
Find assessor info on the county website
Monthly payment
Est. payment
Payment breakdown
Explore the cost of this home by adjusting the details. Changes won't be saved.Climate risks
Neighborhood: Five Points
Nearby schools
Schools provided by the listing agent
- Elementary: Whittier E-8
- Middle: Whittier E-8
- High: Manual
- District: Denver 1
Source: REcolorado as distributed by MLS GRID. This data may not be complete. We recommend contacting the local school district to confirm school assignments for this home.


Similar homes
- $435,0002 bd1 ba1.2k sqft711 27th Street, Denver, CO 80205For Sale

 MLS ID #7401679, Sean Stover, RE/MAX Alliance - Olde Town. REcolorado as distributed by MLS GRID
 - $425,0002 bd1 ba1.1k sqft2218 N Humboldt Street, Denver, CO 80205For Sale
 MLS ID #2343361, Daniela Draper, Keller Williams DTC. REcolorado as distributed by MLS GRID
 - $474,9002 bd1 ba1k sqft2616 N High Street, Denver, CO 80205For Sale
 MLS ID #4262708, David Ma, Signature Real Estate Corp.. REcolorado as distributed by MLS GRID
 - $474,9002 bd2 ba1.2k sqft2030 E Martin Luther King Jr Boulevard, Denver, CO 80205For Sale
 MLS ID #5159051, Carrie Wernecke, Camber Realty, LTD. REcolorado as distributed by MLS GRID
 - $407,5002 bd1 ba759 sqft1773 N Washington Street, Denver, CO 80203For SaleMLS ID #7417170, Katarina Miller, The Agency - Denver. REcolorado as distributed by MLS GRID
- $460,0002 bd1 ba1.2k sqft420 W 7th Avenue, Denver, CO 80204For SaleMLS ID #5465509, Danielle Martini, Coldwell Banker Realty 44. REcolorado as distributed by MLS GRID
- $549,0002 bd2 ba1.4k sqft2955 Champa Street, Denver, CO 80205For SaleMLS ID #2593136, Olive Joy Bongolan, Real Broker, LLC DBA Real. REcolorado as distributed by MLS GRID
- $499,9992 bd2 ba1k sqft814 24th Street #1, Denver, CO 80205For SaleMLS ID #1954308, Cassandra Altenberger, Milehimodern. REcolorado as distributed by MLS GRID
- $420,0003 bd2 ba1.2k sqft4448 Logan Street, Denver, CO 80216For SaleMLS ID #1658852, Olivia Zuncic, Berkshire Hathaway HomeServices Colorado, LLC - Highlands Ranch Real Estate. REcolorado as distributed by MLS GRID
- $375,0001 bd1 ba859 sqft3713 N Franklin Street, Denver, CO 80205For SaleMLS ID #7794141, Paul Kourkoulis, Corcoran Perry & Co.. REcolorado as distributed by MLS GRID
- $500,0001 bd1 ba979 sqft1227 31st Street, Denver, CO 80205For SaleMLS ID #9017872, Randi Goldberg, Milehimodern. REcolorado as distributed by MLS GRID
- $375,0003 bd3 ba1k sqft4651 Josephine Street, Denver, CO 80216For SaleMLS ID #3343600, Mina Henderson, Keller Williams Realty Downtown LLC. REcolorado as distributed by MLS GRID
- $415,0002 bd2 ba1.1k sqft5715 E 13th Avenue, Denver, CO 80220For SaleMLS ID #3661732, Brandon Desanti, eXp Realty, LLC. REcolorado as distributed by MLS GRID
- $450,0003 bd2 ba1k sqft665 Perry Street, Denver, CO 80204For SaleMLS ID #6744878, Dylan Lander, Serhant Colorado LLC. REcolorado as distributed by MLS GRID
- $350,0001 bd1 ba625 sqft1731 E Martin Luther King Jr. Boulevard, Denver, CO 80205For SaleMLS ID #6927081, Connor Cole, Milehimodern. REcolorado as distributed by MLS GRID
- $450,0001 bd1 ba742 sqft3317 Navajo St, Denver, CO 80211For Sale
 MLS ID #1064974, Amber Panck, RE/MAX Alliance-Olde Town. IRES as distributed by MLS GRID
 - $500,0002 bd1 ba1.1k sqft4850 Julian Street, Denver, CO 80221For SaleMLS ID #6234538, Kate Kazell, West and Main Homes Inc. REcolorado as distributed by MLS GRID
- $350,0002 bd1 ba698 sqft1769 N Washington Street, Denver, CO 80203For SaleMLS ID #2477591, Jenna McMenaman, Madison & Company Properties. REcolorado as distributed by MLS GRID
- $400,0002 bd1 ba822 sqft4814 Irving Street, Denver, CO 80221For SaleMLS ID #8194447, Joe Seehusen, Compass - Denver. REcolorado as distributed by MLS GRID
- $345,0001 bd1 ba801 sqft3034 N High Street, Denver, CO 80205For SaleMLS ID #5701071, Lisa Fowler, Lisa Fowler Realty. REcolorado as distributed by MLS GRID
