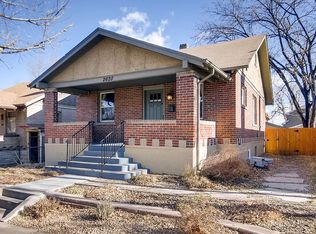
Beautiful updated brick half duplex in the Whittier neighborhood with NO HOA, just blocks from City Park, the Denver Zoo, and City Park Golf Course. This 2-bedroom, 1-bathroom home features a covered front porch, a private fenced backyard, and a detached 1-car garage with alley access. The main level offers an open living, dining, and kitchen layout with original exposed brick walls, hardwood floors, and a painted-brick fireplace in the living room. The updated kitchen includes a 4-burner gas range with stainless vent hood, white shaker cabinetry, subway tile backsplash, quartz countertops, and stainless-steel appliances (refrigerator, range, dishwasher). A dedicated dining area sits adjacent to the kitchen with a built-in vintage hutch for extra storage.
The primary bedroom is located on the main level, with a second bedroom on main level, additional bonus room located in the basement that can serve as a home office, guest room, or additional living space. The full bathroom includes a clawfoot tub, tile flooring, and a marble-top vanity.
Outdoor features include raised garden beds, a paver walkway to the garage, and mature landscaping in both the front and back yards.
Located within walking distance of neighborhood cafés, shops, and bakeries, with easy access to RiNo and Downtown Denver.
For sale
$474,900
2616 N High Street, Denver, CO 80205
2beds
1,045sqft
Townhouse
Built in 1925
4,359 Square Feet Lot
$469,200 Zestimate®
$454/sqft
$-- HOA
What's special
- 1 day
- 169
- 27
Zillow last checked:
Listing updated:
Listed by:
David Ma 303-513-1374 david@resignature.com,
Signature Real Estate Corp.
Source: REcolorado as distributed by MLS GRID,MLS#: 4262708
Facts & features
Interior
Bedrooms & bathrooms
- Bedrooms: 2
- Bathrooms: 1
- Full bathrooms: 1
- Main level bathrooms: 1
- Main level bedrooms: 2
Bedroom
- Level: Main
Bedroom
- Level: Main
Bathroom
- Level: Main
Bonus room
- Level: Basement
Heating
- Forced Air
Cooling
- Central Air
Appliances
- Included: Dishwasher, Disposal, Oven, Range Hood, Refrigerator
- Laundry: In Unit
Features
- Ceiling Fan(s), Eat-in Kitchen, No Stairs, Open Floorplan, Quartz Counters
- Flooring: Tile, Vinyl, Wood
- Windows: Double Pane Windows
- Basement: Partial
- Number of fireplaces: 1
- Fireplace features: Living Room, Wood Burning
- Common walls with other units/homes: 1 Common Wall
Interior area
- Total structure area: 1,045
- Total interior livable area: 1,045 sqft
- Finished area above ground: 764
- Finished area below ground: 281
Property
Parking
- Total spaces: 1
- Parking features: Garage
- Garage spaces: 1
Features
- Levels: One
- Stories: 1
- Patio & porch: Covered, Front Porch
- Exterior features: Private Yard, Rain Gutters
- Fencing: Partial
Lot
- Size: 4,359 Square Feet
Details
- Parcel number: 226621027
- Zoning: U-SU-B1
- Special conditions: Standard
Construction
Type & style
- Home type: Townhouse
- Property subtype: Townhouse
- Attached to another structure: Yes
Materials
- Brick
- Foundation: Slab
- Roof: Composition
Condition
- Year built: 1925
Utilities & green energy
- Sewer: Public Sewer
- Water: Public
- Utilities for property: Electricity Connected, Natural Gas Connected
Community & HOA
Community
- Subdivision: Whittier
HOA
- Has HOA: No
Location
- Region: Denver
Financial & listing details
- Price per square foot: $454/sqft
- Tax assessed value: $494,900
- Annual tax amount: $2,669
- Date on market: 8/27/2026
- Listing terms: Cash,Conventional,FHA,VA Loan
- Exclusions: Seller Personal Property
- Ownership: Individual
- Electric utility on property: Yes
Estimated market value
$469,200
$446,000 - $493,000
$1,903/mo
Price history
| Date | Event | Price |
|---|---|---|
| 8/27/2026 | Listed for sale | $474,900+147.3%$454/sqft |
Source: | ||
| 2/26/2021 | Listing removed | -- |
Source: Owner Report a problem | ||
| 10/18/2020 | Listing removed | $2,150$2/sqft |
Source: Owner Report a problem | ||
| 10/7/2020 | Listed for rent | $2,150$2/sqft |
Source: Owner Report a problem | ||
| 3/4/2004 | Sold | $192,000+10%$184/sqft |
Source: Public Record Report a problem | ||
| 10/4/2001 | Sold | $174,500+2.6%$167/sqft |
Source: Public Record Report a problem | ||
| 8/11/2000 | Sold | $170,000$163/sqft |
Source: Public Record Report a problem | ||
Public tax history
| Year | Property taxes | Tax assessment |
|---|---|---|
| 2025 | $2,340 +2.2% | $34,890 +18.1% |
| 2024 | $2,290 -7.4% | $29,550 -9.2% |
| 2023 | $2,472 +3.6% | $32,540 +4.7% |
| 2022 | $2,386 +9.2% | $31,090 -2.8% |
| 2021 | $2,184 +2.9% | $31,980 +8.6% |
| 2020 | $2,123 -0.4% | $29,437 -0.7% |
| 2019 | $2,131 | $29,642 +7.6% |
| 2018 | $2,131 +14.5% | $27,550 +14.2% |
| 2017 | $1,861 +16.6% | $24,130 +18.1% |
| 2016 | $1,597 +7.8% | $20,440 |
| 2015 | $1,482 0% | $20,440 +14.6% |
| 2014 | $1,482 +45.6% | $17,840 +5.7% |
| 2007 | $1,018 +1.1% | $16,870 +10.9% |
| 2006 | $1,007 +4.2% | $15,210 |
| 2005 | $966 +136.3% | $15,210 -1.3% |
| 2003 | $409 | $15,410 +125.6% |
| 2002 | -- | $6,830 |
Find assessor info on the county website
Monthly payment
Est. payment
Payment breakdown
Explore the cost of this home by adjusting the details. Changes won't be saved.Climate risks
Neighborhood: Whittier
Nearby schools
Schools provided by the listing agent
- Elementary: Columbine
- Middle: Wyatt
- High: Manual
- District: Denver 1
Source: REcolorado as distributed by MLS GRID. This data may not be complete. We recommend contacting the local school district to confirm school assignments for this home.