Ask About The Lender Incentives On This House Worth Up To $19,000!!
Set in one of Denver’s most iconic architectural styles, this classic Denver Square blends timeless character with thoughtful updates and modern comfort. With five bedrooms, three-and-a-half baths, and a versatile floor plan, 2556 N High St offers the space and charm that make these homes so special, without sacrificing the conveniences of today. Best of all, there is no HOA.
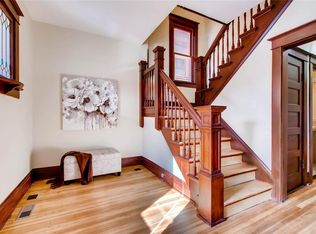
Natural light fills the main level, highlighting the home’s rich dark wood trim, doors, and architectural details. The updated kitchen flows naturally into the dining area, while the separate living room offers a more intimate setting with its own fireplace. Upstairs, three bedrooms include a spacious primary suite with a second fireplace, creating a warm and inviting retreat. A mini-split system provides individualized AC control throughout the upper level, while the finished basement adds two additional bedrooms and a full bathroom for added flexibility.
Step outside to a private, fenced backyard designed for enjoying Denver’s beautiful seasons. A recently remodeled deck extends the living space outdoors, while raised garden beds and a backyard shed add functionality. Recent improvements include remodeled kitchen and bathrooms, new windows, a new roof, furnace, AC condenser, upstairs mini-split, and extensive landscaping.
Ideally located near City Park, local schools, and some of Denver’s best neighborhood amenities, this property offers an easy connection to parks, restaurants, shops, and the city beyond. With its classic Denver Square architecture, original details, thoughtful updates, private outdoor space, and no HOA, 2556 N High St is a distinctive Denver property that offers both character and modern livability.
For sale
Price cut: $35K (9/17)
$915,000
2556 N High Street, Denver, CO 80205
5beds
2,408sqft
Single Family Residence
Built in 1908
3,920 Square Feet Lot
$901,400 Zestimate®
$380/sqft
$-- HOA
What's special
- 55 days
- 490
- 52
Zillow last checked:
Listing updated:
Listed by:
Dominic Miller 720-650-0232 dom@dominicmillerhomes.com,
Compass - Denver
Source: REcolorado as distributed by MLS GRID,MLS#: 4222392
Facts & features
Interior
Bedrooms & bathrooms
- Bedrooms: 5
- Bathrooms: 4
- Full bathrooms: 1
- 3/4 bathrooms: 2
- 1/2 bathrooms: 1
- Main level bathrooms: 1
Bedroom
- Description: Fireplace
- Features: Primary Suite
- Level: Upper
Bedroom
- Level: Upper
Bedroom
- Level: Upper
Bedroom
- Level: Basement
Bedroom
- Level: Basement
Bathroom
- Features: En Suite Bathroom
- Level: Upper
Bathroom
- Level: Upper
Bathroom
- Level: Main
Bathroom
- Level: Basement
Dining room
- Level: Main
Kitchen
- Level: Main
Laundry
- Level: Main
Living room
- Description: Fireplace
- Level: Main
Heating
- Forced Air
Cooling
- Has cooling: Yes
Appliances
- Included: Cooktop, Dishwasher, Dryer, Microwave, Oven, Refrigerator, Washer
Features
- Eat-in Kitchen, Kitchen Island, Quartz Counters, Walk-In Closet(s)
- Flooring: Carpet, Tile, Wood
- Basement: Finished,Full
- Number of fireplaces: 2
- Fireplace features: Bedroom, Living Room
Interior area
- Total structure area: 2,408
- Total interior livable area: 2,408 sqft
- Finished area above ground: 1,608
- Finished area below ground: 800
Video & virtual tour
Property
Features
- Levels: Two
- Stories: 2
- Patio & porch: Front Porch, Patio
- Exterior features: Garden, Private Yard
- Fencing: Full
- Has view: Yes
- View description: City
Lot
- Size: 3,920 Square Feet
- Features: Corner Lot, Landscaped, Level
Details
- Parcel number: 235104001
- Zoning: U-SU-B1
- Special conditions: Standard
Construction
Type & style
- Home type: SingleFamily
- Architectural style: Denver Square
- Property subtype: Single Family Residence
Materials
- Brick
- Roof: Composition
Condition
- Updated/Remodeled
- Year built: 1908
Utilities & green energy
- Sewer: Public Sewer
- Water: Public
- Utilities for property: Electricity Connected, Natural Gas Available, Natural Gas Connected
Community & HOA
Community
- Subdivision: Schinners
HOA
- Has HOA: No
Location
- Region: Denver
Financial & listing details
- Price per square foot: $380/sqft
- Tax assessed value: $838,800
- Annual tax amount: $4,524
- Date on market: 8/26/2026
- Listing terms: Cash,Conventional,FHA,VA Loan
- Exclusions: Seller's Personal Property.
- Ownership: Individual
- Electric utility on property: Yes
- Road surface type: Paved
Estimated market value
$901,400
$856,000 - $946,000
$4,711/mo
Price history
| Date | Event | Price |
|---|---|---|
| 9/17/2026 | Price change | $915,000-3.7%$380/sqft |
Source:  REcolorado as distributed by MLS GRID #4222392 Report a problem REcolorado as distributed by MLS GRID #4222392 Report a problem | ||
| 8/26/2026 | Listed for sale | $950,000+156.8%$395/sqft |
Source: REcolorado as distributed by MLS GRID #4222392 Report a problem | ||
| 7/10/2012 | Sold | $370,000-1.3%$154/sqft |
Source: Public Record Report a problem | ||
| 3/16/2012 | Listed for sale | $375,000$156/sqft |
Source: MIMI DAVIES SIGNATURE PROPERTIES #1074428 Report a problem | ||
| 8/7/2011 | Listing removed | $375,000$156/sqft |
Source: Coldwell Banker Report a problem | ||
| 6/11/2011 | Listed for sale | $375,000$156/sqft |
Source: MIMI DAVIES SIGNATURE PROPERTIES #1006204 Report a problem | ||
| 2/20/2011 | Listing removed | $375,000$156/sqft |
Source: RE/MAX of Cherry Creek #933707 Report a problem | ||
| 9/29/2010 | Listed for sale | $375,000-6.3%$156/sqft |
Source: RE/MAX of Cherry Creek #933707 Report a problem | ||
| 7/13/2010 | Listing removed | $400,000$166/sqft |
Source: Keller Williams Advantage Realty #855350 Report a problem | ||
| 2/27/2010 | Listed for sale | $400,000-5.9%$166/sqft |
Source: Keller Williams Advantage Realty #855350 Report a problem | ||
| 10/3/2009 | Listing removed | $425,000$176/sqft |
Source: RE/MAX Professionals #791669 Report a problem | ||
| 6/7/2009 | Listed for sale | $425,000+41.7%$176/sqft |
Source: Prestige Real Estate Group, LLC #778836 Report a problem | ||
| 3/3/2008 | Sold | $300,000$125/sqft |
Source: Public Record Report a problem | ||
Public tax history
| Year | Property taxes | Tax assessment |
|---|---|---|
| 2025 | $4,557 +2.2% | $59,130 +2.8% |
| 2024 | $4,459 +18.3% | $57,540 -5.4% |
| 2023 | $3,770 +3.6% | $60,810 +28.3% |
| 2022 | $3,639 +5.7% | $47,410 -2.8% |
| 2021 | $3,443 +2.9% | $48,770 +5.1% |
| 2020 | $3,346 +20.4% | $46,396 -0.7% |
| 2019 | $2,778 | $46,721 +30.1% |
| 2018 | $2,778 +0.3% | $35,910 |
| 2017 | $2,770 +3.4% | $35,910 +4.7% |
| 2016 | $2,679 +27.2% | $34,290 |
| 2015 | $2,105 0% | $34,290 +35.3% |
| 2014 | $2,106 +20% | $25,350 |
| 2013 | $1,755 +17.9% | $25,350 +21.4% |
| 2012 | $1,489 +4.3% | $20,880 +1% |
| 2011 | $1,427 +2.2% | $20,678 -3.5% |
| 2010 | $1,396 +5.8% | $21,430 |
| 2009 | $1,319 +67.2% | $21,430 +8.5% |
| 2008 | $789 -32.6% | $19,750 +11.7% |
| 2006 | $1,170 +12.9% | $17,680 |
| 2005 | $1,037 +111.3% | $17,680 +6.9% |
| 2003 | $491 -49% | $16,540 +0.9% |
| 2002 | $963 | $16,390 +50.6% |
| 2001 | -- | $10,880 |
Find assessor info on the county website
Monthly payment
Est. payment
Payment breakdown
Explore the cost of this home by adjusting the details. Changes won't be saved.Climate risks
Neighborhood: Whittier
Nearby schools
Schools provided by the listing agent
- Elementary: Whittier E-8
- Middle: DSST: Cole
- High: Manual
- District: Denver 1
Source: REcolorado as distributed by MLS GRID. This data may not be complete. We recommend contacting the local school district to confirm school assignments for this home.

Similar homes
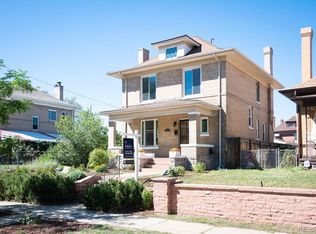
- $899,9955 bd3 ba2.3k sqft2441 N Race Street, Denver, CO 80205For Sale
 MLS ID #2732658, Justin Joseph, LIV Sotheby's International Realty. REcolorado as distributed by MLS GRID
 - $915,0004 bd4 ba2.1k sqft3002 N Gilpin Street, Denver, CO 80205For Sale
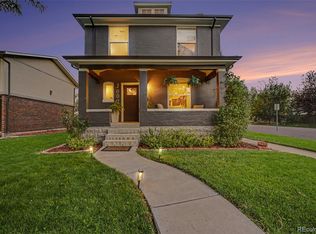 MLS ID #2142026, Zoey Vesce, Your Castle Real Estate Inc. REcolorado as distributed by MLS GRID
 - $825,0004 bd2 ba2.1k sqft2643 N York Street, Denver, CO 80205For Sale
 MLS ID #1668205, Heather Hankins, Novella Real Estate. REcolorado as distributed by MLS GRID
 - $950,0003 bd4 ba2.1k sqft2130 N Gilpin Street, Denver, CO 80205For Sale
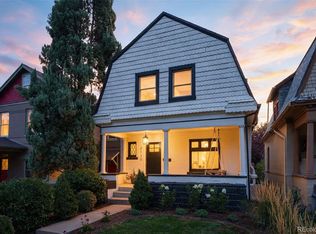 MLS ID #9454023, Francis Lanzano, The Agency - Denver. REcolorado as distributed by MLS GRID
 - $831,5004 bd3 ba1.9k sqft2920 N Race Street, Denver, CO 80205For SaleMLS ID #3703875, Catherine Schneider, RE/MAX Alliance. REcolorado as distributed by MLS GRID
- $949,0004 bd3 ba2.9k sqft3421 N Race Street, Denver, CO 80205For SaleMLS ID #2484387, Chad Mendoza, Compass - Denver. REcolorado as distributed by MLS GRID
- $875,0004 bd2 ba2.7k sqft3303 N Gaylord Street, Denver, CO 80205For SaleMLS ID #9603109, Heather Truhan, Art of Home. REcolorado as distributed by MLS GRID
- $915,0004 bd3 ba2.5k sqft2129 N Downing Street, Denver, CO 80205For SaleMLS ID #4754729, Trelora Realty Team, Trelora Realty, Inc.. REcolorado as distributed by MLS GRID
- $850,0005 bd3 ba2.1k sqft2439 N Ogden Street, Denver, CO 80205For SaleMLS ID #1625789, Andy Gray, Your Castle Real Estate Inc. REcolorado as distributed by MLS GRID
- $850,0004 bd3 ba2.6k sqft2502 N Clarkson Street, Denver, CO 80205For SaleMLS ID #7924436, Stephanie Tamblyn, Tamblyn Real Estate Investments. REcolorado as distributed by MLS GRID
- $975,0005 bd3 ba3k sqft2045 N Emerson Street, Denver, CO 80205For SaleMLS ID #9885078, Deanna Silva, Compass - Denver. REcolorado as distributed by MLS GRID
- $765,0004 bd2 ba2.4k sqft2444 N Humboldt St, Denver, CO 80205For Sale
 MLS ID #1068071, Amanda Sheppard, Compass-Denver. IRES as distributed by MLS GRID
 - $800,0004 bd2 ba2k sqft2451 N York Street, Denver, CO 80205For SaleMLS ID #4005107, Jamik Sabir, Guardian Real Estate Group. REcolorado as distributed by MLS GRID
- $849,0004 bd3 ba2.2k sqft2949 N Columbine Street, Denver, CO 80205For SaleMLS ID #4312510, Vadim Gershkovich, Home303. REcolorado as distributed by MLS GRID
- $799,0003 bd2 ba2.1k sqft2614 N Marion Street, Denver, CO 80205For SaleMLS ID #6906941, Persistence Sample, The Agency - Denver. REcolorado as distributed by MLS GRID
- $799,0003 bd2 ba2.2k sqft2552 N Emerson Street, Denver, CO 80205For SaleMLS ID #7447364, Kelly Birner, Compass - Denver. REcolorado as distributed by MLS GRID
- $750,0005 bd4 ba2k sqft2850 N Steele St, Denver, CO 80205For SaleMLS ID #1065479, Alysha Melaragno, Alysha Melaragno. IRES as distributed by MLS GRID
- $999,5004 bd4 ba2.8k sqft3322 N Columbine Street, Denver, CO 80205New ConstructionMLS ID #3201851, Donavon Paschall, Parkview Real Estate. REcolorado as distributed by MLS GRID
- $800,0004 bd3 ba3.5k sqft2015 York Street, Denver, CO 80205For SaleMLS ID #4680350, Michel Brossmer, Milehimodern. REcolorado as distributed by MLS GRID
- $799,0003 bd3 ba2.4k sqft924 E 22nd Avenue, Denver, CO 80205For SaleMLS ID #6509189, Christopher Naggar, Engel & Volkers Denver. REcolorado as distributed by MLS GRID
