Welcome to this beautifully updated home in Denver's sought-after Skyland neighborhood, offering the perfect blend of versatility, comfort, and location. Thoughtfully renovated over the past few years, this move-in-ready property features two kitchens, making it ideal for multigenerational living, extended guests, or flexible living arrangements. The upper level is currently owner-occupied, while the main level has been successfully operated as a month-to-month Airbnb, providing additional income potential or the option to easily convert the home to suit your needs. Step outside to your own private backyard retreat, complete with a hot tub and inviting outdoor living space-perfect for relaxing or entertaining year-round. Conveniently located just minutes from downtown Denver, this home offers easy access to dining, shopping, parks, and major commuter routes while enjoying the charm of an established neighborhood. Whether you're looking for a spacious primary residence, a multigenerational home, or a property with income-producing potential, this unique home is one you won't want to miss.
For sale
Price cut: $48K (9/8)
$750,000
2850 N Steele St, Denver, CO 80205
5beds
2,033sqft
Mixed Use
Built in 1951
4,792 Square Feet Lot
$-- Zestimate®
$369/sqft
$-- HOA
What's special
Hot tubPrivate backyard retreatInviting outdoor living spaceTwo kitchensBeautifully updated home
- 71 days
- 422
- 21
Zillow last checked:
Listing updated:
Listed by:
Alysha Melaragno 970-231-6015,
Alysha Melaragno
Source: IRES as distributed by MLS GRID,MLS#: 1065479
Facts & features
Interior
Bedrooms & bathrooms
- Bedrooms: 5
- Bathrooms: 4
- Full bathrooms: 3
- 3/4 bathrooms: 1
- Main level bathrooms: 3
Primary bedroom
- Description: Luxury Vinyl
- Level: Main
- Area: 120 Square Feet
- Dimensions: 10 x 12
Bedroom 2
- Description: Hardwood
- Level: Main
- Area: 99 Square Feet
- Dimensions: 9 x 11
Bedroom 3
- Description: Hardwood
- Level: Main
- Area: 130 Square Feet
- Dimensions: 10 x 13
Bedroom 4
- Description: Luxury Vinyl
- Level: Upper
- Area: 132 Square Feet
- Dimensions: 11 x 12
Bedroom 5
- Description: Luxury Vinyl
- Level: Upper
- Area: 110 Square Feet
- Dimensions: 10 x 11
Kitchen
- Description: Tile
- Level: Main
- Area: 121 Square Feet
- Dimensions: 11 x 11
Laundry
- Level: Main
Living room
- Description: Hardwood
- Level: Main
- Area: 264 Square Feet
- Dimensions: 12 x 22
Heating
- Forced Air
Cooling
- Ceiling Fan(s)
Appliances
- Included: Electric Range, Self Cleaning Oven, Dishwasher, Refrigerator, Microwave, Disposal
- Laundry: Washer/Dryer Hookup
Features
- Eat-in Kitchen, Open Floorplan, In-Law Floorplan
- Windows: Window Coverings
- Basement: Crawl Space
Interior area
- Total structure area: 2,033
- Total interior livable area: 2,033 sqft
- Finished area above ground: 2,033
Video & virtual tour
Property
Parking
- Total spaces: 1
- Parking features: Attached
- Attached garage spaces: 1
- Details: Attached
Features
- Levels: Two
- Stories: 2
- Patio & porch: Patio
- Spa features: Heated
- Fencing: Partial,Wood,Chain Link
- Has view: Yes
- View description: Mountain(s), Hills
Lot
- Size: 4,792 Square Feet
- Features: Level, City Limits, Paved, Curbs, Gutters, Street Light
Details
- Parcel number: 225420015
- Zoning: E-SU-D1X
- Special conditions: Private Owner
Construction
Type & style
- Home type: SingleFamily
- Architectural style: Cottage
- Property subtype: Mixed Use
Materials
- Frame, Brick, Concrete
- Roof: Composition
Condition
- New construction: No
- Year built: 1951
Utilities & green energy
- Electric: Xcel
- Gas: Xcel
- Sewer: Public Sewer
- Water: City
- Utilities for property: Natural Gas Available, Electricity Available
Community & HOA
Community
- Security: Fire Alarm
- Subdivision: Skyland
HOA
- Has HOA: No
Location
- Region: Denver
Financial & listing details
- Price per square foot: $369/sqft
- Tax assessed value: $683,200
- Annual tax amount: $3,685
- Date on market: 7/31/2026
- Listing terms: Cash,Conventional,FHA,VA Loan
- Exclusions: Garage freezer, drapes
- Electric utility on property: Yes
- Road surface type: Asphalt
Estimated market value
Not available
Estimated sales range
Not available
Not available
Price history
| Date | Event | Price |
|---|---|---|
| 9/8/2026 | Price change | $750,000-6%$369/sqft |
Source:  IRES as distributed by MLS GRID #1065479 Report a problem IRES as distributed by MLS GRID #1065479 Report a problem | ||
| 7/31/2026 | Listed for sale | $798,000+45.1%$393/sqft |
Source: IRES as distributed by MLS GRID #1065479 Report a problem | ||
| 3/16/2023 | Sold | $550,000$271/sqft |
Source: Public Record Report a problem | ||
Public tax history
| Year | Property taxes | Tax assessment |
|---|---|---|
| 2025 | $3,018 +2.2% | $48,170 +26.4% |
| 2024 | $2,952 +10.5% | $38,100 -7.5% |
| 2023 | $2,671 +3.6% | $41,180 +22.6% |
| 2022 | $2,579 +28.1% | $33,590 -2.8% |
| 2021 | $2,013 +2.9% | $34,560 +0.8% |
| 2020 | $1,957 +36.5% | $34,278 -0.7% |
| 2019 | $1,434 | $34,516 +34.1% |
| 2018 | $1,434 +0.3% | $25,730 |
| 2017 | $1,429 +50.8% | $25,730 +28.1% |
| 2016 | $948 -1.1% | $20,090 |
| 2015 | $958 -40.8% | $20,090 +3% |
| 2014 | $1,620 +24.7% | $19,500 |
| 2013 | $1,299 +17.9% | $19,500 +26.2% |
| 2012 | $1,102 -8.7% | $15,450 |
| 2011 | $1,207 +2.2% | $15,450 -14.7% |
| 2010 | $1,180 -13% | $18,120 |
| 2009 | $1,356 -0.2% | $18,120 -10.8% |
| 2008 | $1,359 +111.2% | $20,310 |
| 2007 | $643 -44.7% | $20,310 +15.6% |
| 2006 | $1,163 +4.5% | $17,570 |
| 2005 | $1,113 +15.6% | $17,570 -1.1% |
| 2003 | $962 +1.9% | $17,760 +10.4% |
| 2002 | $945 | $16,080 +34.2% |
| 2001 | -- | $11,980 |
Find assessor info on the county website
Monthly payment
Est. payment
Payment breakdown
Explore the cost of this home by adjusting the details. Changes won't be saved.Climate risks
Neighborhood: Skyland
Nearby schools
Schools provided by the listing agent
- Elementary: Columbine
- Middle: DSST Conservatory Green Middle School
- High: East
Source: IRES as distributed by MLS GRID. This data may not be complete. We recommend contacting the local school district to confirm school assignments for this home.


Similar homes
- $831,5004 bd3 ba1.9k sqft2920 N Race Street, Denver, CO 80205For Sale

 MLS ID #3703875, Catherine Schneider, RE/MAX Alliance. REcolorado as distributed by MLS GRID
 - $540,0004 bd2 ba1.6k sqft3610 Monroe Street, Denver, CO 80205For Sale
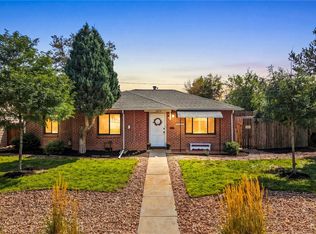 MLS ID #6390904, Brian Petrelli, MB The Brian Petrelli Team. REcolorado as distributed by MLS GRID
 - $715,0005 bd2 ba2.3k sqft341 S Krameria Street, Denver, CO 80224For Sale
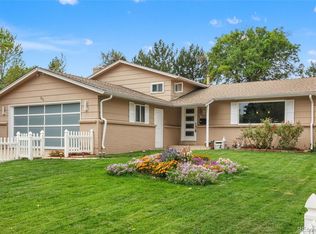 MLS ID #7375695, Kathryn Bartic, Keller Williams Integrity Real Estate LLC. REcolorado as distributed by MLS GRID
 - $640,0002 bd1 ba1.2k sqft1028 Jackson St, Denver, CO 80206For Sale

 MLS ID #1070209, Nikki Wiederaenders, Compass-Denver. IRES as distributed by MLS GRID
 - $750,0003 bd2 ba1.7k sqft2765 S Humboldt Street, Denver, CO 80210For SaleMLS ID #3690665, Kenna Seawell, Keller Williams Integrity Real Estate LLC. REcolorado as distributed by MLS GRID
- $715,0004 bd3 ba2.4k sqft2988 S Wabash Street, Denver, CO 80231For SaleMLS ID #2363957, Paul Aceto, New Vision Realty. REcolorado as distributed by MLS GRID
- $809,9004 bd2 ba1.5k sqft638 S Lincoln Street, Denver, CO 80209For SaleMLS ID #9292339, Kristen Corporon, Brix Real Estate LLC. REcolorado as distributed by MLS GRID
- $850,0005 bd3 ba2.7k sqft774 S Krameria Street #778, Denver, CO 80224For SaleMLS ID #2930947, Lisa Santos, Compass - Denver. REcolorado as distributed by MLS GRID
- $800,0005 bd3 ba2.7k sqft260 Pierce Street, Denver, CO 80226For SaleMLS ID #5218148, Russ Porter, Keller Williams DTC. REcolorado as distributed by MLS GRID
- $575,0004 bd2 ba1.5k sqft3011 Oneida Street, Denver, CO 80207For SaleMLS ID #8847137, Spencer Zlatin, eXp Realty, LLC. REcolorado as distributed by MLS GRID
- $624,9004 bd3 ba2.7k sqft5402 E Warren Avenue, Denver, CO 80222For SaleMLS ID #2166303, Ryan Jonke, JPAR Modern Real Estate. REcolorado as distributed by MLS GRID
- $850,0005 bd3 ba2.2k sqft774 S Krameria Street, Denver, CO 80224For SaleMLS ID #6745836, Lisa Santos, Compass - Denver. REcolorado as distributed by MLS GRID
- $485,0005 bd3 ba2.4k sqft8375 Elati Street, Denver, CO 80221For SaleMLS ID #5326951, Sandra Jarock, LIV Sotheby's International Realty. REcolorado as distributed by MLS GRID
- $720,5004 bd3 ba2.9k sqft6988 S Madison Way, Centennial, CO 80122For SaleMLS ID #3758540, William Dehmlow, The Steller Group, Inc. REcolorado as distributed by MLS GRID
- $710,0004 bd3 ba2.2k sqft7644 S Franklin Way, Centennial, CO 80122For SaleMLS ID #2930651, Meg Bente, Windermere DTC. REcolorado as distributed by MLS GRID
- $575,0002 bd2 ba2k sqft1815 S Cook Street, Denver, CO 80210For SaleMLS ID #7275516, Jackie Nordstrom, Colorado Real Estate Associates LLC. REcolorado as distributed by MLS GRID
- $975,0004 bd2 ba2.1k sqft1630 S Saint Paul Street, Denver, CO 80210For SaleMLS ID #9333477, Emma Burns, Compass - Denver. REcolorado as distributed by MLS GRID
- $659,0004 bd3 ba2.2k sqft2555 E Maplewood Ave, Centennial, CO 80121For SaleMLS ID #1068899, India Niedens, Your Castle Real Estate LLC. IRES as distributed by MLS GRID
- $665,0004 bd2 ba2.4k sqft2280 Newland Street, Edgewater, CO 80214For SaleMLS ID #7948262, Samantha Gilbert, Corken + Company Real Estate Group, LLC. REcolorado as distributed by MLS GRID
- $559,0003 bd2 ba1.6k sqft5445 Vallejo Street, Denver, CO 80221For SaleMLS ID #4972350, Christie Vincent, Keller Williams DTC. REcolorado as distributed by MLS GRID
