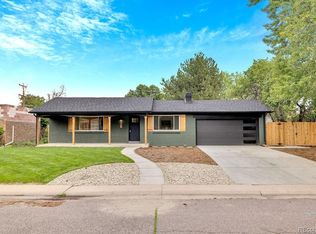
RARE OPPORTUNITY to own two homes with separate utilities for the price of one! This front-back, airy mid-century modern duplex provides a house hack–live in one unit while generating rental income from the other to significantly offset your monthly housing expenses. This versatile property is also ideal for multi-generational living.
The spacious front unit (774) is full of charm with vaulted ceilings, exposed beams, and French doors with opening sidelights that lead to the patio from not only the living room, but also the primary and second bedrooms. The second and third bedrooms share a cute, updated bath, while the generously sized primary suite offers a walk-in closet and private bath with laundry. A wall of windows in the living room fills the space with natural light.
The back unit (778) is equally inviting, with vaulted ceilings, exposed beams, and French doors with opening sidelights leading to the patio from both the living room and one of the bedrooms. This unit features two bedrooms, one bath, and a backyard behind. Both units share a huge basement, offering plenty of additional storage, and laundry for 778. Recent updates include water heaters (2022) and electrical panels (2023). Owner-owned solar for 774 helps keep utility costs down as energy prices continue to rise.
Both units enjoy an expansive patio with a gated fence in between, allowing you to open for shared outdoor space, or close for added privacy. The front driveway offers off-street parking for up to four vehicles.
Located in popular Virginia Vale, walking distance to Garland Park, Cook Park and Cherry Creek Trail, close to Glendale shopping and Cherry Creek eateries, and plenty of amenities nearby. A unique and flexible property with so many possibilities!
For sale
$850,000
774 S Krameria Street, Denver, CO 80224
5beds
3baths
2,264sqft
Duplex
Built in 1980
-- sqft lot
$-- Zestimate®
$375/sqft
$-- HOA
What's special
- 7 days
- 229
- 24
Zillow last checked:
Listing updated:
Listed by:
Lisa Santos 720-933-3377 lisa.santos@compass.com,
Compass - Denver,
Kim Davis 303-218-8373,
Compass - Denver
Source: REcolorado as distributed by MLS GRID,MLS#: 6745836
Facts & features
Interior
Bedrooms & bathrooms
- Bedrooms: 5
- Bathrooms: 3
Heating
- Active Solar
Cooling
- Air Conditioning-Room
Appliances
- Included: Dishwasher, Dryer, Microwave, Oven, Refrigerator, Washer
- Laundry: In Unit
Features
- Ceiling Fan(s), High Ceilings, No Stairs, Pantry, Primary Suite, Vaulted Ceiling(s), Walk-In Closet(s)
- Flooring: Laminate
- Basement: Exterior Entry,Unfinished,Walk-Out Access
- Common walls with other units/homes: 1 Common Wall
Interior area
- Total structure area: 2,264
- Total interior livable area: 2,264 sqft
- Finished area above ground: 2,264
- Finished area below ground: 0
Video & virtual tour
Property
Parking
- Total spaces: 4
- Parking features: Concrete
- Details: Off Street Spaces: 4
Features
- Levels: One
- Stories: 1
- Patio & porch: Patio
- Exterior features: Garden, Private Yard
- Fencing: Partial
Lot
- Size: 6,650 Square Feet
- Features: Level
Details
- Parcel number: 617303025
- Zoning: S-TH-2.5
- Special conditions: Standard
Construction
Type & style
- Home type: MultiFamily
- Architectural style: Mid-Century Modern
- Property subtype: Duplex
- Attached to another structure: Yes
Materials
- Other
- Roof: Composition
Condition
- Updated/Remodeled
- Year built: 1980
Utilities & green energy
- Sewer: Public Sewer
- Water: Public
Community & HOA
Community
- Subdivision: Virginia Vale
HOA
- Has HOA: No
Location
- Region: Denver
Financial & listing details
- Price per square foot: $375/sqft
- Tax assessed value: $625,400
- Annual tax amount: $3,373
- Date on market: 9/2/2026
- Listing terms: Cash,Conventional,FHA,VA Loan
- Exclusions: Tvs. Wall Mounts, Sound Bar (774), Primary Bedroom In 774 Rods And Curtains
- Ownership: Individual
Estimated market value
Not available
Estimated sales range
Not available
Not available
Price history
| Date | Event | Price |
|---|---|---|
| 9/2/2026 | Listed for sale | $850,000+44.6%$375/sqft |
Source:  REcolorado as distributed by MLS GRID #6745836 Report a problem REcolorado as distributed by MLS GRID #6745836 Report a problem | ||
| 3/24/2021 | Listing removed | -- |
Source: Owner Report a problem | ||
| 6/23/2020 | Listing removed | $588,000$260/sqft |
Source: Owner Report a problem | ||
| 6/7/2020 | Price change | $588,000-6.1%$260/sqft |
Source: Owner Report a problem | ||
| 5/31/2020 | Listed for sale | $626,000+137.1%$277/sqft |
Source: Owner Report a problem | ||
| 3/6/2013 | Sold | $264,000+11.4%$117/sqft |
Source: Public Record Report a problem | ||
| 9/5/2002 | Sold | $237,000$105/sqft |
Source: Public Record Report a problem | ||
Public tax history
| Year | Property taxes | Tax assessment |
|---|---|---|
| 2025 | $4,129 +2.2% | $44,090 -15.4% |
| 2024 | $4,039 +27.7% | $52,130 -6.6% |
| 2023 | $3,162 +1.3% | $55,840 +40.4% |
| 2022 | $3,121 +9.6% | $39,760 -4.9% |
| 2021 | $2,846 +2.9% | $41,820 +9% |
| 2020 | $2,766 +21.3% | $38,359 -0.7% |
| 2019 | $2,280 | $38,628 +31.1% |
| 2018 | $2,280 +0.3% | $29,470 |
| 2017 | $2,273 +29.6% | $29,470 +31.3% |
| 2016 | $1,754 +17.6% | $22,450 |
| 2015 | $1,492 0% | $22,450 +25% |
| 2014 | $1,492 | $17,960 |
Find assessor info on the county website
Monthly payment
Est. payment
Payment breakdown
Explore the cost of this home by adjusting the details. Changes won't be saved.Climate risks
Neighborhood: Washington Virginia Vale
Nearby schools
Schools provided by the listing agent
- Elementary: McMeen
- Middle: Hill
- High: George Washington
- District: Denver 1
Source: REcolorado as distributed by MLS GRID. This data may not be complete. We recommend contacting the local school district to confirm school assignments for this home.


Similar homes
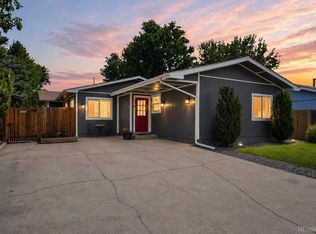
- $850,0005 bd3 ba2.7k sqft774 S Krameria Street #778, Denver, CO 80224For Sale
 MLS ID #2930947, Lisa Santos, Compass - Denver. REcolorado as distributed by MLS GRID
 - $864,9994 bd3 ba2.2k sqft954 S Ivy Street, Denver, CO 80224For Sale
 MLS ID #4317088, Mark Brand, Mark Brand. REcolorado as distributed by MLS GRID
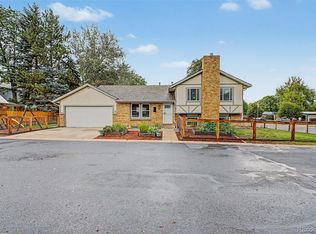
 - $799,0005 bd3 ba2.3k sqft1571 S Krameria Street, Denver, CO 80224For Sale
 MLS ID #2108684, Daniel Gurzhiev, Fixed Rate Real Estate, LLC. REcolorado as distributed by MLS GRID
 - $899,5005 bd3 ba3.1k sqft6651 E Dakota Avenue, Denver, CO 80224For Sale
 MLS ID #2595087, Landon Treber, Altitude Homes LLC. REcolorado as distributed by MLS GRID
 - $775,0004 bd3 ba1.9k sqft801 S Krameria Street, Denver, CO 80224For SaleMLS ID #8133121, Ben Urban, Urban Companies. REcolorado as distributed by MLS GRID
- $750,0005 bd2 ba2.3k sqft341 S Krameria Street, Denver, CO 80224For SaleMLS ID #7375695, Kathryn Bartic, Keller Williams Integrity Real Estate LLC. REcolorado as distributed by MLS GRID
- $799,0005 bd3 ba2.3k sqft1701 S Newport Way, Denver, CO 80224For SaleMLS ID #6990573, Muriel Williams, Town And Country Realty Inc. REcolorado as distributed by MLS GRID
- $799,9004 bd3 ba2.9k sqft443 S Niagara Street, Denver, CO 80224For SaleMLS ID #8470366, Kelsey Long, Milehimodern. REcolorado as distributed by MLS GRID
- $825,0003 bd3 ba2.5k sqft6645 E Colorado Drive, Denver, CO 80224For SaleMLS ID #7322057, Jennifer Dechtman, LIV Sotheby's International Realty. REcolorado as distributed by MLS GRID
- $795,0004 bd4 ba3k sqftFour Mile Village, Denver, CO 80246For SaleMLS ID #8671121, Yaron Marcus, Coldwell Banker Realty 24. REcolorado as distributed by MLS GRID
- $785,0004 bd1 ba1.5k sqft6685 E Exposition Avenue, Denver, CO 80224For SaleMLS ID #4392588, Robert Hryniewich, HomeSmart. REcolorado as distributed by MLS GRID
- $849,9903 bd3 ba2.4k sqft345 S Forest Street, Denver, CO 80246For SaleMLS ID #1951476, Grace Kennedy, eXp Realty, LLC. REcolorado as distributed by MLS GRID
- $624,9005 bd2 ba1.6k sqft850 S Kearney Street, Denver, CO 80224For SaleMLS ID #6238146, Kira Grey, Keller Williams Advantage Realty LLC. REcolorado as distributed by MLS GRID
- $679,0005 bd2 ba1.8k sqft440 S Jasmine Street, Denver, CO 80224For SaleMLS ID #3008739, Adriana Victoria, Megastar Realty. REcolorado as distributed by MLS GRID
- $829,9004 bd3 ba2.3k sqft1265 S Grape St, Denver, CO 80246For Sale
 MLS ID #1067524, Daniel Garbe, Compass - Boulder. IRES as distributed by MLS GRID
 - $714,8753 bd2 ba2.3k sqft6225 E Mississippi Ave, Denver, CO 80224For SaleMLS ID #1065909, Rebecca S Johnson, Property Avenue Inc. IRES as distributed by MLS GRID
- $1,049,0005 bd4 ba3.3k sqft693 S Ivy Way, Denver, CO 80224For SaleMLS ID #9508229, Angela Fox, Madison & Company Properties. REcolorado as distributed by MLS GRID
- $689,9004 bd2 ba2.2k sqft5655 Nebraska Way, Denver, CO 80224For SaleMLS ID #4202176, Heather Sherman, eXp Realty, LLC. REcolorado as distributed by MLS GRID
- $750,0004 bd3 ba2.5k sqft715 S Glencoe Street, Denver, CO 80246For SaleMLS ID #3999433, Paul Aceto, New Vision Realty. REcolorado as distributed by MLS GRID
- $825,0003 bd2 ba1.5k sqft1848 S Jasmine Street, Denver, CO 80224For SaleMLS ID #8336486, Karl Lueders, Madison & Company Properties. REcolorado as distributed by MLS GRID
