Wow - MAJOR price adjustment! Mid century ranch in fabulous Country Club/7th Ave Historic District, with fully finished basement unit offering a multitude of living options! Interior door can be closed and locked, and separate entrances offer option for main floor and basement to be rented separately. Basement has egress windows in both bedrooms and living room. On the main floor, hardwood floors welcome you as you step into the sunny, open living and dining room area. Coved ceilings give that 50s aesthetic, and French doors in the dining room open out to the back patio allowing for great entertaining and flow. The kitchen is open with a cut out so as to not compromise cabinet space, and offers stainless appliances. Two good sized bedrooms and a full bath are also on this level as well as laundry. Downstairs, you’ll find separate living quarters (if desired), offering great space for visitors, family, or potentially to rent out (buyers to verify any city or zoning rules/laws). Here you’ll find a spacious living room (with egress window), two good sized bedrooms (both with egress), a kitchen, full bath, and laundry. A separate door can close off of this area from upstairs and offer entry from the outside. A spacious double lot lends lots of room for a garden, play area, game space with friends/family! Back patio is perfect for grilling, eating outside and relaxing. Laundry in both units. Awesome 2 car garage with workspace and tons of storage options. Newer furnace, windows, and fully paid off solar panels are perfect as energy costs continue to rise! The location here is second to none - half block to 7th Avenue to walk and bike among Denver’s historic mansions. Half block to vibrant 6th Avenue with tons of dining choices including Denver staple Angelos. Walk to coffee, grocery, drinks,numerous parks. East High School! All furniture, lawn mower, etc are negotiable! Buyer/Buyers agent to verify any/all rental options and if property inclusion in a historic district.
For sale
Price cut: $44K (8/18)
$925,000
632 N Ogden Street, Denver, CO 80218
4beds
2baths
2,030sqft
Duplex
Built in 1956
-- sqft lot
$-- Zestimate®
$456/sqft
$-- HOA
What's special
- 63 days
- 305
- 20
Zillow last checked:
Listing updated:
Listed by:
Lisa Santos 720-933-3377 lisa.santos@compass.com,
Compass - Denver,
Kim Davis 303-218-8373,
Compass - Denver
Source: REcolorado as distributed by MLS GRID,MLS#: 4103777
Facts & features
Interior
Bedrooms & bathrooms
- Bedrooms: 4
- Bathrooms: 2
Heating
- Forced Air
Cooling
- Central Air
Appliances
- Included: Dishwasher, Dryer, Oven, Refrigerator, Washer
Features
- Ceiling Fan(s)
- Flooring: Carpet, Wood
- Basement: Full
Interior area
- Total structure area: 2,030
- Total interior livable area: 2,030 sqft
- Finished area above ground: 1,065
- Finished area below ground: 965
Video & virtual tour
Property
Parking
- Total spaces: 2
- Parking features: Garage
- Garage spaces: 2
Features
- Levels: One
- Stories: 1
- Patio & porch: Front Porch, Patio
- Exterior features: Garden, Private Yard
- Fencing: Partial
Lot
- Size: 6,250 Square Feet
- Features: Level
Details
- Parcel number: 502331008
- Zoning: U-SU-B
- Special conditions: Standard
Construction
Type & style
- Home type: MultiFamily
- Property subtype: Duplex
Materials
- Brick
- Roof: Composition
Condition
- Year built: 1956
Utilities & green energy
- Sewer: Public Sewer
- Water: Public
Community & HOA
Community
- Subdivision: Country Club
HOA
- Has HOA: No
Location
- Region: Denver
Financial & listing details
- Price per square foot: $456/sqft
- Tax assessed value: $826,700
- Annual tax amount: $4,459
- Date on market: 8/14/2026
- Listing terms: Cash,Conventional,FHA,VA Loan
- Exclusions: None
- Ownership: Individual
Estimated market value
Not available
Estimated sales range
Not available
Not available
Price history
| Date | Event | Price |
|---|---|---|
| 8/18/2026 | Price change | $925,000-4.5%$456/sqft |
Source:  REcolorado as distributed by MLS GRID #7571482 Report a problem REcolorado as distributed by MLS GRID #7571482 Report a problem | ||
| 7/26/2026 | Listed for sale | $969,000-7.7%$477/sqft |
Source: REcolorado as distributed by MLS GRID #7571482 Report a problem | ||
| 7/14/2026 | Listing removed | $1,050,000$517/sqft |
Source: eXp Realty #7588728 Report a problem | ||
| 6/16/2026 | Price change | $1,050,000-8.7%$517/sqft |
Source: eXp Realty #7588728 Report a problem | ||
| 4/16/2026 | Listed for sale | $1,150,000+62.5%$567/sqft |
Source: eXp Realty #7588728 Report a problem | ||
| 5/13/2019 | Sold | $707,500-1.7%$349/sqft |
Source: Public Record Report a problem | ||
| 3/29/2019 | Pending sale | $720,000$355/sqft |
Source: VOLANTE REALTY LLC #5716474 Report a problem | ||
| 2/14/2019 | Listed for sale | $720,000+61.8%$355/sqft |
Source: VOLANTE REALTY LLC #5716474 Report a problem | ||
| 12/16/2015 | Listing removed | $2,995$1/sqft |
Source: Echo Summit Report a problem | ||
| 11/15/2015 | Price change | $2,995-3.4%$1/sqft |
Source: Echo Summit Property Management Report a problem | ||
| 10/15/2015 | Price change | $3,099-2.5%$2/sqft |
Source: Echo Summit Property Management Report a problem | ||
| 9/17/2015 | Listed for rent | $3,179+7.8%$2/sqft |
Source: Echo Summit Properties Report a problem | ||
| 10/14/2014 | Listing removed | $2,950$1/sqft |
Source: Echo Summit Report a problem | ||
| 9/20/2014 | Listed for rent | $2,950$1/sqft |
Source: Echo Summit Properties Report a problem | ||
| 4/18/2013 | Sold | $445,000+21.1%$219/sqft |
Source: Public Record Report a problem | ||
| 3/17/2010 | Sold | $367,400-3.3%$181/sqft |
Source: Public Record Report a problem | ||
| 1/30/2010 | Price change | $379,900-15.4%$187/sqft |
Source: Metro Brokers Colorado Dream Properties #819353 Report a problem | ||
| 10/9/2009 | Listed for sale | $449,000$221/sqft |
Source: Metro Brokers Colorado Dream Properties #819353 Report a problem | ||
Public tax history
| Year | Property taxes | Tax assessment |
|---|---|---|
| 2025 | $4,221 +2.2% | $58,290 +9.4% |
| 2024 | $4,129 +12.7% | $53,290 -5.7% |
| 2023 | $3,665 +3.6% | $56,510 +22.6% |
| 2022 | $3,537 -4.8% | $46,080 -2.8% |
| 2021 | $3,715 +2.9% | $47,400 -5.3% |
| 2020 | $3,611 +15.2% | $50,071 -0.7% |
| 2019 | $3,136 | $50,422 +24.4% |
| 2018 | $3,136 +0.3% | $40,530 |
| 2017 | $3,126 +2.5% | $40,530 +3.9% |
| 2016 | $3,049 +1.9% | $39,020 |
| 2015 | $2,992 0% | $39,020 +8.3% |
| 2014 | $2,994 +47.1% | $36,030 +2.3% |
| 2009 | $2,036 -0.2% | $35,230 +15.6% |
| 2008 | $2,039 +40.2% | $30,480 |
| 2007 | $1,455 +1.1% | $30,480 +40.3% |
| 2006 | $1,439 +11.3% | $21,730 |
| 2005 | $1,293 -12.1% | $21,730 +5.4% |
| 2003 | $1,471 | $20,620 +14.9% |
| 2001 | -- | $17,950 |
Find assessor info on the county website
Monthly payment
Est. payment
Payment breakdown
Explore the cost of this home by adjusting the details. Changes won't be saved.Climate risks
Neighborhood: Speer
Nearby schools
Schools provided by the listing agent
- Elementary: Dora Moore
- Middle: Morey
- High: East
- District: Denver 1
Source: REcolorado as distributed by MLS GRID. This data may not be complete. We recommend contacting the local school district to confirm school assignments for this home.
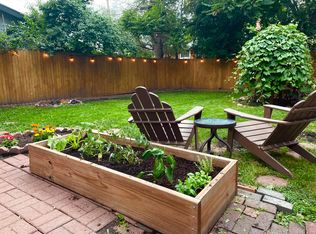

Similar homes
- $850,0005 bd3 ba2.2k sqft774 S Krameria Street, Denver, CO 80224For Sale
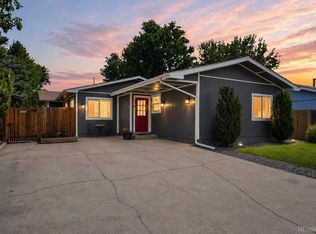
 MLS ID #6745836, Lisa Santos, Compass - Denver. REcolorado as distributed by MLS GRID
 - $825,0005 bd2 ba2.5k sqft1201 Hudson Street, Denver, CO 80220For Sale
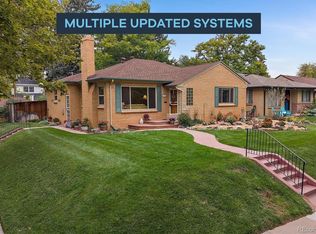 MLS ID #2822819, Jim Traynor, Kentwood Real Estate DTC, LLC. REcolorado as distributed by MLS GRID
 - $739,0004 bd3 ba2.2k sqft668 S Jasmine Way, Denver, CO 80224For Sale
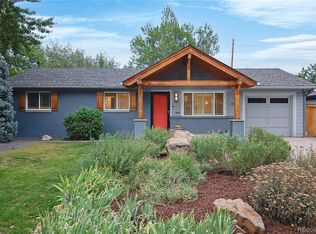 MLS ID #6891089, Stephanie Jakob, Colorado Realty 4 Less, LLC. REcolorado as distributed by MLS GRID
 - $775,0004 bd2 ba2.2k sqft1390 Forest Street, Denver, CO 80220For Sale
 MLS ID #2016229, Jessica Thomas, 4 Walls That Fit Real Estate. REcolorado as distributed by MLS GRID
 - $790,0004 bd3 ba1.9k sqft2920 N Race Street, Denver, CO 80205For SaleMLS ID #3703875, Catherine Schneider, RE/MAX Alliance. REcolorado as distributed by MLS GRID
- $875,0003 bd2 ba1.7k sqft4031 Perry Street, Denver, CO 80212For SaleMLS ID #4861115, Tara Littell, Compass Colorado, LLC - Boulder. REcolorado as distributed by MLS GRID
- $850,0005 bd3 ba2.7k sqft774 S Krameria Street #778, Denver, CO 80224For SaleMLS ID #2930947, Lisa Santos, Compass - Denver. REcolorado as distributed by MLS GRID
- $699,0004 bd2 ba2.3k sqft2386 S Bellaire Street, Denver, CO 80222For SaleMLS ID #5129094, Russ Porter, Keller Williams DTC. REcolorado as distributed by MLS GRID
- $800,0005 bd3 ba2.7k sqft260 Pierce Street, Lakewood, CO 80226For SaleMLS ID #5218148, Russ Porter, Keller Williams DTC. REcolorado as distributed by MLS GRID
- $715,0005 bd2 ba2.3k sqft341 S Krameria Street, Denver, CO 80224For SaleMLS ID #7375695, Kathryn Bartic, Keller Williams Integrity Real Estate LLC. REcolorado as distributed by MLS GRID
- $500,0005 bd2 ba1.7k sqft808 S Umatilla Way, Denver, CO 80223For SaleMLS ID #4560146, Raechel Malman, LIV Sotheby's International Realty. REcolorado as distributed by MLS GRID
- $685,0003 bd2 ba1.9k sqft4845 Chase Street, Denver, CO 80212For SaleMLS ID #4802138, Craig Masur, Madison & Company Properties. REcolorado as distributed by MLS GRID
- $524,9004 bd3 ba2.1k sqft1490 S Zephyr St, Lakewood, CO 80232For Sale
 MLS ID #1070456, Roberta Walker, Keller Williams-DTC. IRES as distributed by MLS GRID
 - $715,0004 bd3 ba2.4k sqft2988 S Wabash Street, Denver, CO 80231For SaleMLS ID #2363957, Paul Aceto, New Vision Realty. REcolorado as distributed by MLS GRID
- $570,0004 bd3 ba2.8k sqft3200 S University Boulevard, Denver, CO 80210For SaleMLS ID #6055159, Brett Felz, Sellstate Altitude Property Group. REcolorado as distributed by MLS GRID
- $715,0005 bd4 ba2.8k sqft6462 E Bethany Place, Denver, CO 80222For SaleMLS ID #3302086, Alexander Saldana, Denver Property Team. REcolorado as distributed by MLS GRID
- $599,0004 bd3 ba2.7k sqft5402 E Warren Avenue, Denver, CO 80222For SaleMLS ID #2166303, Ryan Jonke, JPAR Modern Real Estate. REcolorado as distributed by MLS GRID
- $977,0005 bd2 ba2.2k sqft1915 Cheyenne St, Golden, CO 80401For SaleMLS ID #1065320, Autumn White, Compass - Boulder. IRES as distributed by MLS GRID
- $475,0003 bd2 ba1.1k sqft240 Grove Street, Denver, CO 80219For SaleMLS ID #7393188, Quinn Sabatini, Keller Williams Advantage Realty LLC. REcolorado as distributed by MLS GRID
- $785,0003 bd2 ba2.8k sqft1650 Youngfield Street, Lakewood, CO 80215For SaleMLS ID #7212295, Loy Hall, Coldwell Banker Realty 24. REcolorado as distributed by MLS GRID
