Welcome to your own outdoor oasis, where a sparkling in-ground heated pool, expansive entertaining spaces, wiring installed for a hot tub, and mature landscaping create a private backyard retreat. Enjoy summer days poolside and evenings beneath the large covered pavilion with a gas fire table and lounge area. The elevated deck offers additional space for outdoor dining and grilling, while a key-operated retractable pool cover adds convenience, safety, solar heating, and easier winterization (replaced in 2024). A storage shed provides additional space for outdoor equipment. Inside, the home offers a spacious and versatile, light-filled floor plan with multiple living areas, generously sized bedrooms, updated fixtures, and an open kitchen with GE Slate appliances. Custom details add warmth and character, including a striking black iron railing system, black iron hardware, and solid wood doors, trim and hardwoods on the main and upper levels. The upper-level baths feature frameless glass doors, gorgeous tile work, and a contemporary backlit vanity in the hall bath. The evaporative cooler provides very efficient summertime cooling. The finished basement expands the living space with a conforming fourth bedroom, a 2nd egress window in the media room, sound-deadening walls, recessed can lighting, and wiring for an Atmos surround-sound system. The furnace is a high-efficiency direct-vent system. All of this, set in the established Hampden Heights neighborhood with mature trees and convenient access to outdoor recreation. Holm Elementary and Hamilton Middle Schools are 2 blocks away. Bible Park, Golden Key Park, and the High Line Canal Trail are within walking distance, putting neighborhood green space and miles of trails close to home.
For sale
$715,000
2988 S Wabash Street, Denver, CO 80231
4beds
2,454sqft
Single Family Residence
Built in 1966
6,500 Square Feet Lot
$-- Zestimate®
$291/sqft
$-- HOA
What's special
- 25 days
- 1,027
- 147
Zillow last checked:
Listing updated:
Listed by:
Paul Aceto 303-579-4611 PAUL@TheAcetoteam.com,
New Vision Realty
Source: REcolorado as distributed by MLS GRID,MLS#: 2363957
Facts & features
Interior
Bedrooms & bathrooms
- Bedrooms: 4
- Bathrooms: 3
- Full bathrooms: 1
- 3/4 bathrooms: 2
Bedroom
- Features: Primary Suite
- Level: Upper
- Area: 196 Square Feet
- Dimensions: 14 x 14
Bedroom
- Level: Upper
- Area: 140 Square Feet
- Dimensions: 10 x 14
Bedroom
- Level: Upper
- Area: 110 Square Feet
- Dimensions: 10 x 11
Bedroom
- Description: Conforming
- Level: Basement
- Area: 132 Square Feet
- Dimensions: 11 x 12
Bathroom
- Level: Upper
- Area: 65 Square Feet
- Dimensions: 5 x 13
Bathroom
- Features: Primary Suite
- Level: Upper
- Area: 55 Square Feet
- Dimensions: 5 x 11
Bathroom
- Description: Ideal For Pool Party Guests
- Level: Lower
- Area: 63 Square Feet
- Dimensions: 9 x 7
Dining room
- Level: Main
- Area: 121 Square Feet
- Dimensions: 11 x 11
Family room
- Description: Egress Window And Wired For Atmos Surround.
- Level: Basement
- Area: 336 Square Feet
- Dimensions: 24 x 14
Kitchen
- Level: Main
- Area: 154 Square Feet
- Dimensions: 14 x 11
Laundry
- Level: Lower
- Area: 105 Square Feet
- Dimensions: 15 x 7
Living room
- Level: Main
- Area: 252 Square Feet
- Dimensions: 21 x 12
Office
- Description: Office Or Living Room
- Level: Lower
- Area: 260 Square Feet
- Dimensions: 13 x 20
Heating
- Forced Air, Natural Gas
Cooling
- Evaporative Cooling
Appliances
- Included: Dishwasher, Disposal, Dryer, Freezer, Gas Water Heater, Microwave, Oven, Range, Range Hood, Refrigerator, Self Cleaning Oven, Washer
- Laundry: In Unit
Features
- Ceiling Fan(s), Eat-in Kitchen, Entrance Foyer, Granite Counters, High Ceilings, High Speed Internet, Kitchen Island, Open Floorplan, Primary Suite, Radon Mitigation System, Smart Thermostat, Smoke Free, Vaulted Ceiling(s)
- Flooring: Carpet, Laminate, Tile, Wood
- Windows: Double Pane Windows, Window Coverings, Window Treatments
- Basement: Finished,Full
Interior area
- Total structure area: 2,454
- Total interior livable area: 2,454 sqft
- Finished area above ground: 1,841
- Finished area below ground: 513
Video & virtual tour
Property
Parking
- Total spaces: 1
- Parking features: Concrete
- Attached garage spaces: 1
Features
- Levels: Tri-Level
- Patio & porch: Covered, Deck, Front Porch, Patio
- Exterior features: Fire Pit, Gas Grill, Gas Valve, Private Yard, Rain Gutters
- Pool features: Outdoor Pool
- Fencing: Full
Lot
- Size: 6,500 Square Feet
- Features: Irrigated, Landscaped, Near Public Transit, Sprinklers In Front, Sprinklers In Rear
Details
- Parcel number: 633106010
- Zoning: S-SU-D
- Special conditions: Standard
Construction
Type & style
- Home type: SingleFamily
- Architectural style: Traditional
- Property subtype: Single Family Residence
Materials
- Brick, Frame, Wood Siding
- Foundation: Concrete Perimeter
- Roof: Composition
Condition
- Updated/Remodeled
- Year built: 1966
Utilities & green energy
- Electric: 220 Volts
- Sewer: Public Sewer
- Water: Public
- Utilities for property: Cable Available, Electricity Connected, Internet Access (Wired), Natural Gas Connected, Phone Available
Green energy
- Energy efficient items: HVAC, Windows
Community & HOA
Community
- Security: Smoke Detector(s)
- Subdivision: Point South Filing 1
HOA
- Has HOA: No
Location
- Region: Denver
Financial & listing details
- Price per square foot: $291/sqft
- Tax assessed value: $608,600
- Annual tax amount: $3,283
- Date on market: 9/17/2026
- Listing terms: Cash,Conventional,FHA,VA Loan
- Exclusions: Surround System Including Flat Screen Television, Receiver And Speakers. Receiver Is Not Dolby Atmos, Patio Sofa And Chairs Available. Home Security System Wireless 4 Cameras And Window And Door Contacts And Control Panel.
- Ownership: Individual
- Electric utility on property: Yes
- Road surface type: Paved
Estimated market value
Not available
Estimated sales range
Not available
Not available
Price history
| Date | Event | Price |
|---|---|---|
| 9/17/2026 | Listed for sale | $715,000+195.5%$291/sqft |
Source:  REcolorado as distributed by MLS GRID #2363957 Report a problem REcolorado as distributed by MLS GRID #2363957 Report a problem | ||
| 1/4/2010 | Sold | $242,000-26.4%$99/sqft |
Source: Public Record Report a problem | ||
| 5/1/2009 | Listing removed | $329,000$134/sqft |
Source: Listhub #711992 Report a problem | ||
| 11/10/2008 | Listed for sale | $329,000+149.7%$134/sqft |
Source: Listhub #711992 Report a problem | ||
| 7/26/1995 | Sold | $131,750$54/sqft |
Source: Public Record Report a problem | ||
Public tax history
| Year | Property taxes | Tax assessment |
|---|---|---|
| 2025 | $2,795 +2.2% | $42,910 +21.6% |
| 2024 | $2,734 +22.1% | $35,290 -12.2% |
| 2023 | $2,239 +3.6% | $40,190 +42.7% |
| 2022 | $2,162 +6.2% | $28,160 -2.8% |
| 2021 | $2,036 +2.9% | $28,970 +5.6% |
| 2020 | $1,979 +5.6% | $27,442 -0.7% |
| 2019 | $1,874 | $27,634 +14.1% |
| 2018 | $1,874 +0.3% | $24,220 |
| 2017 | $1,868 +6.6% | $24,220 +8% |
| 2016 | $1,752 +7.6% | $22,430 -7.5% |
| 2015 | $1,628 0% | $24,260 +23.8% |
| 2014 | $1,629 +0.6% | $19,600 -4% |
| 2013 | $1,619 +17.9% | $20,410 +6% |
| 2012 | $1,373 +4.4% | $19,260 -7.2% |
| 2011 | $1,316 +2.2% | $20,748 +5% |
| 2010 | $1,287 -8.5% | $19,760 |
| 2009 | $1,406 -0.2% | $19,760 -6.2% |
| 2008 | $1,409 +21.4% | $21,060 |
| 2007 | $1,161 +1.1% | $21,060 +21.5% |
| 2006 | $1,148 -0.5% | $17,340 |
| 2005 | $1,154 +2.6% | $17,340 -5.8% |
| 2003 | $1,125 +1.9% | $18,410 -2% |
| 2002 | $1,104 | $18,790 +21% |
| 2001 | -- | $15,530 |
Find assessor info on the county website
Monthly payment
Est. payment
Payment breakdown
Explore the cost of this home by adjusting the details. Changes won't be saved.Climate risks
Neighborhood: Hampden
Nearby schools
Schools provided by the listing agent
- Elementary: Samuels
- Middle: Hamilton
- High: Thomas Jefferson
- District: Denver 1
Source: REcolorado as distributed by MLS GRID. This data may not be complete. We recommend contacting the local school district to confirm school assignments for this home.

Similar homes
- $699,9994 bd4 ba2.9k sqft3612 S Spruce Street, Denver, CO 80237For Sale
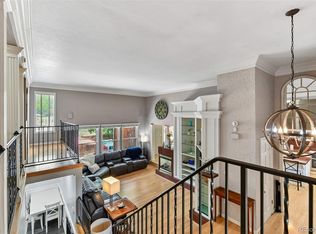
 MLS ID #2302338, Wisdom Real Estate, Wisdom Real Estate. REcolorado as distributed by MLS GRID
 - $739,0004 bd3 ba2.2k sqft668 S Jasmine Way, Denver, CO 80224For Sale
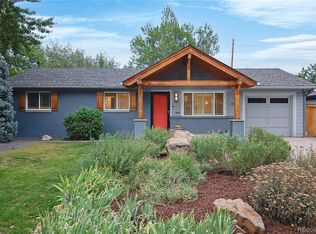 MLS ID #6891089, Stephanie Jakob, Colorado Realty 4 Less, LLC. REcolorado as distributed by MLS GRID
 - $775,0004 bd4 ba3k sqft8705 E Radcliff Avenue, Denver, CO 80237For Sale
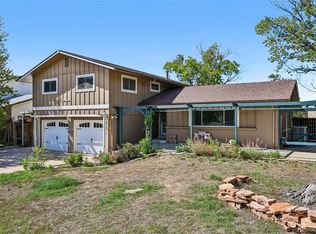 MLS ID #3779211, Angel Feng, Orchard Brokerage LLC. REcolorado as distributed by MLS GRID
 - $635,0003 bd3 ba2.4k sqft3224 S Ivy Way, Denver, CO 80222For Sale
 MLS ID #5982847, Justin Grimm, Mycasa Llc. REcolorado as distributed by MLS GRID
 - $719,9004 bd2 ba2.6k sqft5333 W Amherst Avenue, Denver, CO 80227For SaleMLS ID #6941707, Mike Olson, Real Broker, LLC DBA Real. REcolorado as distributed by MLS GRID
- $624,9004 bd3 ba2.7k sqft5402 E Warren Avenue, Denver, CO 80222For SaleMLS ID #2166303, Ryan Jonke, JPAR Modern Real Estate. REcolorado as distributed by MLS GRID
- $695,0004 bd3 ba3k sqft1570 S Macon Street, Aurora, CO 80012For SaleMLS ID #1628469, Michael Hardey, Integrity Real Estate Group. REcolorado as distributed by MLS GRID
- $615,0004 bd2 ba2k sqft3201 S Grape Street, Denver, CO 80222For SaleMLS ID #5752997, Shay Hata, Compass - Denver. REcolorado as distributed by MLS GRID
- $720,5004 bd3 ba2.9k sqft6988 S Madison Way, Centennial, CO 80122For SaleMLS ID #3758540, William Dehmlow, The Steller Group, Inc. REcolorado as distributed by MLS GRID
- $700,0004 bd3 ba2.6k sqft6214 S Kenton Way, Englewood, CO 80111For SaleMLS ID #6232330, Cory Wilks, Wilks Real Estate. REcolorado as distributed by MLS GRID
- $710,0004 bd3 ba2.2k sqft7644 S Franklin Way, Centennial, CO 80122For SaleMLS ID #2930651, Meg Bente, Windermere DTC. REcolorado as distributed by MLS GRID
- $649,8004 bd2 ba1.6k sqft1490 S Jasmine Way, Denver, CO 80224For SaleMLS ID #8243203, Bo Pollard, NAV Real Estate. REcolorado as distributed by MLS GRID
- $725,0004 bd3 ba2k sqft6731 S Clayton Way, Centennial, CO 80122For SaleMLS ID #2872360, Matthew Metcalf, Simply Denver. REcolorado as distributed by MLS GRID
- $700,0005 bd3 ba2.2k sqft8280 W Louisiana Avenue, Lakewood, CO 80232For SaleMLS ID #5018170, Scott Franks, LIV Sotheby's International Realty. REcolorado as distributed by MLS GRID
- $750,0003 bd2 ba1.7k sqft2765 S Humboldt Street, Denver, CO 80210For SaleMLS ID #3690665, Kenna Seawell, Keller Williams Integrity Real Estate LLC. REcolorado as distributed by MLS GRID
- $775,0005 bd4 ba3.6k sqft1011 S Valentia Street #26, Denver, CO 80247For SaleMLS ID #9153865, Steve Novak, LoKation Real Estate. REcolorado as distributed by MLS GRID
- $850,0005 bd3 ba2.7k sqft774 S Krameria Street #778, Denver, CO 80224For SaleMLS ID #2930947, Lisa Santos, Compass - Denver. REcolorado as distributed by MLS GRID
- $785,0003 bd2 ba1.8k sqft3226 S Ash Street, Denver, CO 80222For SaleMLS ID #3257806, Kendall Kator, Alaris Properties LLC. REcolorado as distributed by MLS GRID
- $720,0006 bd4 ba3.2k sqft4506 S Wolff Street, Denver, CO 80236For SaleMLS ID #5713311, Matt Geerdes, Engel and Volkers: Castle Rock & Castle Pines. REcolorado as distributed by MLS GRID
- $515,0004 bd3 ba2.7k sqft11996 E Oregon Circle, Aurora, CO 80012For SaleMLS ID #2798799, Robin Wood, Swan Realty Corp. REcolorado as distributed by MLS GRID
