***Seller providing Blue Ribbon Home Warranty GOLD Plan for 1 Year!*** Worry free living! Covers HVAC, Plumbing, Water Heater, Electrical and so much more! Cozy winter evenings by a romantic wood-burning fireplace and unforgettable summer nights under the stars on a massive deck surrounded by towering pines—this home truly embodies elevated indoor/outdoor living.
All the major systems have been updated, including a new furnace, tankless water heater, vinyl siding, roof, and added solar. An under-deck rain escape, smart home features throughout, and an updated basement bath mean it’s truly move-in ready.
Step inside to a stunning living room and dedicated dining space filled with natural light from oversized windows. Just off the living room is a spacious home office—perfect for remote work or easily used as a sixth bedroom with its own closet.
A few steps further is the heart of the home: a beautifully updated kitchen featuring granite countertops, stainless steel appliances, and elegant cabinetry. The kitchen overlooks the inviting family room, creating the perfect setting for gathering around the fire. A large glass slider opens to the expansive deck, complete with pre-plumbed natural gas lines for a grill and fire pit.
Upstairs, you’ll find a convenient laundry room, two generously sized bedrooms, and a beautiful bath. The primary suite offers a true retreat with two oversized walk-in closets, abundant natural light, and gorgeous wood flooring.
The lower level provides even more living space with a large family room and a second electric fireplace, plus an additional laundry area, two spacious bedrooms, and a stunningly updated bathroom with a large shower and designer finishes.
Located steps from immaculate Pinehurst Park and a short walk to Bow Mar, Sheridan and Littleton, this home offers exceptional living and a vibrant community. Enjoy an active, outdoor lifestyle when you want, and a private retreat when it’s time to unwind.
For sale
Price cut: $12.4K (9/23)
$720,000
4506 S Wolff Street, Denver, CO 80236
6beds
3,261sqft
Single Family Residence
Built in 1976
10,000 Square Feet Lot
$-- Zestimate®
$221/sqft
$-- HOA
What's special
- 127 days
- 854
- 73
Zillow last checked:
Listing updated:
Listed by:
Matt Geerdes 720-363-9569 Matthew.Geerdes@EngelVoelkers.com,
Engel and Volkers: Castle Rock & Castle Pines
Source: REcolorado as distributed by MLS GRID,MLS#: 5713311
Facts & features
Interior
Bedrooms & bathrooms
- Bedrooms: 6
- Bathrooms: 4
- Full bathrooms: 1
- 3/4 bathrooms: 2
- 1/2 bathrooms: 1
- Main level bathrooms: 1
- Main level bedrooms: 1
Bedroom
- Description: Ensuite With **2** Huge Walk-In Closets!
- Features: Primary Suite
- Level: Upper
Bedroom
- Description: Is Currently Used As An Office, But Has Egress And Closet.
- Level: Main
Bedroom
- Description: Oversized!
- Level: Upper
Bedroom
- Description: Huge!
- Level: Upper
Bedroom
- Level: Basement
Bedroom
- Level: Basement
Bathroom
- Level: Main
Bathroom
- Features: En Suite Bathroom
- Level: Upper
Bathroom
- Level: Upper
Bathroom
- Description: Gorgeously Finished With A Large Shower And Designer Touches!
- Level: Basement
Dining room
- Description: Dedicated With A Gorgeous Chandelier!
- Level: Main
Family room
- Description: Anchored By An Updated Wood Burning Fireplace And Access To The Massive Deck!
- Level: Main
Game room
- Description: Warmed By Another Fireplace!
- Level: Basement
Kitchen
- Description: Updated With Granite And Stainless Steel!
- Level: Main
Laundry
- Description: Huge Laundry Room!
- Level: Upper
Living room
- Description: Streaming Light Through The Oversized Windows - Gorgeous Wood Floors.
- Level: Main
Utility room
- Level: Basement
Heating
- Forced Air
Cooling
- Central Air
Features
- Ceiling Fan(s), Pantry, Walk-In Closet(s)
- Basement: Finished,Walk-Out Access
Interior area
- Total structure area: 3,261
- Total interior livable area: 3,261 sqft
- Finished area above ground: 2,278
Video & virtual tour
Property
Parking
- Total spaces: 4
- Parking features: Garage - Attached
- Attached garage spaces: 2
- Details: Off Street Spaces: 2
Features
- Levels: Two
- Stories: 2
Lot
- Size: 10,000 Square Feet
- Features: Level
Details
- Parcel number: 807218004
- Zoning: S-SU-FX
- Special conditions: Standard
Construction
Type & style
- Home type: SingleFamily
- Property subtype: Single Family Residence
Materials
- Vinyl Siding
Condition
- Year built: 1976
Utilities & green energy
- Sewer: Public Sewer
- Water: Public
Community & HOA
Community
- Subdivision: Pinehurst Estates
HOA
- Has HOA: No
Location
- Region: Denver
Financial & listing details
- Price per square foot: $221/sqft
- Tax assessed value: $659,200
- Annual tax amount: $3,483
- Date on market: 6/11/2026
- Listing terms: 1031 Exchange,Cash,Conventional,Farm Service Agency,FHA,Jumbo,USDA Loan,VA Loan
- Exclusions: Sellers Personal Items
- Ownership: Individual
Estimated market value
Not available
Estimated sales range
Not available
Not available
Price history
| Date | Event | Price |
|---|---|---|
| 9/23/2026 | Price change | $720,000-1.7%$221/sqft |
Source:  REcolorado as distributed by MLS GRID #5713311 Report a problem REcolorado as distributed by MLS GRID #5713311 Report a problem | ||
| 9/17/2026 | Price change | $732,4000%$225/sqft |
Source: REcolorado as distributed by MLS GRID #5713311 Report a problem | ||
| 9/14/2026 | Price change | $732,500-0.3%$225/sqft |
Source: REcolorado as distributed by MLS GRID #5713311 Report a problem | ||
| 9/4/2026 | Price change | $734,8000%$225/sqft |
Source: REcolorado as distributed by MLS GRID #5713311 Report a problem | ||
| 8/28/2026 | Price change | $734,900-1.2%$225/sqft |
Source: REcolorado as distributed by MLS GRID #5713311 Report a problem | ||
| 8/7/2026 | Price change | $743,900-0.1%$228/sqft |
Source: REcolorado as distributed by MLS GRID #5713311 Report a problem | ||
| 7/16/2026 | Price change | $744,9000%$228/sqft |
Source: REcolorado as distributed by MLS GRID #5713311 Report a problem | ||
| 7/3/2026 | Price change | $745,000-0.7%$228/sqft |
Source: REcolorado as distributed by MLS GRID #5713311 Report a problem | ||
| 6/11/2026 | Price change | $749,9000%$230/sqft |
Source: REcolorado as distributed by MLS GRID #5713311 Report a problem | ||
| 6/5/2026 | Listed for sale | $750,000+61.3%$230/sqft |
Source: REcolorado as distributed by MLS GRID #5713311 Report a problem | ||
| 5/31/2019 | Sold | $465,000-1%$143/sqft |
Source: Public Record Report a problem | ||
| 5/31/2019 | Listed for sale | $469,900$144/sqft |
Source: HomeSmart Cherry Creek #2277172 Report a problem | ||
| 5/31/2019 | Pending sale | $469,900$144/sqft |
Source: HomeSmart Cherry Creek #2277172 Report a problem | ||
| 4/4/2019 | Pending sale | $469,900+17.7%$144/sqft |
Source: HomeSmart Cherry Creek #2277172 Report a problem | ||
| 4/2/2019 | Sold | $399,200-15%$122/sqft |
Source: Public Record Report a problem | ||
| 3/29/2019 | Price change | $469,900+17.7%$144/sqft |
Source: HomeSmart Cherry Creek #2277172 Report a problem | ||
| 3/26/2019 | Pending sale | $399,200$122/sqft |
Source: HomeSmart Cherry Creek #5807697 Report a problem | ||
| 3/26/2019 | Listed for sale | $399,200-18.5%$122/sqft |
Source: HomeSmart Cherry Creek #5807697 Report a problem | ||
| 9/12/2018 | Listing removed | $489,900$150/sqft |
Source: Recom Real Estate #9357177 Report a problem | ||
| 8/23/2018 | Price change | $489,900-2%$150/sqft |
Source: Recom Real Estate #9357177 Report a problem | ||
| 6/2/2018 | Listed for sale | $499,900$153/sqft |
Source: Recom Real Estate #9357177 Report a problem | ||
| 1/11/2018 | Listing removed | $499,900$153/sqft |
Source: HOMES ACROSS COLORADO #6710297 Report a problem | ||
| 12/11/2017 | Price change | $499,900-5.7%$153/sqft |
Source: HOMES ACROSS COLORADO #6710297 Report a problem | ||
| 11/14/2017 | Price change | $530,000-3.6%$163/sqft |
Source: HOMES ACROSS COLORADO #6710297 Report a problem | ||
| 10/31/2017 | Listed for sale | $550,000+96.4%$169/sqft |
Source: HOMES ACROSS COLORADO #6710297 Report a problem | ||
| 4/3/2009 | Sold | $280,000$86/sqft |
Source: Public Record Report a problem | ||
Public tax history
| Year | Property taxes | Tax assessment |
|---|---|---|
| 2025 | $3,483 +2.2% | $46,480 +5.7% |
| 2024 | $3,407 +20.2% | $43,970 -6.6% |
| 2023 | $2,834 +3.6% | $47,100 +32.2% |
| 2022 | $2,736 +16.9% | $35,640 -2.8% |
| 2021 | $2,340 +2.9% | $36,660 +16.2% |
| 2020 | $2,275 +8.1% | $31,539 -0.7% |
| 2019 | $2,104 | $31,759 +16.8% |
| 2018 | $2,104 +0.3% | $27,190 |
| 2017 | $2,097 +2.1% | $27,190 +3.4% |
| 2016 | $2,054 +24% | $26,290 |
| 2015 | $1,657 0% | $26,290 +31.8% |
| 2014 | $1,658 -7.8% | $19,950 |
| 2013 | $1,798 +17.9% | $19,950 -6.7% |
| 2012 | $1,525 +4.9% | $21,390 |
| 2011 | $1,454 +2.2% | $21,390 -2% |
| 2010 | $1,422 +41.9% | $21,830 |
| 2009 | $1,002 -0.2% | $21,830 -4.9% |
| 2008 | $1,003 +4.2% | $22,960 |
| 2007 | $963 -34.9% | $22,960 +2.7% |
| 2006 | $1,480 +5.2% | $22,350 |
| 2005 | $1,407 +94.2% | $22,350 -0.4% |
| 2003 | $724 -42% | $22,440 +5.6% |
| 2002 | $1,248 | $21,250 +5.2% |
| 2001 | -- | $20,200 |
Find assessor info on the county website
Monthly payment
Est. payment
Payment breakdown
Explore the cost of this home by adjusting the details. Changes won't be saved.Climate risks
Neighborhood: Fort Logan
Nearby schools
Schools provided by the listing agent
- Elementary: Kaiser
- Middle: Bear Valley International
- High: John F. Kennedy
- District: Denver 1
Source: REcolorado as distributed by MLS GRID. This data may not be complete. We recommend contacting the local school district to confirm school assignments for this home.

Similar homes
- $699,9954 bd3 ba2.4k sqft4463 S Quitman Street, Denver, CO 80236For Sale

 MLS ID #9543196, John Norris, eXp Realty, LLC. REcolorado as distributed by MLS GRID
 - $765,0005 bd4 ba3.3k sqft7325 W Clifton Ave, Littleton, CO 80128For Sale
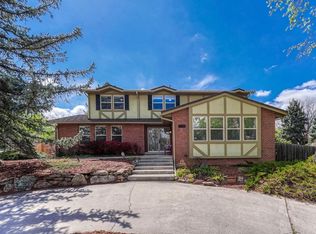
 MLS ID #1070189, Scott Matthias, Madison & Company Properties. IRES as distributed by MLS GRID
 - $724,8005 bd4 ba3.4k sqft5633 W Iliff Drive, Lakewood, CO 80227For Sale
 MLS ID #4299215, Elizabeth Lee, RE/MAX Professionals. REcolorado as distributed by MLS GRID
 - $750,0005 bd4 ba2.9k sqft6418 S Harlan Way, Littleton, CO 80123For Sale
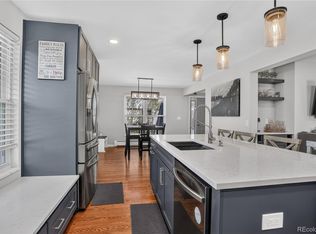 MLS ID #7095552, Aleigha Roundy, Coldwell Banker Realty 24. REcolorado as distributed by MLS GRID
 - $675,0006 bd4 ba3.3k sqft6902 S Lamar Street, Littleton, CO 80128For SaleMLS ID #1605949, Tanner Curry, HomeSmart Realty. REcolorado as distributed by MLS GRID
- $725,0004 bd3 ba2.3k sqft5873 W Maplewood Drive, Littleton, CO 80123For SaleMLS ID #3110895, Mollie Owston, RE/MAX Professionals. REcolorado as distributed by MLS GRID
- $679,9994 bd3 ba2.4k sqft6259 S Fenton Court, Littleton, CO 80123For SaleMLS ID #7671624, Danielle Ullom, 3B Realty LLC. REcolorado as distributed by MLS GRID
- $699,9994 bd4 ba2.9k sqft3612 S Spruce Street, Denver, CO 80237For SaleMLS ID #2302338, Wisdom Real Estate, Wisdom Real Estate. REcolorado as distributed by MLS GRID
- $700,0005 bd3 ba2.6k sqft1844 S Wright Street, Lakewood, CO 80228For SaleMLS ID #8126454, Ewelina Kurka, Your Castle Realty LLC. REcolorado as distributed by MLS GRID
- $685,5003 bd3 ba2.6k sqft10080 W Warren Drive, Lakewood, CO 80227For SaleMLS ID #5037397, Eugene Dorrance, eXp Realty, LLC. REcolorado as distributed by MLS GRID
- $730,0004 bd3 ba3k sqft6690 S Locust Way, Centennial, CO 80111For SaleMLS ID #2139138, Leigh Flanagan, LIV Sotheby's International Realty. REcolorado as distributed by MLS GRID
- $650,0005 bd3 ba2.9k sqft8623 W Warren Drive, Lakewood, CO 80227For SaleMLS ID #7869806, Dennis Schultz Jr., eXp Realty, LLC. REcolorado as distributed by MLS GRID
- $695,0004 bd3 ba2.7k sqft8722 E Layton Avenue, Denver, CO 80237For SaleMLS ID #8319794, Corina Koeneke, Realty Of America LLC. REcolorado as distributed by MLS GRID
- $674,9004 bd3 ba2.5k sqft7273 S Yarrow Way, Littleton, CO 80128For Sale
 MLS ID #3341178, Jacob Graber, Better Homes and Gardens Real Estate Kenney & Company. elevateMLS
 - $689,9004 bd4 ba3.2k sqft9571 W Rice Avenue, Littleton, CO 80123For SaleMLS ID #4755022, Rich Petrone, eXp Realty, LLC. REcolorado as distributed by MLS GRID
- $710,0004 bd3 ba2.2k sqft7644 S Franklin Way, Centennial, CO 80122For SaleMLS ID #2930651, Meg Bente, Windermere DTC. REcolorado as distributed by MLS GRID
- $795,0004 bd4 ba4.1k sqft6140 W Evans Place, Lakewood, CO 80227For SaleMLS ID #9397957, Hang Le, Hang Le - Independent Broker. REcolorado as distributed by MLS GRID
- $715,0005 bd2 ba2.3k sqft341 S Krameria Street, Denver, CO 80224For SaleMLS ID #7375695, Kathryn Bartic, Keller Williams Integrity Real Estate LLC. REcolorado as distributed by MLS GRID
- $599,9994 bd3 ba2.3k sqft5333 W Canyon Trail, Littleton, CO 80128For SaleMLS ID #2692175, Kendall Dallow, Your Castle Real Estate Inc. REcolorado as distributed by MLS GRID
- $699,9994 bd3 ba2.7k sqft7669 S Holland Way, Littleton, CO 80128For SaleMLS ID #3808132, Brady Efting, Compass - Denver. REcolorado as distributed by MLS GRID
