Cheap price per square foot in Columbine Knolls — one of Littleton's most sought-after neighborhoods, known for its mature tree-lined streets, top-rated schools, and tight-knit community. Gain instant equity in this move in ready home. Features include hardwood floors, updated kitchen and bathrooms and an expansive backyard complete with a deck, large patio and hot tub are a few features of this seamlessly connected living space. The center piece - an open kitchen that looks out to the backyard with solid granite countertops, a large curved peninsula with bar seating and a full stainless steel appliance suite. The family room features a stacked-stone fireplace with built-ins and crown molding. The primary is complete with a spa-like ensuite bath with floor-to-ceiling tile, a frameless glass shower with dual rainfall heads and a double sink vanity. The finished basement adds a rec/flex room, 2 egress bedrooms and a full bath. Brand new roof with transferable warranty.
For sale
Price cut: $25K (9/4)
$725,000
6902 S Lamar Street, Littleton, CO 80128
6beds
3,321sqft
Single Family Residence
Built in 1968
0.26 Acres Lot
$-- Zestimate®
$218/sqft
$-- HOA
What's special
- 87 days
- 1,658
- 98
Zillow last checked:
Listing updated:
Listed by:
Tanner Curry 720-253-7855 tanner@curryres.com,
HomeSmart Realty
Source: REcolorado as distributed by MLS GRID,MLS#: 1605949
Facts & features
Interior
Bedrooms & bathrooms
- Bedrooms: 6
- Bathrooms: 4
- Full bathrooms: 3
- 1/2 bathrooms: 1
- Main level bathrooms: 3
- Main level bedrooms: 4
Bedroom
- Features: Primary Suite
- Level: Main
Bedroom
- Level: Main
Bedroom
- Level: Main
Bedroom
- Level: Main
Bedroom
- Level: Basement
Bedroom
- Level: Basement
Bathroom
- Features: En Suite Bathroom, Primary Suite
- Level: Main
Bathroom
- Level: Main
Bathroom
- Level: Basement
Bathroom
- Level: Main
Family room
- Level: Main
Great room
- Level: Basement
Kitchen
- Level: Main
Laundry
- Level: Main
Living room
- Level: Main
Utility room
- Level: Basement
Heating
- Forced Air
Cooling
- Central Air
Appliances
- Included: Dishwasher, Disposal, Dryer, Gas Water Heater, Microwave, Range, Range Hood, Refrigerator, Washer
Features
- Eat-in Kitchen, Jack & Jill Bathroom, Kitchen Island, Open Floorplan, Primary Suite, Smoke Free, Solid Surface Counters
- Flooring: Carpet, Wood
- Basement: Finished,Unfinished
- Has fireplace: Yes
- Fireplace features: Family Room, Gas
Interior area
- Total structure area: 3,321
- Total interior livable area: 3,321 sqft
- Finished area above ground: 2,267
- Finished area below ground: 1,054
Property
Parking
- Total spaces: 2
- Parking features: Concrete
- Attached garage spaces: 2
Features
- Levels: One
- Stories: 1
- Patio & porch: Deck, Front Porch, Patio
- Exterior features: Private Yard
- Has spa: Yes
- Spa features: Spa/Hot Tub, Heated
- Fencing: Full
Lot
- Size: 0.26 Acres
- Features: Irrigated, Landscaped, Level, Many Trees, Sprinklers In Front, Sprinklers In Rear
Details
- Parcel number: 070766
- Zoning: R-1A
- Special conditions: Standard
Construction
Type & style
- Home type: SingleFamily
- Property subtype: Single Family Residence
Materials
- Brick
- Foundation: Concrete Perimeter
- Roof: Membrane
Condition
- Year built: 1968
Utilities & green energy
- Sewer: Public Sewer
Community & HOA
Community
- Subdivision: Columbine Knolls
HOA
- Has HOA: No
Location
- Region: Littleton
Financial & listing details
- Price per square foot: $218/sqft
- Tax assessed value: $799,692
- Annual tax amount: $5,465
- Date on market: 6/17/2026
- Listing terms: 1031 Exchange,Cash,Conventional,FHA,Jumbo,USDA Loan,VA Loan
- Exclusions: None.
- Ownership: Individual
Estimated market value
Not available
Estimated sales range
Not available
Not available
Price history
| Date | Event | Price |
|---|---|---|
| 9/4/2026 | Price change | $725,000-3.3%$218/sqft |
Source:  REcolorado as distributed by MLS GRID #1605949 Report a problem REcolorado as distributed by MLS GRID #1605949 Report a problem | ||
| 8/7/2026 | Price change | $750,000-3.2%$226/sqft |
Source: REcolorado as distributed by MLS GRID #1605949 Report a problem | ||
| 7/22/2026 | Price change | $775,000-1.3%$233/sqft |
Source: REcolorado as distributed by MLS GRID #1605949 Report a problem | ||
| 7/8/2026 | Listed for sale | $785,000$236/sqft |
Source: REcolorado as distributed by MLS GRID #1605949 Report a problem | ||
| 6/22/2026 | Pending sale | $785,000$236/sqft |
Source: REcolorado as distributed by MLS GRID #1605949 Report a problem | ||
| 6/17/2026 | Price change | $785,000-1.9%$236/sqft |
Source: REcolorado as distributed by MLS GRID #1605949 Report a problem | ||
| 6/11/2026 | Listed for sale | $800,000+45.5%$241/sqft |
Source: REcolorado as distributed by MLS GRID #1605949 Report a problem | ||
| 4/10/2018 | Sold | $550,000$166/sqft |
Source: Public Record Report a problem | ||
| 3/15/2018 | Pending sale | $550,000$166/sqft |
Source: American Home Agents #9575553 Report a problem | ||
| 3/15/2018 | Listed for sale | $550,000+44.9%$166/sqft |
Source: American Home Agents #9575553 Report a problem | ||
| 1/29/2018 | Sold | $379,500+99.8%$114/sqft |
Source: Public Record Report a problem | ||
| 12/23/1998 | Sold | $189,900+29.2%$57/sqft |
Source: Public Record Report a problem | ||
| 11/12/1993 | Sold | $147,000$44/sqft |
Source: Public Record Report a problem | ||
Public tax history
| Year | Property taxes | Tax assessment |
|---|---|---|
| 2025 | $4,991 +0.2% | $49,981 +0.8% |
| 2024 | $4,980 +19.1% | $49,573 |
| 2023 | $4,181 -1.5% | $49,573 +21.4% |
| 2022 | $4,244 +10% | $40,849 -2.8% |
| 2021 | $3,857 | $42,024 +9.7% |
| 2020 | $3,857 +1.3% | $38,312 |
| 2019 | $3,807 +23.3% | $38,312 +26.8% |
| 2018 | $3,088 | $30,210 |
| 2017 | $3,088 +9.4% | $30,210 +6% |
| 2016 | $2,823 -2.3% | $28,498 |
| 2015 | $2,890 +3.5% | $28,498 +18.8% |
| 2014 | $2,793 +14.7% | $23,983 |
| 2013 | $2,434 +2.5% | $23,983 +1.2% |
| 2012 | $2,376 -1.6% | $23,705 |
| 2011 | $2,415 +0.4% | $23,705 -2.6% |
| 2010 | $2,406 -1% | $24,330 |
| 2009 | $2,430 +0.8% | $24,330 -1.4% |
| 2008 | $2,411 +3.4% | $24,680 |
| 2007 | $2,331 +0.5% | $24,680 +4.7% |
| 2006 | $2,319 -2.3% | $23,580 -0.3% |
| 2005 | $2,373 +9.8% | $23,650 |
| 2004 | $2,160 +1.9% | $23,650 |
| 2003 | $2,120 +2.6% | $23,650 +2.4% |
| 2002 | $2,066 +6.7% | $23,100 +17.7% |
| 2001 | $1,936 -0.2% | $19,630 |
| 2000 | $1,941 | $19,630 |
Find assessor info on the county website
Monthly payment
Est. payment
Payment breakdown
Explore the cost of this home by adjusting the details. Changes won't be saved.Climate risks
Neighborhood: 80128
Nearby schools
Schools provided by the listing agent
- Elementary: Normandy
- Middle: Ken Caryl
- High: Columbine
- District: Jefferson County R-1
Source: REcolorado as distributed by MLS GRID. This data may not be complete. We recommend contacting the local school district to confirm school assignments for this home.

Similar homes
- $720,0005 bd4 ba3.3k sqft9234 W Hinsdale Place, Littleton, CO 80128For Sale
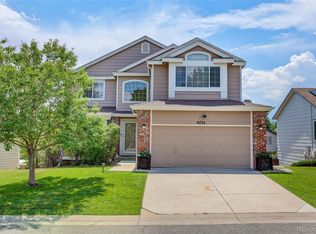
 MLS ID #1572530, Cynthia Delaney, Coldwell Banker Realty 54. REcolorado as distributed by MLS GRID
 - $799,9005 bd4 ba3.3k sqft7325 W Clifton Avenue, Littleton, CO 80128For Sale
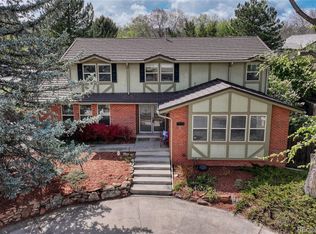 MLS ID #7566294, Scott Matthias, Madison & Company Properties. REcolorado as distributed by MLS GRID
 - $689,9004 bd3 ba2.5k sqft7273 S Yarrow Way, Littleton, CO 80128For Sale
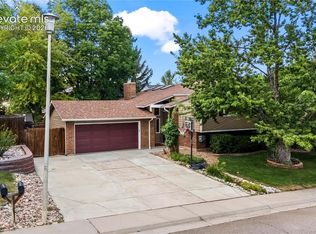
 MLS ID #3341178, Jacob Graber, Better Homes and Gardens Real Estate Kenney & Company. elevateMLS
 - $725,0004 bd4 ba3.1k sqft9382 W Unser Avenue, Littleton, CO 80128For Sale
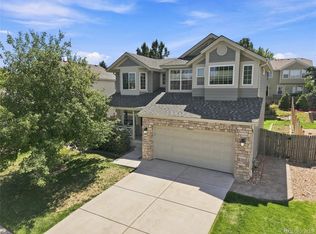 MLS ID #3662445, Kelly Dolph, Keller Williams Foothills Realty. REcolorado as distributed by MLS GRID
 - $689,9994 bd3 ba2.4k sqft6259 S Fenton Court, Littleton, CO 80123For SaleMLS ID #7671624, Danielle Ullom, 3B Realty LLC. REcolorado as distributed by MLS GRID
- $699,9994 bd3 ba2.7k sqft7669 S Holland Way, Littleton, CO 80128For SaleMLS ID #3808132, Brady Efting, Compass - Denver. REcolorado as distributed by MLS GRID
- $849,9006 bd4 ba3.1k sqft7090 W Phillips Avenue, Littleton, CO 80128For SaleMLS ID #7573741, Todd L Crosbie, LIV Sotheby's International Realty. REcolorado as distributed by MLS GRID
- $699,0004 bd3 ba3.1k sqftGray Hawk, Littleton, CO 80123For SaleMLS ID #8411037, Melissa Griffin, Keller Williams Foothills Realty. REcolorado as distributed by MLS GRID
- $775,0005 bd4 ba3k sqft11778 W Cooper Drive, Littleton, CO 80127For SaleMLS ID #1658252, The Knoll Team, West and Main Homes Inc. REcolorado as distributed by MLS GRID
- $719,9005 bd3 ba3.7k sqft9836 Florence Place, Highlands Ranch, CO 80126For SaleMLS ID #4121726, Ann Thurman, Listings.com. REcolorado as distributed by MLS GRID
- $765,0005 bd3 ba2.9k sqft6991 S Madison Way, Centennial, CO 80122For SaleMLS ID #2955789, Emily Lonborg, The Steller Group, Inc. REcolorado as distributed by MLS GRID
- $739,9005 bd4 ba3.4k sqft9675 Red Oakes Place, Littleton, CO 80126For SaleMLS ID #4870954, Thomas De Herrera, Your Castle Realty LLC. REcolorado as distributed by MLS GRID
- $850,0006 bd4 ba3.6k sqft1186 E Davies Court, Centennial, CO 80122For SaleMLS ID #4898544, Suzy Pendergraft, RE/MAX Professionals. REcolorado as distributed by MLS GRID
- $660,0003 bd3 ba2.4k sqft4935 S Routt Street, Littleton, CO 80127For SaleMLS ID #4626372, Jason Rossi, Madison & Company Properties. REcolorado as distributed by MLS GRID
- $689,9004 bd4 ba3.2k sqft9571 W Rice Avenue, Littleton, CO 80123For SaleMLS ID #4755022, Rich Petrone, eXp Realty, LLC. REcolorado as distributed by MLS GRID
- $725,0003 bd3 ba2.6k sqft10080 W Warren Drive, Lakewood, CO 80227For SaleMLS ID #5037397, Eugene Dorrance, eXp Realty, LLC. REcolorado as distributed by MLS GRID
- $650,0005 bd4 ba3.2k sqft8416 S Wildcat Street, Littleton, CO 80126For SaleMLS ID #2405728, Carlos Escobar, Keller Williams Realty Downtown LLC. REcolorado as distributed by MLS GRID
- $825,0003 bd3 ba3.5k sqft11445 W Coal Mine Drive, Littleton, CO 80127For SaleMLS ID #2582880, Chris Plant, RE/MAX Professionals. REcolorado as distributed by MLS GRID
- $765,0004 bd3 ba2.3k sqft4463 S Quitman Street, Denver, CO 80236For SaleMLS ID #9543196, John Norris, eXp Realty, LLC. REcolorado as distributed by MLS GRID
- $685,0006 bd3 ba2.6k sqft3731 S Uinta Street, Denver, CO 80237For SaleMLS ID #1841131, Kathy Lu, HomeSmart Realty. REcolorado as distributed by MLS GRID
