Welcome to 438 W Jamison Place — a 5-bed, 4-bath single family home on a quiet cul-de-sac in one of Littleton's most convenient and established neighborhoods. Freshly painted, brand new HVAC, and move-in ready from the moment you arrive.
The HOA maintains your entire front yard — meaning no mowing, no landscaping weekends, and no maintenance headaches before you even get through the front door. Inside, original hardwood floors run throughout the main living spaces, paired with an abundance of natural light that makes every room feel larger and brighter than the square footage suggests. The spacious dining room gives you real flexibility for entertaining, and the kitchen offers solid counter space and storage for everyday functionality.
Upstairs, the primary suite is a true retreat. A deep jetted tub anchors the primary bath alongside a dual vanity, and the bedroom itself delivers the space and quiet that a long day demands. Three additional bedrooms and bathrooms round out the upper level, while the finished basement adds a fifth bedroom and flexible living space — perfect for guests, a home office, or a dedicated media room.
Out back, a freshly poured private patio surrounded by mature landscaping creates a peaceful outdoor escape that feels completely removed from the neighborhood — without leaving it. And when you do want to venture out, Historic Downtown Littleton and the South Platte River Trail are just minutes away.
Cul-de-sac quiet. HOA convenient. Move-in ready. Littleton close. This one delivers.
For sale
Price cut: $11K (9/20)
$739,000
438 W Jamison Place, Littleton, CO 80120
5beds
3,449sqft
Single Family Residence
Built in 1990
2,875 Square Feet Lot
$-- Zestimate®
$214/sqft
$165/mo HOA
What's special
- 44 days
- 521
- 25
Zillow last checked:
Listing updated:
Listed by:
Victoria De La Torre 303-902-4533 victoria@happyhomesinco.com,
Real Broker, LLC DBA Real,
Happy Homes 720-704-0898,
Real Broker, LLC DBA Real
Source: REcolorado as distributed by MLS GRID,MLS#: 7687978
Facts & features
Interior
Bedrooms & bathrooms
- Bedrooms: 5
- Bathrooms: 4
- Full bathrooms: 2
- 3/4 bathrooms: 2
- Main level bathrooms: 1
- Main level bedrooms: 1
Bedroom
- Features: Primary Suite
- Level: Upper
- Area: 418 Square Feet
- Dimensions: 19 x 22
Bedroom
- Level: Upper
Bedroom
- Level: Upper
Bedroom
- Level: Main
Bedroom
- Level: Basement
Bathroom
- Description: Primary Bath
- Features: En Suite Bathroom, Primary Suite
- Level: Upper
Bathroom
- Features: En Suite Bathroom, Primary Suite
- Level: Upper
Bathroom
- Features: En Suite Bathroom
- Level: Main
Bathroom
- Level: Basement
Dining room
- Level: Main
- Area: 143 Square Feet
- Dimensions: 11 x 13
Family room
- Level: Main
- Area: 322 Square Feet
- Dimensions: 14 x 23
Heating
- Forced Air, Natural Gas
Cooling
- Central Air
Appliances
- Included: Dishwasher, Disposal, Dryer, Microwave, Oven, Refrigerator, Washer
Features
- Primary Suite, Smoke Free, Vaulted Ceiling(s), Walk-In Closet(s)
- Flooring: Wood
- Windows: Window Coverings
- Basement: Finished,Full
- Number of fireplaces: 1
- Fireplace features: Family Room, Gas, Gas Log
Interior area
- Total structure area: 3,449
- Total interior livable area: 3,449 sqft
- Finished area above ground: 2,279
- Finished area below ground: 321
Video & virtual tour
Property
Parking
- Total spaces: 2
- Parking features: Heated Garage
- Attached garage spaces: 2
Features
- Levels: Two
- Stories: 2
- Patio & porch: Patio
- Fencing: Full
Lot
- Size: 2,875 Square Feet
- Features: Cul-De-Sac, Landscaped, Sprinklers In Front, Sprinklers In Rear
Details
- Parcel number: 033235878
- Zoning: SFR
- Special conditions: Standard
Construction
Type & style
- Home type: SingleFamily
- Architectural style: Contemporary
- Property subtype: Single Family Residence
Materials
- Other, Wood Siding
- Roof: Composition
Condition
- Updated/Remodeled
- Year built: 1990
Utilities & green energy
- Sewer: Public Sewer
- Water: Public
- Utilities for property: Cable Available
Community & HOA
Community
- Subdivision: Southbridge
HOA
- Has HOA: Yes
- Services included: Insurance, Maintenance Grounds, Snow Removal, Trash
- HOA fee: $165 monthly
- HOA name: BRC Community Management
- HOA phone: 303-804-9800
Location
- Region: Littleton
Financial & listing details
- Price per square foot: $214/sqft
- Tax assessed value: $748,500
- Annual tax amount: $5,359
- Date on market: 9/4/2026
- Listing terms: 1031 Exchange,Cash,Conventional,FHA,VA Loan
- Exclusions: Seller's Personal Property, Staging Items, And Exterior Cameras
- Ownership: Individual
Estimated market value
Not available
Estimated sales range
Not available
Not available
Price history
| Date | Event | Price |
|---|---|---|
| 9/20/2026 | Price change | $739,000-1.5%$214/sqft |
Source:  REcolorado as distributed by MLS GRID #7687978 Report a problem | ||
| 9/4/2026 | Listed for sale | $750,000+72.4%$217/sqft |
Source: REcolorado as distributed by MLS GRID #7687978 Report a problem | ||
| 6/24/2015 | Sold | $435,000-0.9%$126/sqft |
Source: Public Record Report a problem | ||
| 5/7/2015 | Listed for sale | $439,000$127/sqft |
Source: RE/MAX PROFESSIONALS #2364714 Report a problem | ||
| 2/10/2015 | Listing removed | $439,000$127/sqft |
Source: THRIVE REAL ESTATE GROUP #1534801 Report a problem | ||
| 1/17/2015 | Price change | $439,000-2.3%$127/sqft |
Source: THRIVE REAL ESTATE GROUP #1534801 Report a problem | ||
| 12/5/2014 | Listed for sale | $449,500+56.9%$130/sqft |
Source: Thrive Real Estate Report a problem | ||
| 5/16/2014 | Sold | $286,500-11.8%$83/sqft |
Source:  IRES as distributed by MLS GRID #730221 Report a problem | ||
| 4/1/2014 | Price change | $325,000-3%$94/sqft |
Source: Resident Realty Westminster #730221 Report a problem | ||
| 3/20/2014 | Listed for sale | $335,000+18%$97/sqft |
Source: Resident Realty Westminster #730221 Report a problem | ||
| 9/22/2009 | Sold | $284,000-9.8%$82/sqft |
Source: Public Record Report a problem | ||
| 5/1/2009 | Listing removed | $314,900$91/sqft |
Source: Listhub #765472 Report a problem | ||
| 3/14/2009 | Listed for sale | $314,900+92%$91/sqft |
Source: Listhub #765472 Report a problem | ||
| 8/29/1994 | Sold | $164,000$48/sqft |
Source: Public Record Report a problem | ||
Public tax history
| Year | Property taxes | Tax assessment |
|---|---|---|
| 2025 | $4,365 +6.9% | $46,781 +9.6% |
| 2024 | $4,082 +3.9% | $42,686 -8.8% |
| 2023 | $3,928 +0.3% | $46,821 +21% |
| 2022 | $3,917 | $38,691 -2.8% |
| 2021 | -- | $39,804 +6.2% |
| 2020 | $3,686 +20.8% | $37,466 |
| 2019 | $3,051 | $37,466 +9.3% |
| 2018 | $3,051 +10.3% | $34,286 |
| 2017 | $2,767 | $34,286 +39.4% |
| 2016 | -- | $24,588 |
| 2015 | -- | $24,588 +17% |
| 2014 | $2,070 | $21,022 -5% |
| 2013 | -- | $22,120 |
| 2012 | -- | $22,120 |
| 2011 | $1,887 +12.8% | $22,120 +0.1% |
| 2010 | $1,673 -12.2% | $22,090 +0% |
| 2009 | $1,906 | $22,080 -11.5% |
| 2008 | -- | $24,962 |
| 2007 | -- | $24,962 +6.2% |
| 2006 | -- | $23,498 |
| 2005 | -- | $23,498 +1.7% |
| 2002 | $1,618 +15.6% | $23,110 +26% |
| 2001 | $1,399 | $18,340 |
Find assessor info on the county website
Monthly payment
Est. payment
Payment breakdown
Explore the cost of this home by adjusting the details. Changes won't be saved.Climate risks
Neighborhood: 80120
Nearby schools
Schools provided by the listing agent
- Elementary: Runyon
- Middle: Goddard
- High: Heritage
- District: Littleton 6
Source: REcolorado as distributed by MLS GRID. This data may not be complete. We recommend contacting the local school district to confirm school assignments for this home.
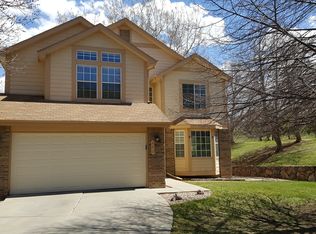

Similar homes
- $664,9003 bd3 ba2.8k sqft688 E Phillips Drive N, Littleton, CO 80122For Sale
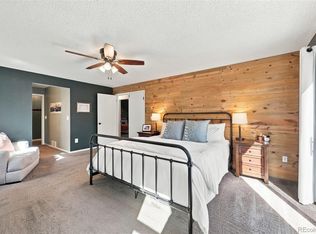
 MLS ID #4227822, Lindsey Gorzalski, Keller Williams DTC. REcolorado as distributed by MLS GRID
- $1,000,0004 bd4 ba4.2k sqft7716 S Louthan Court, Littleton, CO 80120For Sale
 MLS ID #6722336, Kyla Hammond, Your Castle Real Estate Inc. REcolorado as distributed by MLS GRID
- $699,0005 bd3 ba3.7k sqft9836 Florence Place, Highlands Ranch, CO 80126For Sale
 MLS ID #4121726, Ann Thurman, Listings.com. REcolorado as distributed by MLS GRID
- $737,5004 bd4 ba3k sqft6504 S Wright Street, Littleton, CO 80127For Sale
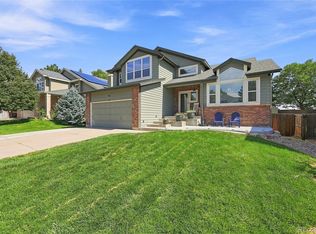 MLS ID #3426236, Thomas Richardson, Six Star Properties LLC. REcolorado as distributed by MLS GRID
- $769,0004 bd4 ba3.1k sqft648 English Sparrow Trail, Littleton, CO 80129For SaleMLS ID #7000267, Rick Allan, HomeSmart. REcolorado as distributed by MLS GRID
- $645,0005 bd4 ba3.2k sqft8416 S Wildcat Street, Littleton, CO 80126For SaleMLS ID #2405728, Carlos Escobar, Keller Williams Realty Downtown LLC. REcolorado as distributed by MLS GRID
- $825,0005 bd4 ba4.5k sqft6494 S Routt Street, Littleton, CO 80127For SaleMLS ID #8053350, Megan Denham, Resident Realty North Metro LLC. REcolorado as distributed by MLS GRID
- $689,9004 bd5 ba3.5k sqft672 English Sparrow Trail, Highlands Ranch, CO 80129For SaleMLS ID #3199075, Jessica Carcoana, eXp Realty, LLC. REcolorado as distributed by MLS GRID
- $725,0004 bd3 ba4k sqft10083 Oak Leaf Way, Littleton, CO 80129For SaleMLS ID #8239160, Anthony English, HQ Homes. REcolorado as distributed by MLS GRID
- $590,0005 bd4 ba2.2k sqft8274 S Ogden Circle, Littleton, CO 80122For SaleMLS ID #9931124, Diane Tran, Forza Realty, LLC. REcolorado as distributed by MLS GRID
- $750,0005 bd4 ba3.8k sqft7564 Bantry Court, Lone Tree, CO 80124For SaleMLS ID #9166047, Anthony Geraty, Your Castle Real Estate Inc. REcolorado as distributed by MLS GRID
- $675,0006 bd4 ba3.3k sqft6902 S Lamar Street, Littleton, CO 80128For SaleMLS ID #1605949, Tanner Curry, HomeSmart Realty. REcolorado as distributed by MLS GRID
- $675,0004 bd3 ba3.7k sqft9103 W Capri Avenue, Littleton, CO 80123For SaleMLS ID #9760459, Justin Phillips, RE/MAX Professionals. REcolorado as distributed by MLS GRID
- $734,9005 bd4 ba2.9k sqft2383 S Holland Street, Lakewood, CO 80227For SaleMLS ID #8790494, John Vizzi, Colorado Flat Fee Realty Inc. REcolorado as distributed by MLS GRID
- $824,9004 bd4 ba3.4k sqft9061 Sunset Ridge Court, Highlands Ranch, CO 80126For SaleMLS ID #4358193, Merritt Cohn, MB Cohn & Assoc. REcolorado as distributed by MLS GRID
- $674,9004 bd3 ba2.5k sqft7273 S Yarrow Way, Littleton, CO 80128For Sale
 MLS ID #3341178, Jacob Graber, Better Homes and Gardens Real Estate Kenney & Company. elevateMLS
- $724,8005 bd4 ba3.4k sqft5633 W Iliff Drive, Lakewood, CO 80227For SaleMLS ID #4299215, Elizabeth Lee, RE/MAX Professionals. REcolorado as distributed by MLS GRID
- $799,0005 bd4 ba3.9k sqft5743 S Genoa Ct, Aurora, CO 80015For Sale
 MLS ID #1070821, Kim Dunning, Compass - Boulder. IRES as distributed by MLS GRID
- $669,0004 bd3 ba3.1k sqftGray Hawk, Littleton, CO 80123For SaleMLS ID #8411037, Melissa Griffin, Keller Williams Foothills Realty. REcolorado as distributed by MLS GRID
- $799,9005 bd4 ba3.6k sqft3242 Windridge Circle, Highlands Ranch, CO 80126For SaleMLS ID #3817210, Thomas Richardson, Six Star Properties LLC. REcolorado as distributed by MLS GRID
