HUGE RATE BUY DOWN CONCESSION FROM SELLER OF $20,000. Listing agent is also paying for a home warranty.
You will love this meticulously maintained and updated 3000 sq.ft. home in the sought after subdivision, Indigo Hills in Highlands Ranch. You have a 3 car tandem garage with a spectacular epoxy floor. Currently the third stall is a finished work shop but could easily be turned back into parking. You could park a full-sized-long-bed truck on the tandem side, very rare! There is also a main floor laundry for your convenience.
As you walk in the house you will notice soaring vaulted ceilings with an exquisite tiled entry and dining room. The kitchen is updated with quartz counter tops and end caps with beautiful tile back splash. You will also appreciate the beautiful center island and stainless steel appliances. Continue into the family room and stand in awe of the high ceilings, plenty of windows and flawless hardwood floors and gas fireplace create a soothing, relaxing space. Combine that with an enormous ceiling fan and a "Whisper Quiet" attic fan to keep it at that perfect temperature. Included is a 1/2 bath and an office. Step out on your deck to many wellanicured trees and shrubs to create your tranquil, backyard experience.
Upstairs you will enjoy a large primary bedroom with a magnificent 5 piece bathroom with jetted tub. Two more generously sized bedrooms and a jack and jill bathroom complete the second floor.
The basement is a walkout with a huge bedroom with a walk-in-closet and 3/4 bath. This could easily be a second primary bedroom with plenty of light and an egress window.
The remainder of the basement is unfinished to leave you a clean slate do make it your own. There is an abundance of hot water with its two 50 gallon water heaters. This home is truly a bargain.
We have noticed that on Zillow, they show the property tax rate at 1.8%. That is incorrect. It is closer to .59 to .65%. This makes the taxes much more manageable.
For sale
$769,000
648 English Sparrow Trail, Littleton, CO 80129
4beds
3,141sqft
Single Family Residence
Built in 1997
7,405 Square Feet Lot
$-- Zestimate®
$245/sqft
$94/mo HOA
What's special
- 31 days
- 949
- 76
Zillow last checked:
Listing updated:
Listed by:
Rick Allan 303-919-8472 rickallanhomes@outlook.com,
HomeSmart
Source: REcolorado as distributed by MLS GRID,MLS#: 7000267
Facts & features
Interior
Bedrooms & bathrooms
- Bedrooms: 4
- Bathrooms: 4
- Full bathrooms: 2
- 3/4 bathrooms: 1
- 1/2 bathrooms: 1
- Main level bathrooms: 1
Bedroom
- Description: Spacious With 5 Piece Ensuite
- Features: Primary Suite
- Level: Upper
Bedroom
- Level: Upper
Bedroom
- Level: Upper
Bedroom
- Description: 440 Sq Ft.With Walk-In-Closet. Could Be Used As A Second Primary
- Level: Basement
Bathroom
- Level: Main
Bathroom
- Description: 5 Piece Bath W Jetted Tub
- Features: En Suite Bathroom
- Level: Upper
Bathroom
- Description: Jack And Jill Between Bedrooms
- Level: Upper
Bathroom
- Level: Basement
Dining room
- Level: Main
Family room
- Description: Gas Fireplace High, Open Ceiling
- Level: Main
Kitchen
- Level: Main
Laundry
- Level: Main
Living room
- Level: Main
Office
- Level: Main
Utility room
- Description: Walkout Basement
- Level: Basement
Heating
- Forced Air, Natural Gas
Cooling
- Attic Fan, Central Air
Appliances
- Included: Dishwasher, Disposal, Dryer, Gas Water Heater, Humidifier, Microwave, Oven, Range, Refrigerator, Self Cleaning Oven, Washer
Features
- Ceiling Fan(s), High Ceilings, Jack & Jill Bathroom, Kitchen Island, Open Floorplan, Pantry, Primary Suite, Quartz Counters, Tile Counters, Walk-In Closet(s)
- Flooring: Carpet, Laminate, Wood
- Windows: Double Pane Windows, Window Coverings, Window Treatments
- Basement: Exterior Entry,Partial,Sump Pump,Walk-Out Access
- Has fireplace: Yes
- Fireplace features: Family Room, Gas, Insert
Interior area
- Total structure area: 3,141
- Total interior livable area: 3,141 sqft
- Finished area above ground: 2,078
- Finished area below ground: 476
Video & virtual tour
Property
Parking
- Total spaces: 3
- Parking features: Concrete, Floor Coating, Tandem
- Attached garage spaces: 3
Features
- Levels: Two
- Stories: 2
- Patio & porch: Covered, Deck, Front Porch, Patio
- Exterior features: Dog Run
- Fencing: Partial
Lot
- Size: 7,405 Square Feet
- Features: Landscaped, Sprinklers In Front, Sprinklers In Rear
Details
- Parcel number: R0398893
- Zoning: PDU
- Special conditions: Standard
Construction
Type & style
- Home type: SingleFamily
- Architectural style: Traditional
- Property subtype: Single Family Residence
Materials
- Brick, Frame, Wood Siding
- Foundation: Concrete Perimeter, Slab
Condition
- Updated/Remodeled
- Year built: 1997
Details
- Warranty included: Yes
Utilities & green energy
- Electric: 110V, 220 Volts
- Sewer: Public Sewer
- Utilities for property: Cable Available, Electricity Connected, Internet Access (Wired), Natural Gas Available, Natural Gas Connected, Phone Available, Phone Connected
Community & HOA
Community
- Security: Video Doorbell
- Subdivision: Indigo Hill
HOA
- Has HOA: Yes
- Amenities included: Fitness Center, Park, Playground, Pool, Spa/Hot Tub, Tennis Court(s), Trail(s)
- Services included: Trash
- HOA fee: $174 quarterly
- HOA name: HCRA
- HOA phone: 303-791-2500
- Second HOA fee: $431 annually
- Second HOA name: Indigo Hill
- Second HOA phone: 303-804-9800
Location
- Region: Highlands Ranch
Financial & listing details
- Price per square foot: $245/sqft
- Tax assessed value: $699,097
- Annual tax amount: $3,918
- Date on market: 8/28/2026
- Listing terms: 1031 Exchange,Cash,Conventional,FHA,VA Loan
- Exclusions: Table At Front Door. Staging Items
- Ownership: Individual
- Electric utility on property: Yes
- Road surface type: Paved
Estimated market value
Not available
Estimated sales range
Not available
Not available
Price history
| Date | Event | Price |
|---|---|---|
| 9/12/2026 | Listed for sale | $769,000$245/sqft |
Source:  REcolorado as distributed by MLS GRID #7000267 Report a problem REcolorado as distributed by MLS GRID #7000267 Report a problem | ||
| 9/6/2026 | Pending sale | $769,000$245/sqft |
Source: REcolorado as distributed by MLS GRID #7000267 Report a problem | ||
| 8/28/2026 | Listed for sale | $769,000+144.1%$245/sqft |
Source: REcolorado as distributed by MLS GRID #7000267 Report a problem | ||
| 2/18/2005 | Sold | $315,000+5.4%$100/sqft |
Source: Public Record Report a problem | ||
| 1/9/2004 | Sold | $299,000+4.9%$95/sqft |
Source: Public Record Report a problem | ||
| 3/14/2001 | Sold | $285,000+33.6%$91/sqft |
Source: Public Record Report a problem | ||
| 6/24/1997 | Sold | $213,259$68/sqft |
Source: Public Record Report a problem | ||
Public tax history
| Year | Property taxes | Tax assessment |
|---|---|---|
| 2025 | $4,453 +0.2% | $43,700 -14.2% |
| 2024 | $4,445 +28.7% | $50,940 -1% |
| 2023 | $3,455 -3.8% | $51,430 +36% |
| 2022 | $3,593 | $37,820 -2.8% |
| 2021 | -- | $38,900 +12.7% |
| 2020 | $3,202 +2.4% | $34,530 |
| 2019 | $3,127 | $34,530 +4.4% |
| 2018 | $3,127 +9.8% | $33,090 |
| 2017 | $2,848 +117.4% | $33,090 +10.7% |
| 2016 | $1,310 -51.1% | $29,880 |
| 2015 | $2,676 +8.6% | $29,880 +17.5% |
| 2014 | $2,465 | $25,420 |
| 2013 | -- | $25,420 +3.6% |
| 2012 | -- | $24,540 |
| 2011 | -- | $24,540 +0.2% |
| 2010 | -- | $24,500 -5.6% |
| 2009 | $1,243 | $25,960 |
| 2008 | -- | $25,960 +5.7% |
| 2007 | -- | $24,550 |
| 2006 | $2,349 +2.6% | $24,550 +2.6% |
| 2004 | $2,289 -30.8% | $23,930 +0.7% |
| 2003 | $3,308 | $23,770 +8.7% |
| 2002 | -- | $21,870 +15.3% |
| 2001 | $1,876 -2.4% | $18,970 +0% |
| 2000 | $1,921 | $18,969 |
Find assessor info on the county website
Monthly payment
Est. payment
Payment breakdown
Explore the cost of this home by adjusting the details. Changes won't be saved.Climate risks
Neighborhood: 80129
Nearby schools
Schools provided by the listing agent
- Elementary: Saddle Ranch
- Middle: Ranch View
- High: Thunderridge
- District: Douglas RE-1
Source: REcolorado as distributed by MLS GRID. This data may not be complete. We recommend contacting the local school district to confirm school assignments for this home.
- $869,8004 bd3 ba3.5k sqft656 English Sparrow Trl, Highlands Ranch, CO 80129Off Market
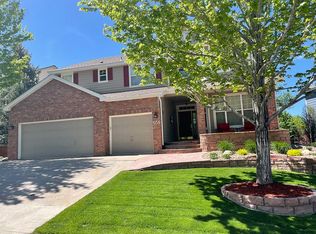
- $847,1005 bd4 ba2.6k sqft640 English Sparrow Trl, Highlands Ranch, CO 80129Off Market
- $705,5003 bd3 ba1.9k sqft664 English Sparrow Trl, Highlands Ranch, CO 80129Off Market
- $759,0003 bd3 ba2.3k sqft10218 Royal Eagle St, Highlands Ranch, CO 80129Off Market
Similar homes
- $724,9004 bd4 ba2.8k sqft970 Sage Sparrow Circle, Highlands Ranch, CO 80129For Sale
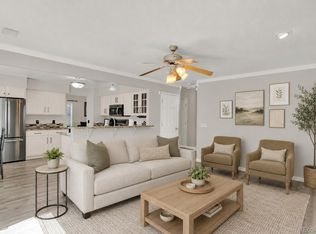
 MLS ID #7198899, Aaron Moore, Equity Colorado Real Estate. REcolorado as distributed by MLS GRID
 - $825,0004 bd4 ba3.4k sqft9868 Sylvestor Road, Highlands Ranch, CO 80129For Sale
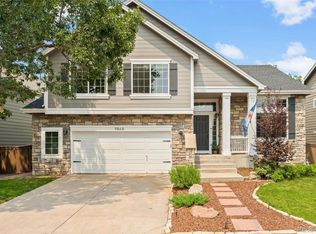 MLS ID #2080161, Delphine Carlile, 8z Real Estate. REcolorado as distributed by MLS GRID
 - $724,0004 bd3 ba2.5k sqft10015 Silver Maple Road, Highlands Ranch, CO 80129For Sale
 MLS ID #5696198, Julie Reddington, Compass - Denver. REcolorado as distributed by MLS GRID
 - $739,0005 bd4 ba3.4k sqft438 W Jamison Place, Littleton, CO 80120For Sale
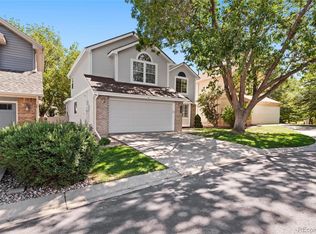 MLS ID #7687978, Victoria De La Torre, Real Broker, LLC DBA Real. REcolorado as distributed by MLS GRID
 - $685,0004 bd4 ba2.6k sqft9050 Old Tom Morris Circle, Highlands Ranch, CO 80129For SaleMLS ID #6154588, Erik Denning, Redfin Corporation. REcolorado as distributed by MLS GRID
- $625,0003 bd3 ba2k sqft2548 Foothills Canyon Court, Littleton, CO 80129For SaleMLS ID #8998261, Jenna Walton, Keller Williams Real Estate LLC. REcolorado as distributed by MLS GRID
- $700,0003 bd4 ba2.3k sqft9352 Wheeler Court, Littleton, CO 80126For SaleMLS ID #2868277, Dustin Campbell, HomeSmart Realty. REcolorado as distributed by MLS GRID
- $729,0003 bd3 ba2.7k sqft5424 Fullerton Circle, Highlands Ranch, CO 80130For SaleMLS ID #9351929, Joe Krajnc, Coldwell Banker Realty 24. REcolorado as distributed by MLS GRID
- $665,0005 bd4 ba3.1k sqft3110 Redhaven Way, Highlands Ranch, CO 80126For SaleMLS ID #2735293, Maddi Abercrombie, Compass - Denver. REcolorado as distributed by MLS GRID
- $564,9003 bd3 ba2k sqft9771 Moss Rose Circle, Highlands Ranch, CO 80129For SaleMLS ID #7906772, Marieke Kittelson, MB Bellissimo Homes. REcolorado as distributed by MLS GRID
- $719,9004 bd4 ba3.3k sqft7267 Mountain Brush Lane, Highlands Ranch, CO 80130For SaleMLS ID #6674921, Theresa Savage, HomeSmart Realty. REcolorado as distributed by MLS GRID
- $775,0005 bd4 ba2.9k sqft6418 S Harlan Way, Littleton, CO 80123For SaleMLS ID #7095552, Aleigha Roundy, Coldwell Banker Realty 24. REcolorado as distributed by MLS GRID
- $715,0004 bd4 ba3.1k sqft9382 W Unser Avenue, Littleton, CO 80128For SaleMLS ID #3662445, Kelly Dolph, Keller Williams Foothills Realty. REcolorado as distributed by MLS GRID
- $869,0004 bd3 ba4.1k sqft5725 Glenstone Drive, Littleton, CO 80130For SaleMLS ID #7078305, Ryan Day, RE/MAX Professionals. REcolorado as distributed by MLS GRID
- $665,0004 bd4 ba2.1k sqft11052 Woodhurst Circle, Highlands Ranch, CO 80130For SaleMLS ID #9342419, Kathleen Dorram, Keller Williams DTC. REcolorado as distributed by MLS GRID
- $675,0005 bd4 ba2.8k sqft9339 Waterford Court, Highlands Ranch, CO 80130For SaleMLS ID #3124002, Tricia Stefaniak, eXp Realty, LLC. REcolorado as distributed by MLS GRID
- $675,0004 bd4 ba2.9k sqft7039 Pine Hills Way, Littleton, CO 80125For SaleMLS ID #7570572, Jessica Manzano, Keller Williams Advantage Realty LLC. REcolorado as distributed by MLS GRID
- $625,0004 bd4 ba2.5k sqft4883 Apollo Bay Drive, Highlands Ranch, CO 80130For SaleMLS ID #2558280, Jolynn Crownover, Real Broker, LLC DBA Real. REcolorado as distributed by MLS GRID
- $825,0005 bd3 ba4.2k sqft7740 Crystal Lake Court, Littleton, CO 80125For SaleMLS ID #9906978, Kimberly Ryan, Cityscape Properties LLC. REcolorado as distributed by MLS GRID
- $997,0004 bd5 ba4.2k sqft10182 Knoll Circle, Littleton, CO 80130For SaleMLS ID #8675793, Heidi Wendling, LIV Sotheby's International Realty. REcolorado as distributed by MLS GRID
