A true gem! This Beautifully renovated 2-story in Highlands Ranch features 4 bedrooms (3 upper / 1 basement-conforming), 4 baths, main level living room, family room, dining and kitchen, finished basement (rec/family room, bedroom, bath, storage space) and 2 car garage. Upgrades included: Safe in basement; Structured wiring panels in basement. Additional inclusions: CAT6 wires throughout; Family room connectors for 5.1 speaker setup; Smart switches and keypads throughout; Motorized shades throughout; Security system; Whole home water filtration; High efficiency HVAC system (variable heating and 2-stage AC); Electronic air filter; Thermostat can be connected to cloud service; Fiber service provided by BAM broadband (buyer to set up with provider but house is already wired with fiber), new interior paint & carpeting, newer triple pane windows and more. The many windows allow the natural light to cascade in - bright and cheerful. Lovely hardwood floors on the main level, new carpeting in the main level family room as well as all bedrooms and the basement level family/rec room with tile in wet areas. The updated kitchen features slab Quartz counters & island, stainless steel appliances (gas cooktop), white cabinetry and cozy breakfast nook (with sliding door access to the rear patio). The finished basement is perfect for guests or that teen wanting their own space. Several mature trees surrounding the rear yard offer ample privacy and the spacious rear patio with firepit is great for entertaining. Close to dining, shopping, entertainment and other amenities. Don't miss your opportunity - this is a must see! Welcome Home! Pondless waterfall feature sold as-is. Brand new roof and exterior paint July 2026.
For sale
Price cut: $13.9K (9/11)
$874,999
10283 Bentwood Lane, Littleton, CO 80126
4beds
3,289sqft
Single Family Residence
Built in 2001
6,970 Square Feet Lot
$-- Zestimate®
$266/sqft
$57/mo HOA
What's special
- 104 days
- 488
- 40
Zillow last checked:
Listing updated:
Listed by:
Tom Ullrich 303-910-8436 tomrman@aol.com,
RE/MAX Professionals
Source: REcolorado as distributed by MLS GRID,MLS#: 8743933
Facts & features
Interior
Bedrooms & bathrooms
- Bedrooms: 4
- Bathrooms: 4
- Full bathrooms: 3
- 3/4 bathrooms: 1
- Main level bathrooms: 1
Bedroom
- Description: Primary Bedroom: Carpeting, Vaulted Ceiling, Large Window, Ceiling Fan, Primary Bath
- Features: Primary Suite
- Level: Upper
Bedroom
- Description: Bedroom 2: Carpeting, Neutral Tones, Windows On Two Sides
- Level: Upper
Bedroom
- Description: Bedroom 3: Carpeting, Neutral Tones, Windows On Two Sides
- Level: Upper
Bedroom
- Description: Bedroom 4: Conforming, Carpeting, Egress Window, Neutral Tones
- Level: Basement
Bathroom
- Description: Tile Floor, Single Vanity W/Subway Tile Backsplash, Step In Shower W/Glass Door Closure
- Level: Main
Bathroom
- Description: 5-Piece Primary Bath: Heated Tile Floor, Dual Vanity W/Slab Quartz Counter, Windows On Two Sides, Step In Shower W/Frameless Glass Enclosure + Raindrop & Handheld Shower Head, Stand Alone Jetted Tub
- Features: Primary Suite
- Level: Upper
Bathroom
- Description: Tile Floor, Dual Vanity W/Slab Quartz Counter, Tub/Shower Combo
- Level: Upper
Bathroom
- Description: Luxury Vinyl Plank Flooring, Single Vanity W/Slab Quartz Counter, Neutral Tones
- Level: Basement
Bonus room
- Description: Unfinished Space For Storage Or Future Expansion.
- Level: Basement
Dining room
- Description: Hardwood Floor, Chandelier, Art Niche, Large Window, Open To Living Room
- Level: Main
Family room
- Description: Carpeting, Gas Fireplace W/Tile Surround, Ceiling Fan, Art Niche & Shelves, Large Windows On Two Sides, Open To Kitchen
- Level: Main
Family room
- Description: Luxury Vinyl Plank Flooring, Egress Window, Recessed Lighting, Tray Ceiling W/Crown Molding, Wet Bar,
- Level: Basement
Kitchen
- Description: Hardwood Flooring, Slab Quartz Island & Counters, Subway Tile Backsplash, Pendand & Recessed Lighting, Stainless Steel Appliances (Gas Cooktop), Breakfast Nook W/Sliding Door Access To Rear Patio, Open To Family Room
- Level: Main
Laundry
- Description: Laundry / Mud Room: Tile Floor, Utility Sink, Counter, Upper/Lower Cabinets
- Level: Main
Living room
- Description: Hardwood Floor, 2-Story Ceiling, Large Windows, Open To Dining Space & Foyer
- Level: Main
Office
- Description: Hardwood Floor, Windows On Two Sides, Double Glass French Doors
- Level: Main
Heating
- Forced Air, Natural Gas
Cooling
- Central Air
Appliances
- Included: Cooktop, Dishwasher, Disposal, Humidifier, Microwave, Oven, Range Hood, Refrigerator, Tankless Water Heater
- Laundry: In Unit
Features
- Built-in Features, Ceiling Fan(s), Central Vacuum, Five Piece Bath, High Ceilings, Kitchen Island, Primary Suite, Quartz Counters, Vaulted Ceiling(s)
- Flooring: Carpet, Tile, Wood
- Windows: Triple Pane Windows, Window Coverings
- Basement: Partial
- Number of fireplaces: 1
Interior area
- Total structure area: 3,289
- Total interior livable area: 3,289 sqft
- Finished area above ground: 2,369
- Finished area below ground: 806
Video & virtual tour
Property
Parking
- Total spaces: 2
- Parking features: Concrete
- Attached garage spaces: 2
Features
- Levels: Two
- Stories: 2
- Patio & porch: Front Porch, Patio
- Exterior features: Fire Pit, Lighting, Private Yard
- Fencing: Full
Lot
- Size: 6,970 Square Feet
- Features: Landscaped
Details
- Parcel number: R0411869
- Zoning: PDU
- Special conditions: Standard
Construction
Type & style
- Home type: SingleFamily
- Property subtype: Single Family Residence
Materials
- Frame
- Roof: Composition
Condition
- Year built: 2001
Utilities & green energy
- Sewer: Public Sewer
- Water: Public
- Utilities for property: Cable Available, Electricity Connected, Natural Gas Available, Natural Gas Connected, Phone Available
Community & HOA
Community
- Security: Carbon Monoxide Detector(s), Security System, Smoke Detector(s)
- Subdivision: Highlands Ranch
HOA
- Has HOA: Yes
- Amenities included: Clubhouse, Fitness Center, Park, Playground, Pool, Tennis Court(s)
- HOA fee: $171 quarterly
- HOA name: HRCA
- HOA phone: 303-791-2500
Location
- Region: Highlands Ranch
Financial & listing details
- Price per square foot: $266/sqft
- Tax assessed value: $753,868
- Annual tax amount: $4,930
- Date on market: 6/26/2026
- Listing terms: Cash,Conventional,FHA,VA Loan
- Exclusions: Seller's Personal Possessions; All Subwoofers Including Two In Basement; A/V Rack And Equipment In Basement; Home Automation Server; Video Surveillance System; Philips Hue Rope Lights In Basement; Network Switches And Wi-Fi Access Point; Microwave In Wet Bar (Basement), Washer, Dryer, Curtain Rods And Curtains. Negotiable Items - Separate Purchase From The Home: Patio Furniture, Wall Mounted Tv In Office/Den, Some Furnishings And Art.
- Ownership: Individual
- Electric utility on property: Yes
- Road surface type: Paved
Estimated market value
Not available
Estimated sales range
Not available
Not available
Price history
| Date | Event | Price |
|---|---|---|
| 9/11/2026 | Price change | $874,999-1.6%$266/sqft |
Source:  REcolorado as distributed by MLS GRID #8743933 Report a problem REcolorado as distributed by MLS GRID #8743933 Report a problem | ||
| 8/12/2026 | Price change | $888,850-1.1%$270/sqft |
Source: REcolorado as distributed by MLS GRID #8743933 Report a problem | ||
| 6/26/2026 | Listed for sale | $898,850+170.7%$273/sqft |
Source: REcolorado as distributed by MLS GRID #8743933 Report a problem | ||
| 9/8/2006 | Sold | $332,000+18.6%$101/sqft |
Source: Public Record Report a problem | ||
| 10/30/2001 | Sold | $279,901$85/sqft |
Source: Public Record Report a problem | ||
Public tax history
| Year | Property taxes | Tax assessment |
|---|---|---|
| 2025 | $4,818 +0.2% | $47,110 -14% |
| 2024 | $4,809 +42.5% | $54,800 -1% |
| 2023 | $3,375 -3.9% | $55,330 +49.8% |
| 2022 | $3,511 | $36,940 -2.8% |
| 2021 | -- | $38,010 +7.6% |
| 2020 | $3,277 +8.1% | $35,330 |
| 2019 | $3,031 | $35,330 +10.2% |
| 2018 | $3,031 +9.8% | $32,070 |
| 2017 | $2,760 +102.5% | $32,070 +3.2% |
| 2016 | $1,363 -51.1% | $31,080 |
| 2015 | $2,784 +8.9% | $31,080 +18% |
| 2014 | $2,555 | $26,350 |
| 2013 | -- | $26,350 +3.3% |
| 2012 | -- | $25,520 |
| 2011 | -- | $25,520 +0.6% |
| 2010 | -- | $25,370 +0.3% |
| 2009 | $1,211 | $25,300 |
| 2008 | -- | $25,300 +6.7% |
| 2007 | -- | $23,710 |
| 2006 | $2,268 +7.5% | $23,710 +7.5% |
| 2004 | $2,110 +6% | $22,050 +2.7% |
| 2003 | $1,991 | $21,460 +77.4% |
| 2002 | -- | $12,100 +88.5% |
| 2001 | $635 | $6,420 |
Find assessor info on the county website
Monthly payment
Est. payment
Payment breakdown
Explore the cost of this home by adjusting the details. Changes won't be saved.Climate risks
Neighborhood: 80126
Nearby schools
Schools provided by the listing agent
- Elementary: Heritage
- Middle: Mountain Ridge
- High: Mountain Vista
- District: Douglas RE-1
Source: REcolorado as distributed by MLS GRID. This data may not be complete. We recommend contacting the local school district to confirm school assignments for this home.
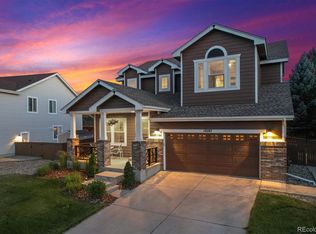
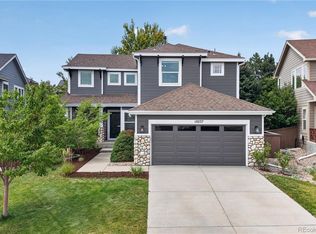
Similar homes
- $825,0004 bd3 ba4.3k sqft3594 Craftsbury Drive, Highlands Ranch, CO 80126For Sale

 MLS ID #9338890, Chris Lamee, Banyan Real Estate LLC. REcolorado as distributed by MLS GRID
 - $899,9994 bd4 ba3.3k sqft592 Meadowleaf Lane, Highlands Ranch, CO 80126For Sale
 MLS ID #3533603, Sarah Bangert, Compass - Denver. REcolorado as distributed by MLS GRID
 - $824,9004 bd4 ba3.4k sqft9061 Sunset Ridge Court, Highlands Ranch, CO 80126For Sale
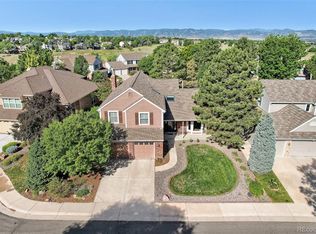 MLS ID #4358193, Merritt Cohn, MB Cohn & Assoc. REcolorado as distributed by MLS GRID
 - $799,9004 bd4 ba4.1k sqft10805 Hickory Ridge Street, Highlands Ranch, CO 80126For Sale
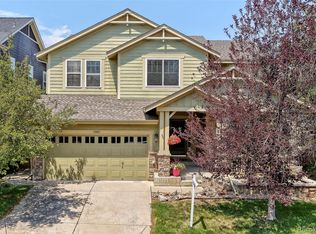 MLS ID #2399154, Merritt Cohn, MB Cohn & Assoc. REcolorado as distributed by MLS GRID
 - $700,0003 bd2 ba3.9k sqft2879 Clairton Drive, Highlands Ranch, CO 80126For SaleMLS ID #2923579, Bob Miner, RE/MAX Professionals. REcolorado as distributed by MLS GRID
- $899,0004 bd4 ba3.7k sqft10978 Bluegate Way, Littleton, CO 80130For SaleMLS ID #6028758, Janet Moore, Equity Colorado Real Estate. REcolorado as distributed by MLS GRID
- $825,0004 bd4 ba3.4k sqft9868 Sylvestor Road, Highlands Ranch, CO 80129For SaleMLS ID #2080161, Delphine Carlile, 8z Real Estate. REcolorado as distributed by MLS GRID
- $650,0004 bd4 ba2.7k sqft3043 White Oak Street, Littleton, CO 80129For SaleMLS ID #7798999, Jess Riley, NAV Real Estate. REcolorado as distributed by MLS GRID
- $839,5004 bd4 ba2.6k sqft7453 Indian Wells Cove, Lone Tree, CO 80124For SaleMLS ID #7206529, David S. Simonson, RE/MAX Professionals. REcolorado as distributed by MLS GRID
- $788,0004 bd4 ba2.4k sqft1099 Thornbury Place, Highlands Ranch, CO 80129For SaleMLS ID #3273631, Rachel Sartin, Corken + Company Real Estate Group, LLC. REcolorado as distributed by MLS GRID
- $979,0004 bd5 ba4.2k sqft10182 Knoll Circle, Littleton, CO 80130For SaleMLS ID #8675793, Heidi Wendling, LIV Sotheby's International Realty. REcolorado as distributed by MLS GRID
- $945,0005 bd4 ba4k sqft7271 Brixham Circle, Castle Pines, CO 80108For SaleMLS ID #6422583, Jessica Northrop, Compass - Denver. REcolorado as distributed by MLS GRID
- $724,9004 bd4 ba2.8k sqft970 Sage Sparrow Circle, Highlands Ranch, CO 80129For SaleMLS ID #7198899, Aaron Moore, Equity Colorado Real Estate. REcolorado as distributed by MLS GRID
- $699,9004 bd3 ba3.8k sqft9210 Sugarstone Circle, Highlands Ranch, CO 80130For SaleMLS ID #3833912, Bud Doyle, Keller Williams DTC. REcolorado as distributed by MLS GRID
- $755,0004 bd3 ba2.9k sqft6550 S Oak Court, Littleton, CO 80127For SaleMLS ID #4000596, Rachael Haslage, Success Realty Experts, LLC. REcolorado as distributed by MLS GRID
- $649,9004 bd4 ba2.6k sqft5517 Brooklawn Lane, Highlands Ranch, CO 80130For SaleMLS ID #1611918, Stephen Berg, 8z Real Estate. REcolorado as distributed by MLS GRID
- $699,9003 bd3 ba2.5k sqft10338 Blue Heron Court, Highlands Ranch, CO 80129For SaleMLS ID #8049701, Jeff Parker, HomeSmart. REcolorado as distributed by MLS GRID
- $850,0004 bd3 ba3k sqft6691 S Abilene Way, Centennial, CO 80111For SaleMLS ID #5351327, Tatiana Torres, Compass - Denver. REcolorado as distributed by MLS GRID
- $650,0003 bd4 ba2.5k sqft5462 Fullerton Circle, Highlands Ranch, CO 80130For SaleMLS ID #2276079, Tara McCarthy, eXp Realty, LLC. REcolorado as distributed by MLS GRID
- $950,0004 bd4 ba3.2k sqft8592 W Eden Drive, Littleton, CO 80127For SaleMLS ID #8992854, Dossie Haiskey, Realty One Group Premier. REcolorado as distributed by MLS GRID
