Welcome home to Highlands Ranch living at its finest! Thoughtfully updated, this stunning home shows like a model with newer exterior paint, stylish finishes, and an exceptional open-concept floorplan designed for living and entertaining. Step inside from the front entrance or attached two-car garage to convenient main-level living, where luxury vinyl plank flooring, abundant natural light, and a spacious great room create a welcoming atmosphere. The gourmet kitchen is the heart of the home, showcasing an oversized granite center island, elegant pendant lighting, upgraded stainless steel appliances, and space to cook and gather. The seamless layout makes hosting a breeze, while the open living areas provide plenty of room to relax and recharge.
Upstairs, unwind in the spacious primary suite featuring a walk-in closet and private bathroom with dual sinks, quartz countertops, and a walk-in shower. Two additional bedrooms share a convenient Jack-and-Jill bathroom, while the upper-level full-sized laundry room simplifies everyday routines.
The finished basement adds incredible versatility, offering room for a home theater, recreation space, office, guest retreat, or non-conforming fourth bedroom. A 3/4 bathroom and ample storage space provide added convenience and exciting future possibilities.
Step outside to your private, fenced backyard, complete with low-maintenance artificial turf and a reinforced patio designed to accommodate a future hot tub. Perfect for gatherings and Colorado evenings.
Ideally located in the desirable Highlands Ranch community, you'll enjoy access to recreation centers, swimming pools, tennis courts, neighborhood parks, and miles of scenic trails. Shopping, dining, and major commuter routes are nearby, offering convenient connections to Denver, and DIA. With its beautiful updates, flexible spaces, and exceptional community amenities, this home offers the lifestyle you've been looking for. Welcome home!
For sale
$685,000
9652 Dunning Circle, Highlands Ranch, CO 80126
4beds
2,878sqft
Single Family Residence
Built in 2012
3,920 Square Feet Lot
$678,800 Zestimate®
$238/sqft
$218/mo HOA
What's special
- 29 days
- 714
- 46
Zillow last checked:
Listing updated:
Listed by:
James Gallinger James@Gallinger.com,
eXp Realty, LLC
Source: REcolorado as distributed by MLS GRID,MLS#: 8030300
Facts & features
Interior
Bedrooms & bathrooms
- Bedrooms: 4
- Bathrooms: 4
- Full bathrooms: 1
- 3/4 bathrooms: 2
- 1/2 bathrooms: 1
- Main level bathrooms: 1
Bedroom
- Features: Primary Suite
- Level: Upper
Bedroom
- Description: Non-Conforming Bedroom In Basement
- Level: Basement
Bedroom
- Level: Upper
Bedroom
- Level: Upper
Bathroom
- Features: En Suite Bathroom
- Level: Upper
Bathroom
- Level: Main
Bathroom
- Level: Basement
Bathroom
- Level: Upper
Dining room
- Level: Main
Kitchen
- Level: Main
Laundry
- Level: Upper
Living room
- Level: Main
Living room
- Level: Basement
Heating
- Forced Air
Cooling
- Central Air
Appliances
- Included: Cooktop, Dishwasher, Disposal, Microwave, Oven, Refrigerator, Self Cleaning Oven
Features
- Audio/Video Controls, Built-in Features, High Speed Internet, Jack & Jill Bathroom, Kitchen Island, Open Floorplan, Pantry, Primary Suite, Smart Thermostat, Smoke Free, Solid Surface Counters, Sound System, Wired for Data
- Flooring: Carpet, Vinyl
- Basement: Partial
Interior area
- Total structure area: 2,878
- Total interior livable area: 2,878 sqft
- Finished area above ground: 1,904
- Finished area below ground: 668
Video & virtual tour
Property
Parking
- Total spaces: 2
- Parking features: Concrete, Lighted
- Attached garage spaces: 2
Features
- Levels: Three Or More
- Entry location: Ground
- Patio & porch: Covered, Front Porch, Patio
- Exterior features: Gas Valve, Private Yard, Rain Gutters
- Fencing: Full
Lot
- Size: 3,920 Square Feet
- Features: Landscaped, Level
Details
- Parcel number: R0480557
- Zoning: PDU
- Special conditions: Standard
Construction
Type & style
- Home type: SingleFamily
- Architectural style: Contemporary
- Property subtype: Single Family Residence
Materials
- Frame
- Foundation: Concrete Perimeter
- Roof: Composition
Condition
- Updated/Remodeled
- Year built: 2012
Utilities & green energy
- Electric: 110V
- Sewer: Public Sewer
- Water: Public
- Utilities for property: Cable Available, Electricity Connected
Community & HOA
Community
- Security: Carbon Monoxide Detector(s), Video Doorbell
- Subdivision: Spaces
HOA
- Has HOA: Yes
- Amenities included: Park, Pool, Tennis Court(s), Trail(s)
- Services included: Recycling, Snow Removal, Trash
- HOA fee: $174 quarterly
- HOA name: Highlands Ranch Community Association
- HOA phone: 303-791-8958
- Second HOA fee: $160 monthly
- Second HOA name: Spaces at the Ranch
- Second HOA phone: 303-369-1800
Location
- Region: Highlands Ranch
Financial & listing details
- Price per square foot: $238/sqft
- Tax assessed value: $669,825
- Annual tax amount: $4,381
- Date on market: 10/21/2026
- Listing terms: Cash,Conventional,FHA,VA Loan
- Exclusions: Washer / Dryer / Garage And Basement Shelving / Living Room Curtains.
- Ownership: Individual
- Electric utility on property: Yes
- Road surface type: Paved
Estimated market value
$678,800
$645,000 - $713,000
$3,481/mo
Price history
| Date | Event | Price |
|---|---|---|
| 10/21/2026 | Listed for sale | $685,000+5.4%$238/sqft |
Source:  REcolorado as distributed by MLS GRID #8030300 Report a problem | ||
| 4/5/2024 | Sold | $650,000$226/sqft |
Source: REcolorado as distributed by MLS GRID #9153170 Report a problem | ||
| 3/4/2024 | Pending sale | $650,000$226/sqft |
Source: REcolorado as distributed by MLS GRID #9153170 Report a problem | ||
| 2/29/2024 | Listed for sale | $650,000+41.3%$226/sqft |
Source: REcolorado as distributed by MLS GRID #9153170 Report a problem | ||
| 5/1/2018 | Sold | $460,000+60%$160/sqft |
Source: Public Record Report a problem | ||
| 10/10/2012 | Sold | $287,513$100/sqft |
Source: Public Record Report a problem | ||
Public tax history
| Year | Property taxes | Tax assessment |
|---|---|---|
| 2025 | $4,137 +0.2% | $41,860 -12% |
| 2024 | $4,129 +31.8% | $47,570 -1% |
| 2023 | $3,134 -3.9% | $48,030 +40% |
| 2022 | $3,260 | $34,300 -2.8% |
| 2021 | -- | $35,290 +4.2% |
| 2020 | $3,142 +12.6% | $33,880 |
| 2019 | $2,792 | $33,880 +14.7% |
| 2018 | $2,792 +9.8% | $29,540 |
| 2017 | $2,542 +10% | $29,540 +12.1% |
| 2016 | $2,310 -2.1% | $26,350 |
| 2015 | $2,360 +3.6% | $26,350 +12.1% |
| 2014 | $2,279 | $23,500 |
| 2013 | -- | $23,500 +891.6% |
| 2012 | -- | $2,370 |
| 2011 | -- | $2,370 |
Find assessor info on the county website
Monthly payment
Est. payment
Payment breakdown
Explore the cost of this home by adjusting the details. Changes won't be saved.Climate risks
Neighborhood: 80126
Nearby schools
Schools provided by the listing agent
- Elementary: Stone Mountain
- Middle: Mountain Ridge
- High: Mountain Vista
- District: Douglas RE-1
Source: REcolorado as distributed by MLS GRID. This data may not be complete. We recommend contacting the local school district to confirm school assignments for this home.
- $706,3004 bd3 ba2.4k sqft9654 Dunning Cir, Highlands Ranch, CO 80126Off Market
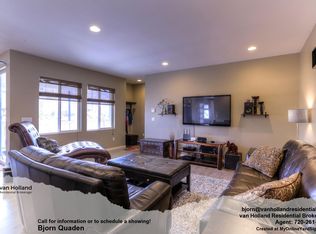
- $635,1003 bd3 ba2k sqft9650 Dunning Cir, Highlands Ranch, CO 80126Off Market
- $629,9003 bd3 ba2.8k sqft9648 Dunning Cir, Highlands Ranch, CO 80126Off Market
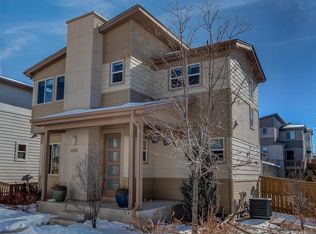
- $604,4003 bd3 ba2k sqft9622 Dunning Cir, Highlands Ranch, CO 80126Off Market
Similar homes
- $874,9994 bd4 ba3.2k sqft10283 Bentwood Lane, Littleton, CO 80126For Sale
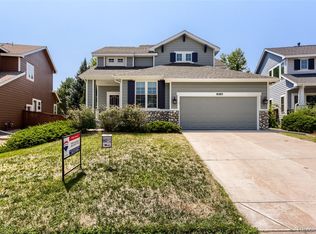
 MLS ID #8743933, Tom Ullrich, RE/MAX Professionals. REcolorado as distributed by MLS GRID
- $794,9004 bd4 ba4.1k sqft10805 Hickory Ridge Street, Highlands Ranch, CO 80126For Sale
 MLS ID #2399154, Merritt Cohn, MB Cohn & Assoc. REcolorado as distributed by MLS GRID
- $860,0005 bd4 ba3.7k sqft10817 Hickory Ridge Street, Highlands Ranch, CO 80126For Sale
 MLS ID #3025898, Julie Wheeless, Keller Williams Realty Urban Elite. REcolorado as distributed by MLS GRID
- $788,0004 bd4 ba2.4k sqft1099 Thornbury Place, Highlands Ranch, CO 80129For Sale
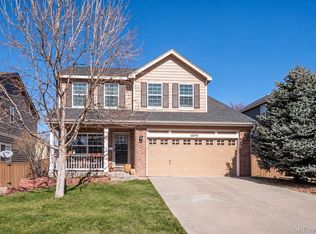 MLS ID #3273631, Rachel Sartin, Corken + Company Real Estate Group, LLC. REcolorado as distributed by MLS GRID
- $698,5006 bd4 ba2.7k sqft9561 Brentford Drive, Highlands Ranch, CO 80130For SaleMLS ID #7018783, Wendy Lee, Compass - Denver. REcolorado as distributed by MLS GRID
- $784,9503 bd3 ba3.7k sqft4945 Greenwich Lane, Highlands Ranch, CO 80130For SaleMLS ID #4935362, E. Anna Marquand, eXp Realty, LLC. REcolorado as distributed by MLS GRID
- $750,0005 bd3 ba4.1k sqft1658 Spring Water Place, Littleton, CO 80129For SaleMLS ID #7674883, Andrew Abrams, Guide Real Estate. REcolorado as distributed by MLS GRID
- $799,0003 bd4 ba3.7k sqft5974 Sima Circle, Lone Tree, CO 80124New ConstructionMLS ID #5444986, Denver Trio, Realty One Group Premier. REcolorado as distributed by MLS GRID
- $590,0005 bd4 ba2.2k sqft8274 S Ogden Circle, Littleton, CO 80122For SaleMLS ID #9931124, Diane Tran, Forza Realty, LLC. REcolorado as distributed by MLS GRID
- $660,0003 bd4 ba3.3k sqft17351 Cornerstone Drive, Parker, CO 80134For SaleMLS ID #8181170, Jeff Skolnick, RE/MAX Professionals. REcolorado as distributed by MLS GRID
- $735,0004 bd3 ba3.6k sqft12677 Fisher Drive, Englewood, CO 80112For SaleMLS ID #9101430, Stephanie Collins, Redfin Corporation. REcolorado as distributed by MLS GRID
- $659,0004 bd3 ba2.4k sqft10026 Westside Circle, Littleton, CO 80125For SaleMLS ID #7749118, Walter Gallegos, HomeSmart Realty. REcolorado as distributed by MLS GRID
- $685,0004 bd4 ba3.4k sqft13994 Shasta Daisy Street, Parker, CO 80134For SaleMLS ID #1887243, Pam Schock, 8z Real Estate. REcolorado as distributed by MLS GRID
- $599,9004 bd4 ba1.8k sqft9050 E Caley Way, Greenwood Village, CO 80111For Sale
 MLS ID #1072067, Athena Brownson, Your Castle Real Estate LLC. IRES as distributed by MLS GRID
- $655,0004 bd3 ba3.2k sqft11341 S Lost Creek Circle, Parker, CO 80138For SaleMLS ID #9123657, James Mayl, One Avenue Realty. REcolorado as distributed by MLS GRID
- $689,9004 bd3 ba3k sqft293 Calhoun Circle, Castle Rock, CO 80104For SaleMLS ID #8556444, Greg Dach, RE/MAX Professionals. REcolorado as distributed by MLS GRID
- $675,0006 bd3 ba2.6k sqft3731 S Uinta Street, Denver, CO 80237For SaleMLS ID #1841131, Kathy Lu, HomeSmart Realty. REcolorado as distributed by MLS GRID
- $825,0004 bd4 ba3.5k sqft9524 Taylor River Circle, Littleton, CO 80125For SaleMLS ID #3286983, Karina Stevens, LIV Sotheby's International Realty. REcolorado as distributed by MLS GRID
- $675,0004 bd4 ba3.1k sqft13956 Scarlet Sage Lane, Parker, CO 80134For SaleMLS ID #3902156, Kimberly Keenan, Keenan Real Estate. REcolorado as distributed by MLS GRID
- $775,0004 bd4 ba2.6k sqft6161 Stable View Street, Castle Pines, CO 80108For SaleMLS ID #2182414, Steve Nickerson, Real Broker, LLC DBA Real. REcolorado as distributed by MLS GRID
