Location, location, location...this is your opportunity to live in Canyon Village, a quaint newer neighborhood of 54 homes close to amenities and feeding into Rock Canyon High School. Gorgeous former model home with tons of amazing upgrades that you won't see in any other Canyon Village home. As you enter the home you'll notice the natural light, open floor plan and the perfect warm tones of the wide plank flooring. The bright white kitchen includes space for a table, a nicely sized kitchen island with warm gray countertops, stainless steel appliances and stainless apron sink, tons of cabinets, 2 pantries, double ovens and sliding door to the outdoor patio. The main level office is set at the front of the home with large windows looking out to the neighborhood park. As you take the stairs to the upper level you enter into the loft with large windows and more natural light. The Primary bedroom is fantastic and nicely upgraded throughout and includes a generous sized office/sitting area with a coffee/wine bar, beverage fridge, stacked stone walls, large primary 5-piece bath and large walk-in custom closet. The upper level includes a secondary bedroom with custom paint and walk-in closet, detached full bath and nearby large laundry room with included washer and dryer, tons of cabinetry and utility sink. The basement is finished with a great room, bedroom, detached 3/4 bath and a several storage areas. The entire home has storage galore! The exterior of the home has been completely landscaped with tons of mature trees and shrubs. The side yard is fenced with a gorgeous wood pergola and wooden gate to access the alleyway. You also have access from the garage side access door to your gated side yard. The side yard is low maintenance; the patio was recently repaved and the fence was just stained. Trails, the Bluffs and shopping are all conveniently nearby!
Coming soon 11/11
$799,000
5974 Sima Circle, Lone Tree, CO 80124
3beds
3,714sqft
Single Family Residence
Built in 2021
3,659 Square Feet Lot
$-- Zestimate®
$215/sqft
$225/mo HOA
What's special
- 3 days
- 177
- 21
Zillow last checked:
Listing updated:
Listed by:
Denver Trio 303-325-7336 denvertrio3@gmail.com,
Realty One Group Premier,
Scotta Larsen 720-290-2637,
Realty One Group Premier
Source: REcolorado as distributed by MLS GRID,MLS#: 5444986
Facts & features
Interior
Bedrooms & bathrooms
- Bedrooms: 3
- Bathrooms: 4
- Full bathrooms: 2
- 3/4 bathrooms: 1
- 1/2 bathrooms: 1
- Main level bathrooms: 1
Bedroom
- Description: Large Bedroom With Stacked Stone Wall And Attached Office/Lounge Space
- Features: Primary Suite
- Level: Upper
Bedroom
- Description: Guest Bedroom With Walk-In Closet And Great Views
- Level: Upper
Bedroom
- Description: Good Size Bedroom With Closet And Large Window
- Level: Basement
Bathroom
- Description: Shower Can Be Added With Square Footage From Storage Closet
- Level: Main
Bathroom
- Description: Double Sinks, Tub, Shower, Walk-In Closet With Custom Closet System
- Features: Primary Suite
- Level: Upper
Bathroom
- Description: Full Bathroom With Large Vanity Across From The Laundry Room
- Level: Upper
Bathroom
- Description: Directly Across From The Basement Bedroom For Easy Access
- Level: Basement
Bonus room
- Description: Office/Lounge Attached To Primary Bedroom W/Wet Bar And Wine Refrigerator
- Level: Upper
Bonus room
- Description: Extra Storage Room, Water Shut Off Location
- Level: Basement
Bonus room
- Description: Large Secondary Storage Room Currently Used As A Workout Room
- Level: Basement
Bonus room
- Description: Secondary Large Walk-In Storage Pantry
- Level: Main
Great room
- Description: Vaulted Ceiling
- Level: Main
Great room
- Description: Great Space For Watching Movies, Game Night Or An Extra Office Space
- Level: Basement
Kitchen
- Description: Double Ovens, Island, Stainless Appliances & Sink, Gas Cooktop,
- Level: Main
Laundry
- Description: Counter Top, Cabinets And Utility Sink
- Level: Upper
Loft
- Description: Spacious Loft
- Level: Upper
Mud room
- Description: Built-In Bench And Cubbies
- Level: Main
Office
- Description: Can Add Closet For Additional Bedroom
- Level: Main
Utility room
- Description: Mechanical Room With Large Storage Area
- Level: Basement
Heating
- Forced Air, Natural Gas
Cooling
- Central Air
Appliances
- Included: Convection Oven, Cooktop, Dishwasher, Disposal, Double Oven, Dryer, Electric Water Heater, Microwave, Range Hood, Refrigerator, Self Cleaning Oven, Washer, Wine Cooler
- Laundry: In Unit
Features
- Built-in Features, Ceiling Fan(s), Eat-in Kitchen, Entrance Foyer, Five Piece Bath, High Ceilings, Kitchen Island, Open Floorplan, Pantry, Primary Suite, Quartz Counters, Radon Mitigation System, Smoke Free, Walk-In Closet(s)
- Flooring: Carpet, Tile, Vinyl
- Windows: Double Pane Windows
- Basement: Finished,Full,Sump Pump
Interior area
- Total structure area: 3,714
- Total interior livable area: 3,714 sqft
- Finished area above ground: 2,584
- Finished area below ground: 662
Video & virtual tour
Property
Parking
- Total spaces: 2
- Parking features: Concrete
- Attached garage spaces: 2
Features
- Levels: Two
- Stories: 2
- Patio & porch: Patio
- Exterior features: Lighting, Private Yard, Rain Gutters
- Fencing: Partial
- Has view: Yes
- View description: City, Mountain(s)
Lot
- Size: 3,659 Square Feet
- Features: Corner Lot, Landscaped, Level
Details
- Parcel number: R0608729
- Special conditions: Standard
Construction
Type & style
- Home type: SingleFamily
- Architectural style: Urban Contemporary
- Property subtype: Single Family Residence
Materials
- Stone, Wood Siding
- Foundation: Slab
- Roof: Composition
Condition
- Model
- New construction: Yes
- Year built: 2021
Details
- Builder model: Yale
- Builder name: Taylor Morrison
Utilities & green energy
- Sewer: Public Sewer
- Water: Public
- Utilities for property: Cable Available, Electricity Connected, Internet Access (Wired), Natural Gas Available, Natural Gas Connected, Phone Available
Community & HOA
Community
- Security: Carbon Monoxide Detector(s)
- Subdivision: Canyon Village
HOA
- Has HOA: Yes
- Amenities included: Park, Parking, Playground
- Services included: Reserve Fund, Maintenance Grounds, Recycling, Trash
- HOA fee: $225 monthly
- HOA name: Rock Canyon Community Assoc.
- HOA phone: 720-633-9722
Location
- Region: Littleton
Financial & listing details
- Price per square foot: $215/sqft
- Tax assessed value: $742,234
- Annual tax amount: $8,335
- Date on market: 11/11/2026
- Listing terms: 1031 Exchange,Cash,Conventional,FHA,Jumbo
- Exclusions: Primary Bedroom Unattached Tv, Tv In The Loft, All Personal Property, Refrigerator In The Garage
- Ownership: Agent Owner
- Electric utility on property: Yes
- Road surface type: Paved
Estimated market value
Not available
Estimated sales range
Not available
Not available
Price history
| Date | Event | Price |
|---|---|---|
| 11/30/2021 | Sold | $850,000$229/sqft |
Source: Public Record Report a problem | ||
Public tax history
| Year | Property taxes | Tax assessment |
|---|---|---|
| 2025 | $8,275 -1.3% | $46,390 -11.1% |
| 2024 | $8,386 +28.1% | $52,210 -0.9% |
| 2023 | $6,549 +125.1% | $52,710 +27.8% |
| 2022 | $2,909 | $41,230 +125.9% |
| 2021 | -- | $18,250 +45.4% |
| 2020 | $2,005 | $12,550 |
Find assessor info on the county website
Monthly payment
Est. payment
Payment breakdown
Explore the cost of this home by adjusting the details. Changes won't be saved.Climate risks
Neighborhood: 80124
Nearby schools
Schools provided by the listing agent
- Elementary: Redstone
- Middle: Rocky Heights
- High: Rock Canyon
- District: Douglas RE-1
Source: REcolorado as distributed by MLS GRID. This data may not be complete. We recommend contacting the local school district to confirm school assignments for this home.
Similar homes
- $825,0004 bd4 ba3.5k sqft9524 Taylor River Circle, Littleton, CO 80125For Sale
 MLS ID #3286983, Karina Stevens, LIV Sotheby's International Realty. REcolorado as distributed by MLS GRID
- $800,0006 bd4 ba4.2k sqft6353 S Millbrook Way, Aurora, CO 80016For Sale
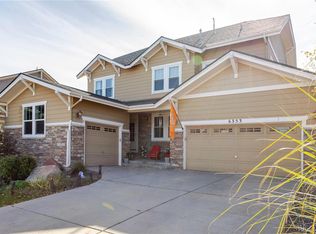 MLS ID #8720496, Kristen White, Keller Williams DTC. REcolorado as distributed by MLS GRID
- $874,9994 bd4 ba3.2k sqft10283 Bentwood Lane, Littleton, CO 80126For Sale
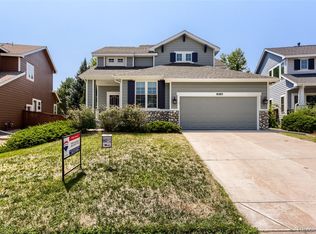 MLS ID #8743933, Tom Ullrich, RE/MAX Professionals. REcolorado as distributed by MLS GRID
- $698,8884 bd4 ba4.6k sqft6315 Leilani Lane, Castle Rock, CO 80108For Sale
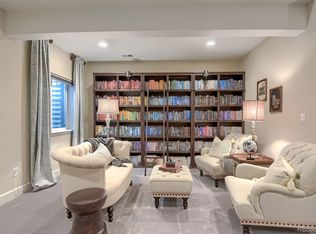 MLS ID #2349105, Lisa Mooney, RE/MAX Professionals. REcolorado as distributed by MLS GRID
- $825,0004 bd4 ba5.1k sqft14667 Crouch Place, Parker, CO 80134For SaleMLS ID #1575977, Holly Payne, Madison & Company Properties. REcolorado as distributed by MLS GRID
- $799,9904 bd4 ba4.4k sqft8168 Sewanee Peak St, Littleton, CO 80125For Sale
 MLS ID #3448922, Noelle McAdams, Exp Realty LLC. elevateMLS
- $775,0004 bd4 ba2.6k sqft6161 Stable View Street, Castle Pines, CO 80108For SaleMLS ID #2182414, Steve Nickerson, Real Broker, LLC DBA Real. REcolorado as distributed by MLS GRID
- $795,0004 bd3 ba2.6k sqft8492 Arriba Drive, Littleton, CO 80125For SaleMLS ID #3928781, Dane Rickard, RE/MAX Professionals. REcolorado as distributed by MLS GRID
- $1,020,0004 bd4 ba4.3k sqft327 Ingleton Ct, Castle Pines, CO 80108For SaleMLS ID #4506668, Mike Rosenhahn, The Cutting Edge. elevateMLS
- $755,0003 bd3 ba4.8k sqft8103 Ralston Creek Avenue, Littleton, CO 80125For SaleMLS ID #3168510, Jaime Hernandez Jr., Compass - Denver. REcolorado as distributed by MLS GRID
- $839,0004 bd3 ba4.7k sqft3208 Carabiner Street, Castle Rock, CO 80108For SaleMLS ID #4149455, Sudhir Kumar Peri, Full Circle Realty CO. REcolorado as distributed by MLS GRID
- $850,0004 bd4 ba5.3k sqft8263 Estes Park Avenue, Littleton, CO 80125For SaleMLS ID #7742490, Jean Theobald, RE/MAX Professionals. REcolorado as distributed by MLS GRID
- $848,9005 bd4 ba3.6k sqft6680 Merrimack Drive, Castle Pines, CO 80108For SaleMLS ID #8345385, Faris Rihani, RE/MAX Leaders. REcolorado as distributed by MLS GRID
- $745,0003 bd3 ba2.4k sqftCrescendo, Highlands Ranch, CO 80129For SaleMLS ID #6632374, Sarah Bangert, Compass - Denver. REcolorado as distributed by MLS GRID
- $935,5005 bd4 ba4.7k sqft8159 Superior Circle, Littleton, CO 80125New ConstructionMLS ID #6397353, Betsy Prinzi, HomeSmart Realty. REcolorado as distributed by MLS GRID
- $880,0005 bd5 ba4.9k sqft12136 S Grass River Court, Parker, CO 80134For SaleMLS ID #8618195, Maya Harris, Coldwell Banker Realty 24. REcolorado as distributed by MLS GRID
- $865,0004 bd4 ba4.5k sqft9147 Star Streak Circle, Littleton, CO 80125For SaleMLS ID #2650039, Marsha Cannady, RE/MAX Northwest Inc. REcolorado as distributed by MLS GRID
- $889,0003 bd3 ba4k sqft8765 Moonshimmer Trail, Littleton, CO 80125For SaleMLS ID #9608248, Nicholas Quenzer, Compass - Denver. REcolorado as distributed by MLS GRID
- $749,9004 bd3 ba4.2k sqft18147 House Finch Lane, Parker, CO 80134For SaleMLS ID #2760868, David S. Simonson, RE/MAX Professionals. REcolorado as distributed by MLS GRID
- $810,0003 bd3 ba3.2k sqftThe Villas at Ken Caryl, Littleton, CO 80127For SaleMLS ID #6673903, Ann Purcell, RE/MAX Leaders. REcolorado as distributed by MLS GRID
