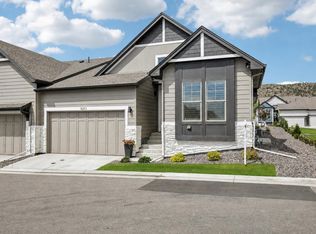
Welcome to this beautifully upgraded, almost-new condition Cardel homes-Ponderosa ranch floorplan, featuring 3 bedrooms, 3 baths, 1,638 sq ft on the main level plus a mostly finished 1,638 sq ft basement, offering nearly 3,000 finished sq ft! With $100,000+ in upgrades and options, this home blends quality, comfort and low-maintenance living. The main level features a private office with French doors, bedroom, full bath, large laundry room and upgraded handrails with elegant double-twist iron balusters. Most flooring was replaced after move in with upgraded LVP and carpet. The spacious family room showcases upgraded dramatic 12-ft ceilings, a gas fireplace with mantel and beautiful stack-stone tile. The gourmet kitchen is designed for both everyday living and entertaining, featuring upgraded cabinetry with rollouts and pot-and-pan drawers, solid granite countertops, tile backsplash, stainless steel appliances, spacious eat-in island and walk in pantry. The bright, private primary suite offers a large walk-in closet and luxurious bath with quartz countertops, double sinks, linen tower cabinet and expanded shower with Euro-door enclosure, built-in bench and custom tile. The finished basement offers an oversized recreation room, additional bedroom with large walk-in closet, full bath with quartz countertops, dedicated storage room and additional closets. Enjoy outdoor living on the extended covered patio with composite decking, plus the added functionality of a drywalled and extended garage. Enjoy a truly low-maintenance lifestyle with HOA-front and back landscaping and yard maintenance included. Residents enjoy exclusive access to the Ken Caryl open space, trail system & Tennis. Pools are part of the Ken Caryl Metro District and can be used at a very low out of district rate. Conveniently located near shopping, dining, C-470, Red Rocks and foothills. An exceptional opportunity to enjoy extensive upgrades, flexible living space and the Colorado lifestyle!
For sale
$830,000
8273 S Queen Street, Littleton, CO 80127
3beds
3,276sqft
Duplex
Built in 2023
3,484 Square Feet Lot
$-- Zestimate®
$253/sqft
$83/mo HOA
What's special
- 18 days
- 364
- 15
Zillow last checked:
Listing updated:
Listed by:
Ann Purcell 720-227-6000 purcellrealty@gmail.com,
RE/MAX Leaders
Source: REcolorado as distributed by MLS GRID,MLS#: 6673903
Facts & features
Interior
Bedrooms & bathrooms
- Bedrooms: 3
- Bathrooms: 3
- Full bathrooms: 2
- 3/4 bathrooms: 1
- Main level bathrooms: 2
- Main level bedrooms: 2
Bedroom
- Description: Spacious And Bright-Additional Windows Were Added & Prewired For A Ceiling Fan
- Features: Primary Suite
- Level: Main
- Area: 182.7 Square Feet
- Dimensions: 12.6 x 14.5
Bedroom
- Description: Private With A Large Closet
- Level: Main
- Area: 132 Square Feet
- Dimensions: 11 x 12
Bedroom
- Description: Oversized With A Massive Walk In Closet For Extra Storage
- Level: Basement
- Area: 180 Square Feet
- Dimensions: 12 x 15
Bathroom
- Description: Large With An Expanded Shower That Has A Euro-Door Glass Enclosure, Custom Tile & Bench, Double Sinks With Countertop Linen Tower Cabinet
- Features: Primary Suite
- Level: Main
Bathroom
- Description: Quartz Countertops
- Level: Main
Bathroom
- Description: Quartz Countertops
- Level: Basement
Dining room
- Description: Larger Sliding Door To Outside Was Added
- Level: Main
- Area: 110 Square Feet
- Dimensions: 10 x 11
Family room
- Description: Ceiling Height Increased To 12 Foot, Beautiful Stack Stone Fireplace With Mantel And Upper Windows Are Tinted
- Level: Main
- Area: 196 Square Feet
- Dimensions: 14 x 14
Family room
- Description: Large With Upgraded Carpet And A Rough In For A Future Wet Bar
- Level: Basement
- Area: 456.66 Square Feet
- Dimensions: 17.7 x 25.8
Kitchen
- Description: Spacious With Walk In Pantry, Upgraded Cabinetry With Pull Outs And Pot And Pan Drawers, Stainless Steel Appliances, Upgraded Backsplash Tile, Expansive Eat In Island
- Level: Main
- Area: 165 Square Feet
- Dimensions: 11 x 15
Laundry
- Description: Large Laundry Room With Upper And Lower Cabinets With A Quartzite Countertop
- Level: Main
- Area: 40 Square Feet
- Dimensions: 5 x 8
Office
- Description: With French Doors
- Level: Main
- Area: 85.2 Square Feet
- Dimensions: 7.1 x 12
Utility room
- Level: Basement
Heating
- Forced Air
Cooling
- Central Air
Appliances
- Included: Dishwasher, Disposal, Microwave, Range, Refrigerator
Features
- Eat-in Kitchen, Granite Counters, High Ceilings, Kitchen Island, Open Floorplan, Pantry, Primary Suite, Quartz Counters, Radon Mitigation System, Smoke Free, Walk-In Closet(s)
- Flooring: Carpet, Laminate, Tile
- Windows: Double Pane Windows
- Basement: Finished,Full
- Number of fireplaces: 1
- Fireplace features: Family Room
- Common walls with other units/homes: End Unit,1 Common Wall
Interior area
- Total structure area: 3,276
- Total interior livable area: 3,276 sqft
- Finished area above ground: 1,638
- Finished area below ground: 1,638
Video & virtual tour
Property
Parking
- Total spaces: 2
- Parking features: Garage - Attached
- Attached garage spaces: 2
Features
- Levels: One
- Stories: 1
- Patio & porch: Covered, Deck
- Exterior features: Gas Valve
Lot
- Size: 3,484 Square Feet
Details
- Parcel number: 524386
- Special conditions: Standard
Construction
Type & style
- Home type: SingleFamily
- Property subtype: Duplex
- Attached to another structure: Yes
Materials
- Frame
- Foundation: Slab
- Roof: Composition
Condition
- Updated/Remodeled
- Year built: 2023
Details
- Builder model: Ponderosa
- Builder name: Cardel Homes
Utilities & green energy
- Sewer: Public Sewer
Community & HOA
Community
- Subdivision: The Villas At Ken Caryl
HOA
- Has HOA: Yes
- Amenities included: Tennis Court(s), Trail(s)
- Services included: Maintenance Grounds, Recycling, Trash
- HOA fee: $83 monthly
- HOA name: Ken Caryl Master Association
- HOA phone: 303-979-1876
- Second HOA name: Deer Creek Villas Metro District
- Second HOA phone: 303-839-3800
Location
- Region: Littleton
Financial & listing details
- Price per square foot: $253/sqft
- Tax assessed value: $904,939
- Annual tax amount: $8,409
- Date on market: 8/24/2026
- Listing terms: Cash,Conventional,FHA,VA Loan
- Exclusions: Staging Items And Sellers Personal Property
- Ownership: Individual
Estimated market value
Not available
Estimated sales range
Not available
Not available
Price history
| Date | Event | Price |
|---|---|---|
| 8/23/2026 | Listed for sale | $830,000+7.5%$253/sqft |
Source:  REcolorado as distributed by MLS GRID #6673903 Report a problem REcolorado as distributed by MLS GRID #6673903 Report a problem | ||
| 9/12/2023 | Sold | $771,779$236/sqft |
Source: Public Record Report a problem | ||
Public tax history
| Year | Property taxes | Tax assessment |
|---|---|---|
| 2025 | $7,501 +467% | $56,558 +20.6% |
| 2024 | $1,323 | $46,887 +466.8% |
| 2023 | -- | $8,272 -66.6% |
| 2022 | $269 | $24,773 |
Find assessor info on the county website
Monthly payment
Est. payment
Payment breakdown
Explore the cost of this home by adjusting the details. Changes won't be saved.Climate risks
Neighborhood: 80127
Nearby schools
Schools provided by the listing agent
- Elementary: Shaffer
- Middle: Deer Creek
- High: Chatfield
- District: Jefferson County R-1
Source: REcolorado as distributed by MLS GRID. This data may not be complete. We recommend contacting the local school district to confirm school assignments for this home.


Similar homes
- $945,0004 bd4 ba4.3k sqft10496 W Rockland Drive, Littleton, CO 80127For Sale
 MLS ID #5950841, Leigh Ann Johnson, Grace Management & Invest.. REcolorado as distributed by MLS GRID
 - $849,9006 bd4 ba3.1k sqft7090 W Phillips Avenue, Littleton, CO 80128For Sale
 MLS ID #7573741, Todd L Crosbie, LIV Sotheby's International Realty. REcolorado as distributed by MLS GRID
 - $830,0004 bd4 ba2.9k sqft9112 Moondance Drive, Littleton, CO 80125For Sale
 MLS ID #8034304, Mary Roth, Keller Williams Real Estate LLC. REcolorado as distributed by MLS GRID
 - $750,0003 bd3 ba3.3k sqft9074 Moondance Dr, Littleton, CO 80125For Sale
 MLS ID #1065833, Dawn Conzelman, eXp Realty LLC. IRES as distributed by MLS GRID
 - $720,0005 bd4 ba3.3k sqft9234 W Hinsdale Place, Littleton, CO 80128For SaleMLS ID #1572530, Cynthia Delaney, Coldwell Banker Realty 54. REcolorado as distributed by MLS GRID
- $900,0003 bd3 ba3.5k sqft11460 Stonewash Lane, Littleton, CO 80125For SaleMLS ID #1823468, Jillian Schneggenburger, Thrive Real Estate Group. REcolorado as distributed by MLS GRID
- $799,9004 bd3 ba2.6k sqft8492 Arriba Drive, Littleton, CO 80125For SaleMLS ID #3928781, Dane Rickard, RE/MAX Professionals. REcolorado as distributed by MLS GRID
- $825,0004 bd4 ba3.4k sqft9868 Sylvestor Road, Highlands Ranch, CO 80129For SaleMLS ID #2080161, Delphine Carlile, 8z Real Estate. REcolorado as distributed by MLS GRID
- $799,9505 bd4 ba3k sqft6945 Mountain Brush Circle, Highlands Ranch, CO 80130For SaleMLS ID #1715139, Kimberly Zisch, Victory Estates. REcolorado as distributed by MLS GRID
- $899,0003 bd3 ba4k sqft8765 Moonshimmer Trail, Littleton, CO 80125For SaleMLS ID #9608248, Nicholas Quenzer, Compass - Denver. REcolorado as distributed by MLS GRID
- $725,0003 bd4 ba2.8k sqft7664 Bison Court, Littleton, CO 80125For SaleMLS ID #9559103, Laura Marie Smith, Coldwell Banker Global Luxury Denver. REcolorado as distributed by MLS GRID
- $775,0004 bd3 ba4.5k sqft9810 Taylor River Circle, Littleton, CO 80125For SaleMLS ID #4809826, Courtni Boulden, Keller Williams DTC. REcolorado as distributed by MLS GRID
- $775,0003 bd3 ba2.4k sqftCrescendo, Highlands Ranch, CO 80129For SaleMLS ID #6632374, Sarah Bangert, Compass - Denver. REcolorado as distributed by MLS GRID
- $879,5004 bd4 ba2.7k sqft13781 W Amherst Way, Lakewood, CO 80228For SaleMLS ID #9763326, Tom Evon, HomeSmart. REcolorado as distributed by MLS GRID
- $925,0005 bd4 ba3.8k sqft9828 Eagle River Street, Littleton, CO 80125For SaleMLS ID #1622957, Dale Carroll, Coldwell Banker Realty 24. REcolorado as distributed by MLS GRID
- $724,9004 bd4 ba3.1k sqft9761 Taylor River Circle, Littleton, CO 80125For SaleMLS ID #4597002, Nicholas Quenzer, Compass - Denver. REcolorado as distributed by MLS GRID
- $885,0004 bd4 ba3.5k sqft1048 Brocade Drive, Highlands Ranch, CO 80126For SaleMLS ID #9555132, Reana Kaminsky, Landmark Residential Brokerage. REcolorado as distributed by MLS GRID
- $1,178,0005 bd4 ba4.4k sqft117 Willowleaf Drive, Littleton, CO 80127For SaleMLS ID #8396107, David Cohen, Compass - Denver. REcolorado as distributed by MLS GRID
- $825,0004 bd3 ba4k sqft3071 Fox Sedge Lane, Highlands Ranch, CO 80126For SaleMLS ID #6355514, Jackie Garcia, RE/MAX Professionals. REcolorado as distributed by MLS GRID
- $899,9994 bd4 ba3.3k sqft592 Meadowleaf Lane, Highlands Ranch, CO 80126For SaleMLS ID #3533603, Sarah Bangert, Compass - Denver. REcolorado as distributed by MLS GRID
