Price just Reduced! Make this beautiful home yours in the Columbine Knolls South Community. This 4 bed 3 bath 3 car garage home with main level master suite has beautiful remodel/updates throughout! Enter into an open concept formal living and dining room that flows into the family room, dining nook and kitchen(with doggie door). The kitchen is updated with quartz countertops, stainless appliances(only 3 years old), eat-in dining nook plus bar height seating off of kitchen peninsula for additional eating/entertaining space. All appliances are included and there's a kitchen workspace area too! Huge bonus is the main floor primary suite. This large room includes plantation shutters, an ensuite bathroom - free-standing double sinks, double shower heads in the large tiled walk in glass enclosed shower, and owner's closet with custom built ins. Main level powder bath and lastly, laundry is also on the main floor as a mud room entrance off of the large 3 car garage. Washer & Dryer included! Head upstairs to 3 large bedrooms all with walk-in closets plus a full bathroom. (Don't miss the laundry chute in the upper level linen closet!) Create your own additional living space in the large full unfinished basement. Radon System already in place and newer 55 gallon hot water heater and a dog wash station! (Updates - 2024 roof, 2022 epoxy floor and insulated garage door, 2021 washer, 2019 dryer, 2024 water heater, Exterior recently painted!). Head outside to the beautiful large stamped concrete patio with stone wall! Great manageable fully fenced yard with space for a hot tub, 220volt, and a storage shed! RV/Toy Parking (Below the 6' fence), You are close to C470, the Foothills, 15 minutes to Red Rocks, close to shopping, trails, and so much more! Living area furniture negotiable to stay so you don't have to buy new furniture to fit the space!
For sale
Price cut: $10K (7/27)
$855,000
8107 W Morraine Drive, Littleton, CO 80128
4beds
3,864sqft
Single Family Residence
Built in 1992
9,567 Square Feet Lot
$845,500 Zestimate®
$221/sqft
$30/mo HOA
What's special
- 79 days |
- 650 |
- 24 |
Zillow last checked:
Listing updated:
Listed by:
Michelle Valdez 970-985-0820 MVALDEZ.RealEstate@GMAIL.COM,
Rocky Mountain R.E. Advisors
Source: REcolorado as distributed by MLS GRID,MLS#: 8400372
Facts & features
Interior
Bedrooms & bathrooms
- Bedrooms: 4
- Bathrooms: 3
- Full bathrooms: 1
- 3/4 bathrooms: 1
- 1/2 bathrooms: 1
- Main level bathrooms: 2
- Main level bedrooms: 1
Bedroom
- Features: Primary Suite
- Level: Main
Bedroom
- Level: Upper
Bedroom
- Level: Upper
Bedroom
- Level: Upper
Bathroom
- Features: En Suite Bathroom, Primary Suite
- Level: Main
Bathroom
- Level: Main
Bathroom
- Level: Upper
Dining room
- Level: Main
Dining room
- Level: Main
Family room
- Level: Main
Kitchen
- Level: Main
Laundry
- Level: Main
Living room
- Level: Main
Heating
- Forced Air
Cooling
- Central Air
Appliances
- Included: Dishwasher, Disposal, Dryer, Microwave, Oven, Range, Refrigerator, Washer
- Laundry: In Unit
Features
- Built-in Features, Ceiling Fan(s), Eat-in Kitchen, Entrance Foyer, Granite Counters, High Ceilings, Open Floorplan, Pantry, Primary Suite, Quartz Counters, Radon Mitigation System, Vaulted Ceiling(s), Walk-In Closet(s)
- Flooring: Carpet, Tile, Wood
- Windows: Double Pane Windows
- Basement: Full,Interior Entry,Sump Pump,Unfinished
Interior area
- Total structure area: 3,864
- Total interior livable area: 3,864 sqft
- Finished area above ground: 2,342
- Finished area below ground: 0
Video & virtual tour
Property
Parking
- Total spaces: 4
- Parking features: Concrete, Insulated Garage
- Attached garage spaces: 3
- Details: RV Spaces: 1
Features
- Levels: Two
- Stories: 2
- Entry location: Ground
- Patio & porch: Front Porch, Patio
- Exterior features: Garden, Private Yard, Rain Gutters
- Fencing: Full
Lot
- Size: 9,567 Square Feet
- Features: Landscaped, Master Planned, Open Space, Sprinklers In Front, Sprinklers In Rear
- Residential vegetation: Grassed
Details
- Parcel number: 142666
- Zoning: P-D
- Special conditions: Standard
Construction
Type & style
- Home type: SingleFamily
- Architectural style: Contemporary
- Property subtype: Single Family Residence
Materials
- Vinyl Siding
- Foundation: Slab
Condition
- Updated/Remodeled
- Year built: 1992
Utilities & green energy
- Electric: 220 Volts, 220 Volts in Garage
- Sewer: Public Sewer
- Water: Public
- Utilities for property: Cable Available, Electricity Connected, Internet Access (Wired), Natural Gas Connected
Community & HOA
Community
- Subdivision: Columbine Knolls South
HOA
- Has HOA: Yes
- HOA fee: $354 annually
- HOA name: Columbine Knolls South
- HOA phone: 720-515-1109
Location
- Region: Littleton
Financial & listing details
- Price per square foot: $221/sqft
- Tax assessed value: $830,889
- Annual tax amount: $5,310
- Date on market: 5/28/2026
- Listing terms: Cash,Conventional,FHA,VA Loan
- Exclusions: Personal Property, Tv's
- Ownership: Individual
- Electric utility on property: Yes
- Road surface type: Paved
Estimated market value
$845,500
$803,000 - $888,000
$3,426/mo
Price history
| Date | Event | Price |
|---|---|---|
| 7/27/2026 | Price change | $855,000-1.2%$221/sqft |
Source:  REcolorado as distributed by MLS GRID #8400372 Report a problem REcolorado as distributed by MLS GRID #8400372 Report a problem | ||
| 6/24/2026 | Price change | $865,000-1.1%$224/sqft |
Source: REcolorado as distributed by MLS GRID #8400372 Report a problem | ||
| 6/8/2026 | Price change | $875,000-0.6%$226/sqft |
Source: REcolorado as distributed by MLS GRID #8400372 Report a problem | ||
| 5/28/2026 | Listed for sale | $880,000+4.9%$228/sqft |
Source: REcolorado as distributed by MLS GRID #8400372 Report a problem | ||
| 3/8/2024 | Sold | $839,000$217/sqft |
Source: REcolorado as distributed by MLS GRID #9589069 Report a problem | ||
| 2/17/2024 | Pending sale | $839,000$217/sqft |
Source: REcolorado as distributed by MLS GRID #9589069 Report a problem | ||
| 2/15/2024 | Listed for sale | $839,000+7.6%$217/sqft |
Source: REcolorado as distributed by MLS GRID #9589069 Report a problem | ||
| 12/8/2021 | Sold | $780,000+164.4%$202/sqft |
Source: Public Record Report a problem | ||
| 4/1/2008 | Sold | $295,000$76/sqft |
Source: Public Record Report a problem | ||
Public tax history
| Year | Property taxes | Tax assessment |
|---|---|---|
| 2025 | $4,595 -0.2% | $51,931 +5.8% |
| 2024 | $4,606 +20.6% | $49,107 |
| 2023 | $3,819 -1.5% | $49,107 +22.9% |
| 2022 | $3,877 +13.3% | $39,949 -2.8% |
| 2021 | $3,422 | $41,100 +12.9% |
| 2020 | $3,422 +1.4% | $36,407 |
| 2019 | $3,376 +7.8% | $36,407 +11.2% |
| 2018 | $3,132 | $32,727 |
| 2017 | $3,132 +11.1% | $32,727 +4.7% |
| 2016 | $2,818 | $31,263 |
| 2015 | $2,818 +7.7% | $31,263 +13.6% |
| 2014 | $2,618 -2.6% | $27,518 |
| 2013 | $2,689 +2.1% | $27,518 -3.8% |
| 2012 | $2,634 -4.3% | $28,600 |
| 2011 | $2,754 0% | $28,600 -5% |
| 2010 | $2,755 +3.3% | $30,100 |
| 2009 | $2,668 +0.4% | $30,100 +3.5% |
| 2008 | $2,658 +4.2% | $29,080 |
| 2007 | $2,550 +0.1% | $29,080 +5.7% |
| 2006 | $2,547 +2.7% | $27,500 +5% |
| 2005 | $2,481 +9.9% | $26,200 |
| 2004 | $2,257 +2.5% | $26,200 |
| 2003 | $2,202 +1.8% | $26,200 +4.1% |
| 2002 | $2,164 +7.6% | $25,170 +18.5% |
| 2001 | $2,012 +4.3% | $21,240 |
| 2000 | $1,928 | $21,240 |
Find assessor info on the county website
Monthly payment
Est. payment
Payment breakdown
Explore the cost of this home by adjusting the details. Changes won't be saved.Climate risks
Neighborhood: 80128
Nearby schools
GreatSchools rating
- 7/10Coronado Elementary SchoolGrades: PK-5Distance: 0.3 mi
- 7/10Falcon Bluffs Middle SchoolGrades: 6-8Distance: 1.2 mi
- 9/10Chatfield High SchoolGrades: 9-12Distance: 2.5 mi
Schools provided by the listing agent
- Elementary: Coronado
- Middle: Falcon Bluffs
- High: Chatfield
- District: Jefferson County R-1
Source: REcolorado as distributed by MLS GRID. This data may not be complete. We recommend contacting the local school district to confirm school assignments for this home.
- $740,3004 bd3 ba2.2k sqft8027 W Morraine Dr, Littleton, CO 80128Off Market
- $726,8004 bd3 ba2.2k sqft8017 W Morraine Dr, Littleton, CO 80128Off Market
- $716,9004 bd4 ba1.9k sqft8047 W Morraine Dr, Littleton, CO 80128Off Market
- $806,0086 bd4 ba3.1k sqft7636 S Allison Ct, Littleton, CO 80128Sold
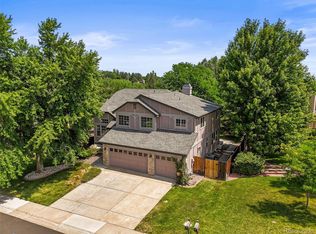
- $817,0005 bd4 ba3.4k sqft8007 W Morraine Dr, Littleton, CO 80128Off Market
- $667,1003 bd3 ba1.8k sqft8077 W Morraine Dr, Littleton, CO 80128Off Market
- $737,7004 bd3 ba2.2k sqft7635 S Allison St, Littleton, CO 80128Off Market
- $715,8004 bd3 ba1.9k sqft7627 S Allison Ct, Littleton, CO 80128Off Market
A local agent can set up tours, give advice and negotiate with sellers.
Similar homes
- $900,0005 bd4 ba4.1k sqft9386 W Quarles Place, Littleton, CO 80128For Sale
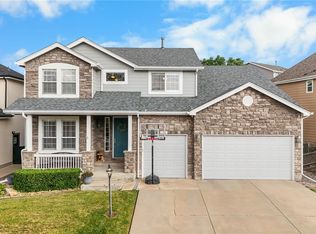
 MLS ID #9080321, Marie Montoya, Lifestyle International Realty. REcolorado as distributed by MLS GRID
 - $899,0006 bd4 ba3.1k sqft7090 W Phillips Avenue, Littleton, CO 80128For Sale
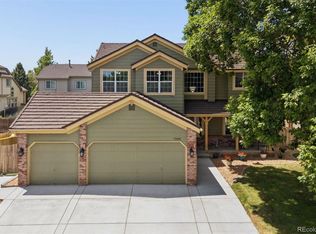 MLS ID #7573741, Todd L Crosbie, LIV Sotheby's International Realty. REcolorado as distributed by MLS GRID
 - $725,0005 bd4 ba3.3k sqft9234 W Hinsdale Place, Littleton, CO 80128For Sale
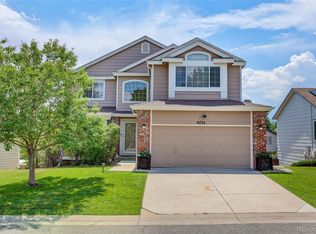 MLS ID #1572530, Cynthia Delaney, Coldwell Banker Realty 54. REcolorado as distributed by MLS GRID
 - $770,0004 bd3 ba2.9k sqft6550 S Oak Court, Littleton, CO 80127For Sale
 MLS ID #4737421, Rachael Haslage, Success Realty Experts, LLC. REcolorado as distributed by MLS GRID
 - $960,0004 bd4 ba4.3k sqft10496 W Rockland Drive, Littleton, CO 80127For SaleMLS ID #5950841, Leigh Ann Johnson, Grace Management & Invest.. REcolorado as distributed by MLS GRID
- $950,0004 bd4 ba3.6k sqft6874 Raspberry Run, Littleton, CO 80125For Sale
 MLS ID #1066223, Jessica Northrop, Compass-Denver. IRES as distributed by MLS GRID
 - $825,0004 bd4 ba3.4k sqft9868 Sylvestor Road, Highlands Ranch, CO 80129For SaleMLS ID #2080161, Delphine Carlile, 8z Real Estate. REcolorado as distributed by MLS GRID
- $837,0006 bd3 ba3.7k sqft7447 Pintail Place, Littleton, CO 80125For SaleMLS ID #9593073, Darcy Keady, RE/MAX Professionals. REcolorado as distributed by MLS GRID
- $899,9004 bd4 ba3.4k sqft9061 Sunset Ridge Court, Highlands Ranch, CO 80126For SaleMLS ID #4358193, Merritt Cohn, MB Cohn & Assoc. REcolorado as distributed by MLS GRID
- $860,0004 bd3 ba4k sqft3071 Fox Sedge Lane, Highlands Ranch, CO 80126For SaleMLS ID #6355514, Jackie Garcia, RE/MAX Professionals. REcolorado as distributed by MLS GRID
- $925,0005 bd4 ba3.8k sqft9828 Eagle River Street, Littleton, CO 80125For SaleMLS ID #1622957, Dale Carroll, Coldwell Banker Realty 24. REcolorado as distributed by MLS GRID
- $875,0004 bd3 ba4.1k sqft10835 Hickory Ridge Lane, Highlands Ranch, CO 80126For SaleMLS ID #3346091, Shelly Jamieson, eXp Realty, LLC. REcolorado as distributed by MLS GRID
- $700,0004 bd4 ba3.2k sqft9571 W Rice Avenue, Littleton, CO 80123For SaleMLS ID #4755022, Rich Petrone, eXp Realty, LLC. REcolorado as distributed by MLS GRID
- $888,8504 bd4 ba3.2k sqft10283 Bentwood Lane, Littleton, CO 80126For SaleMLS ID #8743933, Tom Ullrich, RE/MAX Professionals. REcolorado as distributed by MLS GRID
- $950,0004 bd5 ba4k sqft8798 Forrest Drive, Highlands Ranch, CO 80126For SaleMLS ID #4700372, Alex Elliot, American Home Agents. REcolorado as distributed by MLS GRID
- $950,0004 bd4 ba5.3k sqft8263 Estes Park Avenue, Littleton, CO 80125For SaleMLS ID #7742490, Jean Theobald, RE/MAX Professionals. REcolorado as distributed by MLS GRID
- $700,0004 bd4 ba2.4k sqft9577 High Cliffe Street, Highlands Ranch, CO 80129For SaleMLS ID #7301941, Abigail Barratt, Compass - Denver. REcolorado as distributed by MLS GRID
- $889,0004 bd3 ba2.4k sqft8235 S Tamarac Street, Centennial, CO 80112For SaleMLS ID #5868038, Nicole English, The Agency - Denver. REcolorado as distributed by MLS GRID
- $1,099,0005 bd5 ba5k sqft9393 S Holland Way, Littleton, CO 80127For SaleMLS ID #2237938, Spencer Helwig, RE/MAX Professionals. REcolorado as distributed by MLS GRID
- $910,0004 bd4 ba3.1k sqft2897 S Coors Drive, Denver, CO 80228For SaleMLS ID #5450649, Tom Evon, HomeSmart. REcolorado as distributed by MLS GRID
