Wow! A must see!! Thoroughly updated move-in contemporary home in high-demand Green Mountain. Prime corner lot. 3 car garage. Bright, open vaulted layout. Gorgeous remodeled kitchen w/ white cabinets*porcelain countertops*center island*stainless appliances & more. Wood laminate floors throughout the main level. New Karistan carpet upper level. Fresh interior paint. Remodeled tile bathrooms. New AC and furnace 2025. Finished basement. Two-year-old back patio and pergola. Private back yard. Shed. NEW ROOF TO BE INSTALLED. So much more. Location, condition, premium finishes. This is the one!!
For sale
Price cut: $15K (8/17)
$895,000
2897 S Coors Drive, Lakewood, CO 80228
4beds
3,129sqft
Single Family Residence
Built in 1997
7,275 Square Feet Lot
$-- Zestimate®
$286/sqft
$49/mo HOA
What's special
- 22 days
- 1,238
- 59
Zillow last checked:
Listing updated:
Listed by:
Tom Evon 303-517-4700 talk2tom@comcast.net,
HomeSmart
Source: REcolorado as distributed by MLS GRID,MLS#: 5450649
Facts & features
Interior
Bedrooms & bathrooms
- Bedrooms: 4
- Bathrooms: 4
- Full bathrooms: 1
- 3/4 bathrooms: 1
- 1/2 bathrooms: 2
- Main level bathrooms: 1
Bedroom
- Description: Vaulted With Remodeled 5-Piece Bathroom.
- Features: Primary Suite
- Level: Upper
- Area: 240 Square Feet
- Dimensions: 12 x 20
Bedroom
- Level: Upper
Bedroom
- Level: Basement
Bedroom
- Level: Upper
Bathroom
- Description: Remodeled
- Level: Main
Bathroom
- Features: Primary Suite
- Level: Upper
Bathroom
- Level: Upper
Bathroom
- Level: Basement
Dining room
- Level: Main
- Area: 132 Square Feet
- Dimensions: 11 x 12
Family room
- Description: Gas Fireplace.
- Level: Main
- Area: 210 Square Feet
- Dimensions: 14 x 15
Family room
- Level: Basement
- Area: 336 Square Feet
- Dimensions: 16 x 21
Kitchen
- Description: Gorgeous Remodeled Kitchen W/ Huge Island.
- Level: Main
- Area: 210 Square Feet
- Dimensions: 14 x 15
Laundry
- Level: Main
Living room
- Level: Main
- Area: 210 Square Feet
- Dimensions: 14 x 15
Loft
- Level: Upper
Mud room
- Level: Main
Heating
- Forced Air, Natural Gas
Cooling
- Attic Fan, Central Air
Appliances
- Included: Dishwasher, Disposal, Gas Water Heater, Microwave, Range, Refrigerator, Self Cleaning Oven
Features
- Ceiling Fan(s), Five Piece Bath, Open Floorplan, Primary Suite, Vaulted Ceiling(s), Walk-In Closet(s)
- Flooring: Carpet, Laminate, Tile
- Windows: Double Pane Windows, Window Coverings, Window Treatments
- Basement: Finished,Full
- Number of fireplaces: 1
- Fireplace features: Family Room
Interior area
- Total structure area: 3,129
- Total interior livable area: 3,129 sqft
- Finished area above ground: 2,108
- Finished area below ground: 948
Property
Parking
- Total spaces: 3
- Parking features: Concrete, Dry Walled, Heated Garage, Lighted
- Attached garage spaces: 3
Features
- Levels: Two
- Stories: 2
- Patio & porch: Front Porch, Patio
- Exterior features: Private Yard
- Fencing: Partial
Lot
- Size: 7,275 Square Feet
- Features: Corner Lot, Landscaped, Level, Sprinklers In Front, Sprinklers In Rear
Details
- Parcel number: 414502
- Special conditions: Standard
Construction
Type & style
- Home type: SingleFamily
- Architectural style: Contemporary
- Property subtype: Single Family Residence
Materials
- Brick, Wood Siding
- Roof: Composition
Condition
- Updated/Remodeled
- Year built: 1997
Details
- Builder name: Pulte Homes
Utilities & green energy
- Electric: 110V, 220 Volts
- Sewer: Public Sewer
- Water: Public
- Utilities for property: Cable Available, Electricity Connected, Internet Access (Wired), Natural Gas Connected
Community & HOA
Community
- Subdivision: Village At Green Mountain
HOA
- Has HOA: Yes
- Services included: Trash
- HOA fee: $147 quarterly
- HOA name: Estates at Mountainview Terrace HOA
- HOA phone: 855-289-6007
Location
- Region: Lakewood
Financial & listing details
- Price per square foot: $286/sqft
- Tax assessed value: $716,893
- Annual tax amount: $4,350
- Date on market: 8/8/2026
- Listing terms: Cash,Conventional,FHA,VA Loan
- Exclusions: Washer And Dryer. Mounting Brackets In Loft And Primary Bedroom. All Tvs. Personal Property Not Included In The Purchase Contract.
- Ownership: Individual
- Electric utility on property: Yes
- Road surface type: Paved
Estimated market value
Not available
Estimated sales range
Not available
Not available
Price history
| Date | Event | Price |
|---|---|---|
| 8/17/2026 | Price change | $895,000-1.6%$286/sqft |
Source:  REcolorado as distributed by MLS GRID #5450649 Report a problem REcolorado as distributed by MLS GRID #5450649 Report a problem | ||
| 8/7/2026 | Listed for sale | $910,000+145.9%$291/sqft |
Source: REcolorado as distributed by MLS GRID #5450649 Report a problem | ||
| 9/30/2011 | Sold | $370,000-5.1%$118/sqft |
Source: Public Record Report a problem | ||
| 8/13/2011 | Price change | $389,900-2.5%$125/sqft |
Source: Colorado Home Realty #1026595 Report a problem | ||
| 7/9/2011 | Price change | $399,900-3.6%$128/sqft |
Source: RE/MAX Professionals #1014896 Report a problem | ||
| 6/9/2011 | Listed for sale | $415,000+12.2%$133/sqft |
Source: RE/MAX Professionals #1014896 Report a problem | ||
| 8/21/2007 | Sold | $370,000+90.1%$118/sqft |
Source: Public Record Report a problem | ||
| 7/3/1996 | Sold | $194,590$62/sqft |
Source: Public Record Report a problem | ||
Public tax history
| Year | Property taxes | Tax assessment |
|---|---|---|
| 2025 | $4,194 +0.5% | $44,806 -3.2% |
| 2024 | $4,173 +17.1% | $46,266 |
| 2023 | $3,563 -1.4% | $46,266 +19.8% |
| 2022 | $3,614 +13.2% | $38,625 -2.8% |
| 2021 | $3,193 | $39,736 +12.7% |
| 2020 | $3,193 +1.3% | $35,257 |
| 2019 | $3,151 +9.7% | $35,257 +13.4% |
| 2018 | $2,874 | $31,094 |
| 2017 | $2,874 +1.8% | $31,094 -3.2% |
| 2016 | $2,822 | $32,113 |
| 2015 | $2,822 +11.5% | $32,113 +20.6% |
| 2014 | $2,531 +0.1% | $26,633 |
| 2013 | $2,529 +2.1% | $26,633 -0.9% |
| 2012 | $2,478 -0.8% | $26,881 |
| 2011 | $2,498 +0.2% | $26,881 -1.4% |
| 2010 | $2,492 +3.8% | $27,260 |
| 2009 | $2,401 +0.2% | $27,260 +4.1% |
| 2008 | $2,395 +6% | $26,190 |
| 2007 | $2,259 +2.3% | $26,190 +7% |
| 2006 | $2,207 -2.2% | $24,480 +0.1% |
| 2005 | $2,257 +9.2% | $24,460 |
| 2004 | $2,067 -3.2% | $24,460 |
| 2003 | $2,135 +1.6% | $24,460 -1.8% |
| 2002 | $2,102 +3.2% | $24,910 +17.7% |
| 2001 | $2,038 -0.8% | $21,160 |
| 2000 | $2,055 | $21,160 |
Find assessor info on the county website
Monthly payment
Est. payment
Payment breakdown
Explore the cost of this home by adjusting the details. Changes won't be saved.Climate risks
Neighborhood: Bear Creek
Nearby schools
Schools provided by the listing agent
- Elementary: Rooney Ranch
- Middle: Dunstan
- High: Green Mountain
- District: Jefferson County R-1
Source: REcolorado as distributed by MLS GRID. This data may not be complete. We recommend contacting the local school district to confirm school assignments for this home.
Similar homes
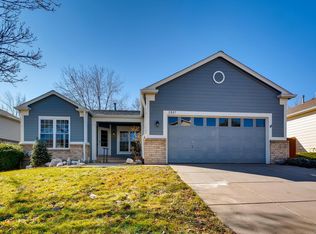
- $789,0005 bd3 ba2.9k sqft11839 W Atlantic Avenue, Lakewood, CO 80228For Sale

 MLS ID #7645329, Joseph Prinzi, The Old Country Real Estate Group LLC. REcolorado as distributed by MLS GRID
 - $999,5005 bd4 ba4.4k sqft2615 S Harlan Court, Lakewood, CO 80227For Sale
 MLS ID #4599223, Bob Kelly, Kentwood Real Estate DTC, LLC. REcolorado as distributed by MLS GRID
 - $739,0004 bd4 ba2.8k sqft5033 S Owens Street, Littleton, CO 80127For Sale
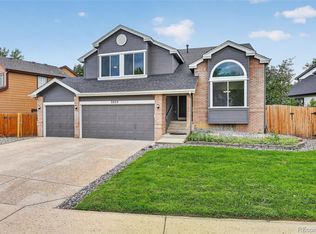 MLS ID #6171466, Lisa Cybyske, Coldwell Banker Realty 56. REcolorado as distributed by MLS GRID
 - $890,0005 bd4 ba4.1k sqft9386 W Quarles Place, Littleton, CO 80128For Sale
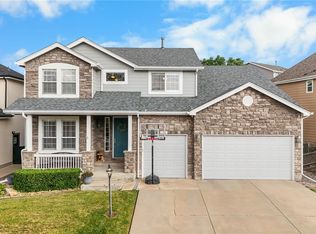 MLS ID #9080321, Marie Montoya, Lifestyle International Realty. REcolorado as distributed by MLS GRID
 - $825,0003 bd3 ba3.5k sqft11445 W Coal Mine Drive, Littleton, CO 80127For SaleMLS ID #2582880, Chris Plant, RE/MAX Professionals. REcolorado as distributed by MLS GRID
- $899,0006 bd4 ba3.1k sqft7090 W Phillips Avenue, Littleton, CO 80128For SaleMLS ID #7573741, Todd L Crosbie, LIV Sotheby's International Realty. REcolorado as distributed by MLS GRID
- $889,0006 bd4 ba3.8k sqft5323 Nelson Street, Arvada, CO 80002For SaleMLS ID #7709910, Jamie Patrick, Milehimodern. REcolorado as distributed by MLS GRID
- $765,0004 bd3 ba2.9k sqft6550 S Oak Court, Littleton, CO 80127For SaleMLS ID #4737421, Rachael Haslage, Success Realty Experts, LLC. REcolorado as distributed by MLS GRID
- $939,3603 bd3 ba2.9k sqftHillsborough, Morrison, CO 80465For SaleMLS ID #5622022, TLC Brokers Group, Compass - Denver. REcolorado as distributed by MLS GRID
- $895,0004 bd4 ba4.1k sqft9562 Vance Court, Broomfield, CO 80021For SaleMLS ID #7391040, Patrick B Salankey, MB Salankey Real Estate Group. REcolorado as distributed by MLS GRID
- $725,0004 bd4 ba3.1k sqft9382 W Unser Avenue, Littleton, CO 80128For SaleMLS ID #3662445, Kelly Dolph, Keller Williams Foothills Realty. REcolorado as distributed by MLS GRID
- $899,9994 bd4 ba3.3k sqft592 Meadowleaf Lane, Highlands Ranch, CO 80126For SaleMLS ID #3533603, Sarah Bangert, Compass - Denver. REcolorado as distributed by MLS GRID
- $960,0004 bd4 ba4.3k sqft10496 W Rockland Drive, Littleton, CO 80127For SaleMLS ID #5950841, Leigh Ann Johnson, Grace Management & Invest.. REcolorado as distributed by MLS GRID
- $849,9004 bd3 ba3.8k sqft8107 W Morraine Drive, Littleton, CO 80128For SaleMLS ID #8400372, Michelle Valdez, Rocky Mountain R.E. Advisors. REcolorado as distributed by MLS GRID
- $945,0003 bd3 ba4.1k sqft6142 Devinney Way, Arvada, CO 80004For SaleMLS ID #3680493, Terry Utzinger, RE/MAX Alliance. REcolorado as distributed by MLS GRID
- $869,9004 bd4 ba3.4k sqft9061 Sunset Ridge Court, Highlands Ranch, CO 80126For SaleMLS ID #4358193, Merritt Cohn, MB Cohn & Assoc. REcolorado as distributed by MLS GRID
- $700,0004 bd4 ba3.2k sqft9571 W Rice Avenue, Littleton, CO 80123For SaleMLS ID #4755022, Rich Petrone, eXp Realty, LLC. REcolorado as distributed by MLS GRID
- $585,0003 bd3 ba1.9k sqft11425 W Powers Avenue, Littleton, CO 80127For SaleMLS ID #8056111, Edward Jobes, eXp Realty, LLC. REcolorado as distributed by MLS GRID
- $950,0004 bd4 ba3.6k sqft6874 Raspberry Run, Littleton, CO 80125For Sale
 MLS ID #1066223, Jessica Northrop, Compass-Denver. IRES as distributed by MLS GRID
 - $949,0005 bd2 ba3.1k sqft10405 W 79th Way, Arvada, CO 80005For SaleMLS ID #4211567, Stacey Skelton, Keller Williams Realty Downtown LLC. REcolorado as distributed by MLS GRID
