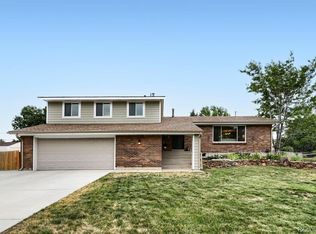
Nestled in the heart of highly sought-after Green Mountain, this beautifully updated home offers the perfect blend of comfort, style, and an exceptional Colorado lifestyle. Rich hardwood floors flow throughout the main living areas, creating a warm and inviting atmosphere with timeless appeal.
The centerpiece of the home is a stunning, thoughtfully designed kitchen featuring an impressive oversized island—perfect for meal preparation, casual dining, entertaining guests, or gathering with family. The open layout creates an effortless flow that makes everyday living both comfortable and functional.
Step outside to a beautifully redesigned backyard crafted for relaxation, recreation, and entertaining. Whether you're hosting summer barbecues, enjoying a quiet evening under the Colorado sky, or creating your own garden retreat, this outdoor space offers endless possibilities.
The location is simply outstanding. Situated in one of Lakewood's most desirable neighborhoods, you'll enjoy easy access to scenic parks, hiking and biking trails, shopping, dining, and everyday conveniences. Just minutes away from major highways, the foothills, and only a 10-minute drive to the world-famous Red Rocks Amphitheater. Quick access to major routes makes commuting a breeze while still allowing you to enjoy the tranquility of Green Mountain living.
This is more than just a home—it's a place to enjoy everything this home has to offer. Beautifully updated, move-in ready, and perfectly located, this is an opportunity you won't want to miss.
For sale
Price cut: $10K (7/18)
$789,000
11839 W Atlantic Avenue, Lakewood, CO 80228
5beds
2,903sqft
Single Family Residence
Built in 1977
7,405 Square Feet Lot
$780,200 Zestimate®
$272/sqft
$-- HOA
What's special
- 79 days |
- 523 |
- 38 |
Zillow last checked:
Listing updated:
Listed by:
Joseph Prinzi 720-939-3600 joeprinzi@oldcountryre.com,
The Old Country Real Estate Group LLC
Source: REcolorado as distributed by MLS GRID,MLS#: 7645329
Facts & features
Interior
Bedrooms & bathrooms
- Bedrooms: 5
- Bathrooms: 3
- 3/4 bathrooms: 2
- 1/2 bathrooms: 1
Bedroom
- Features: Primary Suite
- Level: Upper
Bedroom
- Level: Upper
Bedroom
- Level: Upper
Bedroom
- Level: Upper
Bedroom
- Level: Basement
Bathroom
- Features: En Suite Bathroom, Primary Suite
- Level: Upper
Bathroom
- Level: Upper
Bathroom
- Level: Lower
Heating
- Forced Air
Cooling
- Central Air
Appliances
- Included: Dishwasher, Disposal, Dryer, Gas Water Heater, Microwave, Range, Refrigerator, Washer
Features
- Ceiling Fan(s), Kitchen Island, Open Floorplan, Primary Suite, Quartz Counters, Smoke Free
- Flooring: Carpet, Tile, Wood
- Windows: Double Pane Windows, Window Treatments
- Basement: Finished,Unfinished
- Number of fireplaces: 1
- Fireplace features: Family Room
Interior area
- Total structure area: 2,903
- Total interior livable area: 2,903 sqft
- Finished area above ground: 2,187
- Finished area below ground: 716
Property
Parking
- Total spaces: 2
- Parking features: Garage - Attached
- Attached garage spaces: 2
Features
- Levels: Multi/Split
- Patio & porch: Covered, Patio
- Exterior features: Private Yard, Rain Gutters
Lot
- Size: 7,405 Square Feet
- Features: Landscaped, Sprinklers In Front, Sprinklers In Rear
Details
- Parcel number: 138245
- Special conditions: Standard
Construction
Type & style
- Home type: SingleFamily
- Property subtype: Single Family Residence
Materials
- Concrete, Wood Siding
- Roof: Composition
Condition
- Year built: 1977
Details
- Builder name: Hutchinson Homes
Utilities & green energy
- Sewer: Public Sewer
- Water: Public
Community & HOA
Community
- Security: Carbon Monoxide Detector(s), Smoke Detector(s)
- Subdivision: Green Mountain Village
HOA
- Has HOA: No
Location
- Region: Lakewood
Financial & listing details
- Price per square foot: $272/sqft
- Tax assessed value: $735,892
- Annual tax amount: $4,465
- Date on market: 6/12/2026
- Listing terms: Cash,Conventional,FHA,VA Loan
- Exclusions: Seller's Personal Property
- Ownership: Individual
- Road surface type: Paved
Estimated market value
$780,200
$741,000 - $819,000
$3,821/mo
Price history
| Date | Event | Price |
|---|---|---|
| 7/18/2026 | Price change | $789,000-1.3%$272/sqft |
Source:  REcolorado as distributed by MLS GRID #7645329 Report a problem REcolorado as distributed by MLS GRID #7645329 Report a problem | ||
| 6/10/2026 | Listed for sale | $799,000+4.4%$275/sqft |
Source: REcolorado as distributed by MLS GRID #7645329 Report a problem | ||
| 6/15/2023 | Sold | $765,000$264/sqft |
Source: Public Record Report a problem | ||
Public tax history
| Year | Property taxes | Tax assessment |
|---|---|---|
| 2025 | $3,782 +19.7% | $45,993 +10.2% |
| 2024 | $3,159 +31.7% | $41,724 |
| 2023 | $2,398 -1.4% | $41,724 +26.6% |
| 2022 | $2,433 +12.3% | $32,945 -2.8% |
| 2021 | $2,166 | $33,894 +9.1% |
| 2020 | $2,166 +1.3% | $31,064 |
| 2019 | $2,138 -1.6% | $31,064 +1.2% |
| 2018 | $2,172 | $30,700 |
| 2017 | $2,172 +27.4% | $30,700 +12.2% |
| 2016 | $1,704 | $27,351 |
| 2015 | $1,704 +19.5% | $27,351 +19.1% |
| 2014 | $1,426 +7.9% | $22,971 |
| 2013 | $1,322 -34.9% | $22,971 +4.4% |
| 2012 | $2,029 -3.6% | $22,010 |
| 2011 | $2,105 +0.2% | $22,010 -4.2% |
| 2010 | $2,100 +48.3% | $22,970 |
| 2009 | $1,416 +0.2% | $22,970 -1.9% |
| 2008 | $1,413 -29.2% | $23,410 |
| 2007 | $1,994 +2.3% | $23,410 +8.3% |
| 2006 | $1,948 -3.5% | $21,610 -1.2% |
| 2005 | $2,019 +9.2% | $21,880 |
| 2004 | $1,849 +0.4% | $21,880 |
| 2003 | $1,841 +1.6% | $21,880 +1.9% |
| 2002 | $1,813 +11.7% | $21,480 +27.5% |
| 2001 | $1,623 -0.8% | $16,850 |
| 2000 | $1,636 | $16,850 |
Find assessor info on the county website
Monthly payment
Est. payment
Payment breakdown
Explore the cost of this home by adjusting the details. Changes won't be saved.Climate risks
Neighborhood: Green Mountain Village
Nearby schools
GreatSchools rating
- 8/10Devinny Elementary SchoolGrades: K-5Distance: 0.6 mi
- 5/10Dunstan Middle SchoolGrades: 6-8Distance: 0.5 mi
- 8/10Green Mountain High SchoolGrades: 9-12Distance: 1.2 mi
Schools provided by the listing agent
- Elementary: Devinny
- Middle: Dunstan
- High: Green Mountain
- District: Jefferson County R-1
Source: REcolorado as distributed by MLS GRID. This data may not be complete. We recommend contacting the local school district to confirm school assignments for this home.
- $562,0004 bd3 ba1.3k sqft11819 W Atlantic Ave, Lakewood, CO 80228Off Market
- $549,2003 bd2 ba1.4k sqft11959 W Atlantic Ave, Lakewood, CO 80228Off Market
- $636,7004 bd3 ba2.1k sqft11828 W Jewell Dr, Lakewood, CO 80228Off Market
- $610,4004 bd3 ba1.4k sqft11888 W Jewell Dr, Lakewood, CO 80228Off Market
- $630,0004 bd3 ba1.9k sqft11799 W Atlantic Ave, Lakewood, CO 80228Off Market
- $662,6004 bd3 ba2.1k sqft1955 S Taft St, Lakewood, CO 80228Off Market
- $745,1004 bd2 ba2.1k sqft11979 W Atlantic Ave, Lakewood, CO 80228Off Market
- $672,9004 bd3 ba2.1k sqft11788 W Jewell Dr, Lakewood, CO 80228Off Market
A local agent can set up tours, give advice and negotiate with sellers.
Similar homes
- $825,0005 bd3 ba3.1k sqft10579 W Warren Drive, Denver, CO 80227For Sale

 MLS ID #9871611, Trelora Realty Team, Trelora Realty, Inc.. REcolorado as distributed by MLS GRID
 - $725,0003 bd3 ba2.6k sqft10080 W Warren Drive, Lakewood, CO 80227For Sale
 MLS ID #5037397, Eugene Dorrance, eXp Realty, LLC. REcolorado as distributed by MLS GRID
 - $895,0004 bd4 ba3.1k sqft2897 S Coors Drive, Lakewood, CO 80228For Sale
 MLS ID #5450649, Tom Evon, HomeSmart. REcolorado as distributed by MLS GRID
 - $650,0005 bd3 ba2.3k sqft719 S Swadley Street, Denver, CO 80228For Sale
 MLS ID #1532794, Jenna Davis, First Summit Realty. REcolorado as distributed by MLS GRID
 - $800,0003 bd4 ba2.9k sqft8583 W Iliff Avenue, Lakewood, CO 80227For SaleMLS ID #3107318, Ewelina Kurka, Your Castle Realty LLC. REcolorado as distributed by MLS GRID
- $840,0004 bd4 ba4.1k sqft6140 W Evans Place, Lakewood, CO 80227For SaleMLS ID #9397957, Hang Le, Hang Le - Independent Broker. REcolorado as distributed by MLS GRID
- $825,0003 bd2 ba2.8k sqft1650 Youngfield Street, Denver, CO 80215For SaleMLS ID #7212295, Loy Hall, Coldwell Banker Realty 24. REcolorado as distributed by MLS GRID
- $635,0004 bd3 ba2.6k sqft2860 S Jay Street, Denver, CO 80227For SaleMLS ID #9429052, Eva Stadelmaier, RE/MAX Professionals. REcolorado as distributed by MLS GRID
- $829,0003 bd3 ba1.8k sqft12830 W 15th Drive, Golden, CO 80401For SaleMLS ID #5725702, Ann Panagos, Compass - Denver. REcolorado as distributed by MLS GRID
- $925,0005 bd4 ba3.3k sqft5122 S Cody Court, Littleton, CO 80123For SaleMLS ID #6044749, Rachel Durante, LIV Sotheby's International Realty. REcolorado as distributed by MLS GRID
- $799,9005 bd4 ba3.3k sqft7325 W Clifton Avenue, Littleton, CO 80128For SaleMLS ID #7566294, Scott Matthias, Madison & Company Properties. REcolorado as distributed by MLS GRID
- $769,9004 bd3 ba2.6k sqft2541 S Kearney Street, Denver, CO 80222For SaleMLS ID #7970130, Allie Yates, The Agency - Denver. REcolorado as distributed by MLS GRID
- $750,0006 bd4 ba3.3k sqft6902 S Lamar Street, Littleton, CO 80128For SaleMLS ID #1605949, Tanner Curry, HomeSmart Realty. REcolorado as distributed by MLS GRID
- $770,0005 bd2 ba2.3k sqft341 S Krameria Street, Denver, CO 80224For SaleMLS ID #7375695, Kathryn Bartic, Keller Williams Integrity Real Estate LLC. REcolorado as distributed by MLS GRID
- $734,0003 bd2 ba2k sqft5411 S Manitou Rd, Littleton, CO 80123For Sale
 MLS ID #1066623, Katherine Bryant-Beach, C3 Real Estate Solutions, LLC. IRES as distributed by MLS GRID
 - $599,0003 bd3 ba2.2k sqft2965 S Teller St, Denver, CO 80227For SaleMLS ID #1066290, Mike Draudt, Compass-Denver. IRES as distributed by MLS GRID
- $689,9994 bd3 ba2.4k sqft6259 S Fenton Court, Littleton, CO 80123For SaleMLS ID #7671624, Danielle Ullom, 3B Realty LLC. REcolorado as distributed by MLS GRID
- $839,9004 bd4 ba3.1k sqft3141 S Jasmine Way, Denver, CO 80222For SaleMLS ID #6295521, Matthew Berry, eXp Realty, LLC. REcolorado as distributed by MLS GRID
- $735,0005 bd4 ba3k sqft4070 S Willow Way, Denver, CO 80237For SaleMLS ID #6540740, Ben Prucey, RE/MAX Professionals. REcolorado as distributed by MLS GRID
- $787,0004 bd3 ba2.5k sqft6081 S Kearney Street, Centennial, CO 80111For SaleMLS ID #3497275, Tamila Aspen, Equity Colorado Real Estate. REcolorado as distributed by MLS GRID
