*** Some homes have updates. This one has a story. Tucked inside Lakewood’s Valley View neighborhood, this home was actually called “The Entertainer” by the architect and once you step inside, it makes sense. The floor plan opens beautifully between the upper level and living room, the kitchen was designed so you can cook and still talk with everyone, and the wrap-around deck feels like the room you will use all year long. From the kitchen windows and deck, you get pretty sunrises, mature trees, twinkling lights from the neighboring landscaping, and on a clear day, even a view of Pikes Peak. Inside, the remodeled kitchen has leathered countertops, a Wolf 36” six-burner gas range, and a custom hood designed for someone who actually loves to cook. There are windows everywhere, two fireplaces for colder Colorado nights, a remodeled primary bath with a rain shower, and an extra deep garage with plenty of storage. The neighborhood is just as special, no cookie-cutter homes, very little traffic with only one way in and out, great walking paths, and close access to Stone House Park, Bear Creek Lake Park, Fox Hollow Golf Course, Red Rocks, and even a local “Cheers” style spot nearby.
For sale
$800,000
8583 W Iliff Avenue, Lakewood, CO 80227
3beds
2,987sqft
Single Family Residence
Built in 1983
10,803 Square Feet Lot
$791,700 Zestimate®
$268/sqft
$-- HOA
What's special
- 50 days |
- 1,172 |
- 122 |
Zillow last checked:
Listing updated:
Listed by:
Ewelina Kurka 720-936-7573 ewelinakurka07@gmail.com,
Your Castle Realty LLC,
Szymon Dzienis 720-936-7873,
Your Castle Real Estate Inc
Source: REcolorado as distributed by MLS GRID,MLS#: 3107318
Facts & features
Interior
Bedrooms & bathrooms
- Bedrooms: 3
- Bathrooms: 4
- Full bathrooms: 2
- 1/2 bathrooms: 2
- Main level bathrooms: 2
- Main level bedrooms: 2
Bedroom
- Features: Primary Suite
- Level: Upper
Bedroom
- Level: Main
Bedroom
- Level: Main
Bathroom
- Features: Primary Suite
- Level: Upper
Bathroom
- Level: Main
Bathroom
- Level: Lower
Bathroom
- Level: Main
Dining room
- Level: Upper
Family room
- Level: Main
Kitchen
- Level: Upper
Living room
- Level: Main
Sun room
- Level: Main
Heating
- Forced Air, Natural Gas
Cooling
- Central Air
Appliances
- Included: Cooktop, Dishwasher, Disposal, Dryer, Microwave, Oven, Refrigerator, Self Cleaning Oven, Washer
Features
- Ceiling Fan(s), Eat-in Kitchen, Five Piece Bath, Kitchen Island, Vaulted Ceiling(s), Wired for Data
- Flooring: Tile
- Windows: Double Pane Windows, Skylight(s)
- Basement: Finished,Walk-Out Access
- Number of fireplaces: 2
- Fireplace features: Family Room, Living Room
Interior area
- Total structure area: 2,987
- Total interior livable area: 2,987 sqft
- Finished area above ground: 2,197
- Finished area below ground: 790
Property
Parking
- Total spaces: 3
- Parking features: Garage - Attached
- Attached garage spaces: 2
- Details: RV Spaces: 1
Features
- Levels: Tri-Level
- Patio & porch: Covered, Deck, Front Porch, Patio, Wrap Around
- Exterior features: Balcony, Barbecue, Garden, Private Yard, Rain Gutters
Lot
- Size: 10,803 Square Feet
- Features: Level, Sprinklers In Front, Sprinklers In Rear
Details
- Parcel number: 095084
- Special conditions: Standard
Construction
Type & style
- Home type: SingleFamily
- Property subtype: Single Family Residence
Materials
- Brick, Frame
- Foundation: Slab
- Roof: Composition
Condition
- Updated/Remodeled
- Year built: 1983
Utilities & green energy
- Sewer: Public Sewer
Community & HOA
Community
- Security: Carbon Monoxide Detector(s), Smoke Detector(s)
- Subdivision: Green Gables Village Valley View Flg #5
HOA
- Has HOA: No
Location
- Region: Lakewood
Financial & listing details
- Price per square foot: $268/sqft
- Tax assessed value: $817,957
- Annual tax amount: $5,175
- Date on market: 7/8/2026
- Listing terms: Cash,Conventional,FHA,VA Loan
- Exclusions: Seller's Personal Property
- Ownership: Individual
Estimated market value
$791,700
$752,000 - $831,000
$3,631/mo
Price history
| Date | Event | Price |
|---|---|---|
| 7/24/2026 | Listed for sale | $800,000$268/sqft |
Source:  REcolorado as distributed by MLS GRID #3107318 Report a problem REcolorado as distributed by MLS GRID #3107318 Report a problem | ||
| 7/16/2026 | Pending sale | $800,000$268/sqft |
Source: REcolorado as distributed by MLS GRID #3107318 Report a problem | ||
| 7/7/2026 | Listed for sale | $800,000+128.9%$268/sqft |
Source: REcolorado as distributed by MLS GRID #3107318 Report a problem | ||
| 2/18/2009 | Sold | $349,500-5.5%$117/sqft |
Source: Public Record Report a problem | ||
| 5/6/2005 | Sold | $370,000+18.6%$124/sqft |
Source: Public Record Report a problem | ||
| 3/1/2000 | Sold | $312,000$104/sqft |
Source: Public Record Report a problem | ||
Public tax history
| Year | Property taxes | Tax assessment |
|---|---|---|
| 2025 | $4,448 +0.7% | $51,123 +8.7% |
| 2024 | $4,416 +26.5% | $47,018 |
| 2023 | $3,492 -1.2% | $47,018 +29.7% |
| 2022 | $3,534 +2.3% | $36,244 -2.8% |
| 2021 | $3,456 | $37,287 +2% |
| 2020 | $3,456 +1.5% | $36,565 |
| 2019 | $3,405 +1% | $36,565 +4.6% |
| 2018 | $3,373 | $34,972 |
| 2017 | $3,373 +25.8% | $34,972 +19.6% |
| 2016 | $2,682 +100% | $29,243 |
| 2015 | $1,341 -50.7% | $29,243 +6.9% |
| 2014 | $2,721 +7.7% | $27,366 |
| 2013 | $2,528 +1.9% | $27,366 +6.6% |
| 2012 | $2,479 -11.2% | $25,663 |
| 2011 | $2,791 +0.1% | $25,663 -11.7% |
| 2010 | $2,789 +5.8% | $29,060 |
| 2009 | $2,635 +0.2% | $29,060 +6% |
| 2008 | $2,630 +6.8% | $27,410 |
| 2007 | $2,463 +2.3% | $27,410 +7.8% |
| 2006 | $2,407 -5% | $25,420 -2.8% |
| 2005 | $2,535 +8.6% | $26,140 |
| 2004 | $2,334 -3.2% | $26,140 |
| 2003 | $2,411 +1.5% | $26,140 -1.9% |
| 2002 | $2,376 -13% | $26,640 -0.8% |
| 2001 | $2,732 -0.8% | $26,860 |
| 2000 | $2,754 | $26,860 |
Find assessor info on the county website
Monthly payment
Est. payment
Payment breakdown
Explore the cost of this home by adjusting the details. Changes won't be saved.Climate risks
Neighborhood: Southern Gables
Nearby schools
GreatSchools rating
- 6/10Green Gables Elementary SchoolGrades: PK-5Distance: 0.3 mi
- 6/10Carmody Middle SchoolGrades: 6-8Distance: 0.8 mi
- 6/10Bear Creek High SchoolGrades: 9-12Distance: 1.4 mi
Schools provided by the listing agent
- Elementary: Green Gables
- Middle: Carmody
- High: Bear Creek
- District: Jefferson County R-1
Source: REcolorado as distributed by MLS GRID. This data may not be complete. We recommend contacting the local school district to confirm school assignments for this home.
- $765,2004 bd3 ba2.7k sqft8593 W Iliff Ave, Lakewood, CO 80227Off Market
- $791,8004 bd3 ba2.5k sqft8563 W Iliff Ave, Lakewood, CO 80227Off Market
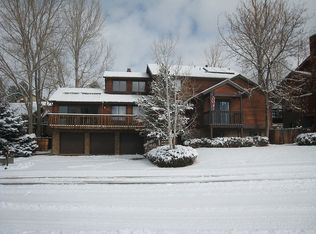
- $770,0003 bd3 ba2.7k sqft8623 W Iliff Ln, Lakewood, CO 80227Sold

- $810,9004 bd3 ba2.3k sqft8603 W Iliff Ave, Lakewood, CO 80227Off Market
- $779,5003 bd3 ba1.9k sqft8584 W Iliff Ave, Lakewood, CO 80227Off Market
- $932,7004 bd4 ba3k sqft8543 W Iliff Ave, Lakewood, CO 80227Off Market
- $741,3003 bd3 ba2.2k sqft8523 W Iliff Ln, Lakewood, CO 80227Off Market
- $994,8004 bd3 ba2.4k sqft2295 S Dover Ct, Lakewood, CO 80227Off Market
A local agent can set up tours, give advice and negotiate with sellers.
Similar homes
- $840,0004 bd4 ba4.1k sqft6140 W Evans Place, Lakewood, CO 80227For Sale

 MLS ID #9397957, Hang Le, Hang Le - Independent Broker. REcolorado as distributed by MLS GRID
 - $949,0003 bd2 ba2.5k sqft35 S Ammons Street, Denver, CO 80226For Sale
 MLS ID #3174546, Trish Armstrong, Redfin Corporation. REcolorado as distributed by MLS GRID
 - $999,5005 bd4 ba4.4k sqft2615 S Harlan Court, Lakewood, CO 80227For Sale
 MLS ID #4599223, Bob Kelly, Kentwood Real Estate DTC, LLC. REcolorado as distributed by MLS GRID
 - $825,0004 bd3 ba2.6k sqft12221 W Prentice Place, Littleton, CO 80127For Sale
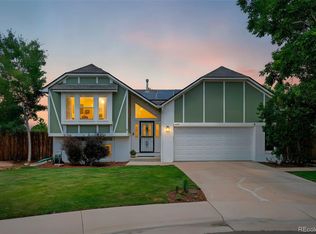 MLS ID #4851105, Kevin Merlander, Compass - Denver. REcolorado as distributed by MLS GRID
 - $799,9005 bd4 ba3.3k sqft7325 W Clifton Avenue, Littleton, CO 80128For SaleMLS ID #7566294, Scott Matthias, Madison & Company Properties. REcolorado as distributed by MLS GRID
- $850,0003 bd3 ba3.5k sqft11445 W Coal Mine Drive, Littleton, CO 80127For SaleMLS ID #2582880, Chris Plant, RE/MAX Professionals. REcolorado as distributed by MLS GRID
- $829,0003 bd3 ba1.8k sqft12830 W 15th Drive, Golden, CO 80401For SaleMLS ID #5725702, Ann Panagos, Compass - Denver. REcolorado as distributed by MLS GRID
- $734,0003 bd2 ba2k sqft5411 S Manitou Rd, Littleton, CO 80123For Sale
 MLS ID #1066623, Katherine Bryant-Beach, C3 Real Estate Solutions, LLC. IRES as distributed by MLS GRID
 - $790,0005 bd4 ba3k sqft11778 W Cooper Drive, Littleton, CO 80127For SaleMLS ID #1658252, The Knoll Team, West and Main Homes Inc. REcolorado as distributed by MLS GRID
- $898,9004 bd4 ba3.6k sqft2269 S Ellis Court, Lakewood, CO 80228For SaleMLS ID #8761557, Jennifer Story, Fathom Realty Colorado LLC. REcolorado as distributed by MLS GRID
- $575,0003 bd2 ba2.2k sqft1348 S Drexel Way, Lakewood, CO 80232For SaleMLS ID #1066332, Bret Weinstein, Guide Real Estate. IRES as distributed by MLS GRID
- $785,0003 bd3 ba3.4k sqft1942 Sundrop Trail, Highlands Ranch, CO 80126For SaleMLS ID #9459086, Sandra Shayler, Equity Colorado Real Estate. REcolorado as distributed by MLS GRID
- $749,9993 bd3 ba2.3k sqft5873 W Maplewood Drive, Littleton, CO 80123For SaleMLS ID #3110895, Mollie Owston, RE/MAX Professionals. REcolorado as distributed by MLS GRID
- $775,0005 bd4 ba3.6k sqft1011 S Valentia Street #26, Denver, CO 80247For SaleMLS ID #9153865, Steve Novak, LoKation Real Estate. REcolorado as distributed by MLS GRID
- $675,0003 bd2 ba1.8k sqft4610 S Garrison Street, Littleton, CO 80123For SaleMLS ID #8153536, Taunya Lanier, RE/MAX Alliance. REcolorado as distributed by MLS GRID
- $795,0004 bd3 ba1.9k sqft4340 S Sherman Street, Englewood, CO 80113For SaleMLS ID #7517630, Stuart Crowell, LIV Sotheby's International Realty. REcolorado as distributed by MLS GRID
- $689,9994 bd3 ba2.4k sqft6259 S Fenton Court, Littleton, CO 80123For SaleMLS ID #7671624, Danielle Ullom, 3B Realty LLC. REcolorado as distributed by MLS GRID
- $775,0005 bd3 ba2.7k sqft6904 E Villanova Place, Denver, CO 80224For SaleMLS ID #2040417, Courtney Walker, Osgood Team Real Estate. REcolorado as distributed by MLS GRID
- $795,0003 bd2 ba1.8k sqft3226 S Ash Street, Denver, CO 80222For SaleMLS ID #3257806, Kendall Kator, Alaris Properties LLC. REcolorado as distributed by MLS GRID
- $689,9004 bd3 ba2.5k sqft7273 S Yarrow Way, Littleton, CO 80128For Sale
 MLS ID #3341178, Jacob Graber, Better Homes and Gardens Real Estate Kenney & Company. elevateMLS
