Welcome to 35 S Ammons St—a 3-bedroom, 2-bath brick ranch, built in 1950, set on an approximately 0.47-acre lot with a two-car garage. The main level features hardwood floors, and the remodeled kitchen includes granite countertops and stainless steel appliances. Both bathrooms have been remodeled, and the home offers two fireplaces plus a finished walkout basement for added living space, hobbies, or guests. A wood deck off the main level includes a retractable awning for flexible shade and outdoor dining. The backyard is a fully built-out outdoor setting with multiple spaces to use and enjoy—relax under the covered gazebo, start seedlings in two greenhouses, and take advantage of the working irrigation well that supports the landscaping. A waterfall and pond create a focal point, while mature trees, abundant perennial flowers, and outdoor landscape lighting add year-round color and evening ambiance. An oversized stamped concrete patio and oversized storage shed round out the space with room for entertaining and tools/toys, and RV parking is available through the front fence. All of this is conveniently located near Belmar, with an abundance of shopping, dining, entertainment, and everyday conveniences just minutes away.
For sale
$949,000
35 S Ammons Street, Denver, CO 80226
3beds
2,574sqft
Single Family Residence
Built in 1950
0.47 Acres Lot
$906,500 Zestimate®
$369/sqft
$-- HOA
What's special
- 7 days |
- 606 |
- 29 |
Zillow last checked:
Listing updated:
Listed by:
Trish Armstrong 303-536-8941 stephen.bernauer@redfin.com,
Redfin Corporation
Source: REcolorado as distributed by MLS GRID,MLS#: 3174546
Facts & features
Interior
Bedrooms & bathrooms
- Bedrooms: 3
- Bathrooms: 2
- Full bathrooms: 1
- 3/4 bathrooms: 1
- Main level bathrooms: 1
- Main level bedrooms: 2
Bedroom
- Features: Primary Suite
- Level: Main
Bedroom
- Level: Main
Bedroom
- Level: Basement
Bathroom
- Level: Basement
Bathroom
- Level: Main
Bonus room
- Level: Basement
Dining room
- Level: Main
Kitchen
- Level: Main
Laundry
- Level: Basement
Living room
- Level: Main
Heating
- Forced Air
Cooling
- Central Air
Appliances
- Included: Cooktop, Dishwasher, Disposal, Dryer, Gas Water Heater, Microwave, Oven, Range, Range Hood, Refrigerator, Self Cleaning Oven, Washer, Water Purifier
Features
- Eat-in Kitchen, Granite Counters, High Speed Internet, Kitchen Island, Open Floorplan, Pantry, Smart Thermostat, Smoke Free
- Flooring: Carpet, Tile, Wood
- Windows: Bay Window(s), Double Pane Windows, Skylight(s), Window Coverings
- Basement: Bath/Stubbed,Daylight,Exterior Entry,Finished,Full,Interior Entry,Walk-Out Access
- Number of fireplaces: 2
- Fireplace features: Basement, Living Room, Wood Burning
Interior area
- Total structure area: 2,574
- Total interior livable area: 2,574 sqft
- Finished area above ground: 1,287
- Finished area below ground: 1,287
Property
Parking
- Total spaces: 7
- Parking features: Concrete, Floor Coating
- Attached garage spaces: 2
- Details: Off Street Spaces: 4, RV Spaces: 1
Features
- Levels: One
- Stories: 1
- Patio & porch: Covered, Deck, Front Porch, Patio
- Exterior features: Garden, Lighting, Private Yard, Rain Gutters, Water Feature
- Fencing: Full
- Has view: Yes
- View description: Water
- Has water view: Yes
- Water view: Water
Lot
- Size: 0.47 Acres
- Features: Irrigated, Landscaped, Many Trees, Near Public Transit, Secluded, Sprinklers In Front, Sprinklers In Rear
Details
- Parcel number: 053249
- Special conditions: Standard
- Other equipment: Satellite Dish
Construction
Type & style
- Home type: SingleFamily
- Architectural style: Mid-Century Modern
- Property subtype: Single Family Residence
Materials
- Brick
- Roof: Composition
Condition
- Year built: 1950
Utilities & green energy
- Electric: 220 Volts
- Sewer: Public Sewer
- Water: Public
- Utilities for property: Cable Available, Internet Access (Wired), Natural Gas Available, Natural Gas Connected, Phone Available, Phone Connected
Green energy
- Energy efficient items: Appliances, Lighting, Thermostat
Community & HOA
Community
- Security: Carbon Monoxide Detector(s), Security System, Smoke Detector(s), Video Doorbell
- Subdivision: West Alameda Heights
HOA
- Has HOA: No
Location
- Region: Lakewood
Financial & listing details
- Price per square foot: $369/sqft
- Tax assessed value: $648,334
- Annual tax amount: $3,327
- Date on market: 8/13/2026
- Listing terms: Cash,Conventional,FHA,VA Loan
- Exclusions: Seller's Personal Property
- Ownership: Individual
- Electric utility on property: Yes
- Road surface type: Paved
Estimated market value
$906,500
$861,000 - $952,000
$3,095/mo
Price history
| Date | Event | Price |
|---|---|---|
| 8/13/2026 | Listed for sale | $949,000+303.8%$369/sqft |
Source:  REcolorado as distributed by MLS GRID #3174546 Report a problem REcolorado as distributed by MLS GRID #3174546 Report a problem | ||
| 11/27/2001 | Sold | $235,000+72.2%$91/sqft |
Source: Public Record Report a problem | ||
| 5/22/1995 | Sold | $136,500$53/sqft |
Source: Public Record Report a problem | ||
Public tax history
| Year | Property taxes | Tax assessment |
|---|---|---|
| 2025 | $3,277 -15.2% | $40,521 -5.4% |
| 2024 | $3,865 +25.2% | $42,852 |
| 2023 | $3,086 -1.4% | $42,852 +28.1% |
| 2022 | $3,130 +9.4% | $33,447 -2.8% |
| 2021 | $2,862 | $34,410 +8.9% |
| 2020 | $2,862 +1.3% | $31,601 |
| 2019 | $2,825 +9.3% | $31,601 +13.1% |
| 2018 | $2,583 | $27,953 |
| 2017 | $2,583 +18.8% | $27,953 +13% |
| 2016 | $2,174 +100% | $24,740 |
| 2015 | $1,087 -47% | $24,740 +14.6% |
| 2014 | $2,052 +6.6% | $21,596 |
| 2013 | $1,925 +2.1% | $21,596 +5.5% |
| 2012 | $1,886 -4.6% | $20,462 |
| 2011 | $1,977 +0.2% | $20,462 -5.1% |
| 2010 | $1,972 +1.6% | $21,570 |
| 2009 | $1,941 +0.2% | $21,570 +1.9% |
| 2008 | $1,936 +1.3% | $21,170 -11.1% |
| 2007 | $1,911 +2.3% | $23,820 +15% |
| 2006 | $1,867 -2.1% | $20,710 +0.1% |
| 2005 | $1,908 +9.2% | $20,680 |
| 2004 | $1,748 +5% | $20,680 |
| 2003 | $1,665 +1.6% | $20,680 +6.5% |
| 2002 | $1,639 +12.9% | $19,420 +23.6% |
| 2001 | $1,451 -0.9% | $15,710 |
| 2000 | $1,465 | $15,710 |
Find assessor info on the county website
Monthly payment
Est. payment
Payment breakdown
Explore the cost of this home by adjusting the details. Changes won't be saved.Climate risks
Neighborhood: West Alameda Heights
Nearby schools
GreatSchools rating
- 7/10South Lakewood Elementary SchoolGrades: K-5Distance: 0.3 mi
- 4/10Creighton Middle SchoolGrades: 6-8Distance: 1.1 mi
- 7/10Lakewood High SchoolGrades: 9-12Distance: 1.3 mi
Schools provided by the listing agent
- Elementary: South Lakewood
- Middle: Creighton
- High: Lakewood
- District: Jefferson County R-1
Source: REcolorado as distributed by MLS GRID. This data may not be complete. We recommend contacting the local school district to confirm school assignments for this home.
- $770,9003 bd3 ba2.2k sqft15 Ammons St, Lakewood, CO 80226Off Market
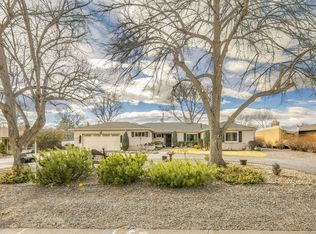
- $622,5004 bd2 ba2.1k sqft45 S Ammons St, Lakewood, CO 80226Off Market
- $652,0003 bd3 ba1.9k sqft22 S Balsam St, Lakewood, CO 80226Off Market
- $877,8004 bd3 ba4.1k sqft12 S Balsam St, Lakewood, CO 80226Off Market

- $582,6003 bd2 ba1.7k sqft20 S Ammons St, Lakewood, CO 80226Off Market
- $759,0004 bd3 ba3.7k sqft42 S Balsam St, Lakewood, CO 80226Sold
- $620,6002 bd2 ba1.8k sqft10 S Ammons St, Lakewood, CO 80226Off Market
- $722,7004 bd3 ba2.4k sqft18 Balsam St, Lakewood, CO 80226Off Market
A local agent can set up tours, give advice and negotiate with sellers.
Similar homes
- $600,0004 bd2 ba2.1k sqft395 S Lee Street, Denver, CO 80226For Sale

 MLS ID #8957729, Scott Matthias, Madison & Company Properties. REcolorado as distributed by MLS GRID
 - $899,0004 bd4 ba3.1k sqft1055 Zinnia Street, Golden, CO 80401For Sale
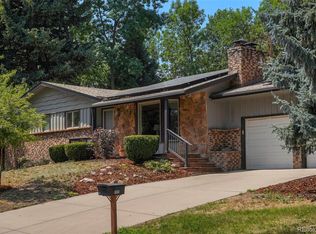 MLS ID #5089248, Shane Clarke, Clarke Real Estate. REcolorado as distributed by MLS GRID
 - $1,025,0006 bd3 ba2.7k sqft1670 Zenobia Street, Denver, CO 80204For Sale
 MLS ID #7414809, Will McKinlay, Capital Property Group LLC. REcolorado as distributed by MLS GRID
 - $800,0003 bd4 ba2.9k sqft8583 W Iliff Avenue, Lakewood, CO 80227For Sale
 MLS ID #3107318, Ewelina Kurka, Your Castle Realty LLC. REcolorado as distributed by MLS GRID
 - $725,0003 bd3 ba2.6k sqft10080 W Warren Drive, Lakewood, CO 80227For SaleMLS ID #5037397, Eugene Dorrance, eXp Realty, LLC. REcolorado as distributed by MLS GRID
- $975,0003 bd3 ba2k sqft14310 W 30th Place, Golden, CO 80401For SaleMLS ID #8458217, Joshua Brink, Fox Trail Realty LLC. REcolorado as distributed by MLS GRID
- $819,9004 bd4 ba2.7k sqft14265 W Warren Drive, Denver, CO 80228For SaleMLS ID #8554037, Patrick Finney, CJV Real Estate. REcolorado as distributed by MLS GRID
- $899,0004 bd3 ba2.3k sqft6110 S Southwood Drive, Centennial, CO 80121For SaleMLS ID #6152322, Corey Martin, Keller Williams DTC. REcolorado as distributed by MLS GRID
- $990,0005 bd2 ba3.1k sqft10405 W 79th Way, Arvada, CO 80005For SaleMLS ID #4211567, Stacey Skelton, Keller Williams Realty Downtown LLC. REcolorado as distributed by MLS GRID
- $734,0003 bd2 ba2k sqft5411 S Manitou Rd, Littleton, CO 80123For Sale
 MLS ID #1066623, Katherine Bryant-Beach, C3 Real Estate Solutions, LLC. IRES as distributed by MLS GRID
 - $925,0005 bd4 ba3.3k sqft5122 S Cody Court, Littleton, CO 80123For SaleMLS ID #6044749, Rachel Durante, LIV Sotheby's International Realty. REcolorado as distributed by MLS GRID
- $1,279,0003 bd3 ba3.5k sqft8690 W Jefferson Avenue, Lakewood, CO 80235For SaleMLS ID #2519682, Bob Kelly, Kentwood Real Estate DTC, LLC. REcolorado as distributed by MLS GRID
- $898,9004 bd4 ba3.6k sqft2269 S Ellis Court, Lakewood, CO 80228For SaleMLS ID #8761557, Jennifer Story, Fathom Realty Colorado LLC. REcolorado as distributed by MLS GRID
- $789,0005 bd3 ba2.9k sqft11839 W Atlantic Avenue, Lakewood, CO 80228For SaleMLS ID #7645329, Joseph Prinzi, The Old Country Real Estate Group LLC. REcolorado as distributed by MLS GRID
- $750,0005 bd3 ba2.5k sqft7024 Owens Street, Arvada, CO 80004For SaleMLS ID #9918367, Maria Vitale, LIV Sotheby's International Realty. REcolorado as distributed by MLS GRID
- $965,0003 bd3 ba3.4k sqft3044 High Road, Evergreen, CO 80439For SaleMLS ID #7365611, Yvette Putt, LIV Sotheby's International Realty. REcolorado as distributed by MLS GRID
- $889,0006 bd4 ba3.8k sqft5323 Nelson Street, Arvada, CO 80002For SaleMLS ID #7709910, Jamie Patrick, Milehimodern. REcolorado as distributed by MLS GRID
- $825,0004 bd3 ba2.6k sqft12221 W Prentice Place, Littleton, CO 80127For SaleMLS ID #4851105, Kevin Merlander, Compass - Denver. REcolorado as distributed by MLS GRID
- $975,0006 bd4 ba3.3k sqft11953 W 56th Circle, Arvada, CO 80002For SaleMLS ID #8615365, John Sannino, Keller Williams Avenues Realty. REcolorado as distributed by MLS GRID
- $950,0004 bd4 ba3.6k sqft6874 Raspberry Run, Littleton, CO 80125For SaleMLS ID #1066223, Jessica Northrop, Compass-Denver. IRES as distributed by MLS GRID
