PRICED TO SELL! This home qualifies for a FREE 1-year rate Buy Down with preferred Lender! Just one home removed from the shoreline of Sloan’s Lake, this exceptional ranch offers 6 bedrooms! Sitting on an expansive 9,000 square foot lot, with amazing opportunity for outdoor entertaining and strong resale value!
With new inside paint spotlights the home’s natural light and generous layout. The residence unfolds with ease, offering six well-sized bedrooms suited for a variety of living arrangements, whether hosting, working from home, or simply enjoying the luxury of space.
Beyond the interiors, the home continues to impress. A well-kept two-car garage includes a Tesla charger. The backyard is a true retreat, private and inviting, with ample room to relax or entertain, complemented by two storage sheds that add both function and flexibility.
Set within close reach of Edgewater Public Market and the vibrant collection of restaurants, breweries, and local favorites along 17th Avenue and Colfax, the location offers a lifestyle that is both active and connected, while still retaining a sense of calm just steps from the water and park!
Schedule your showing today!
Accepting backups
Price cut: $95K (9/29)
$900,000
1670 Zenobia Street, Denver, CO 80204
6beds
2,788sqft
Single Family Residence
Built in 1957
9,000 Square Feet Lot
$-- Zestimate®
$323/sqft
$-- HOA
What's special
- 77 days
- 839
- 88
Zillow last checked:
Listing updated:
Listed by:
Will McKinlay 303-514-7412 wmckinlay@capitalpropgroup.com,
Capital Property Group LLC
Source: REcolorado as distributed by MLS GRID,MLS#: 7414809
Facts & features
Interior
Bedrooms & bathrooms
- Bedrooms: 6
- Bathrooms: 3
- Full bathrooms: 2
- 3/4 bathrooms: 1
- Main level bathrooms: 3
- Main level bedrooms: 6
Bedroom
- Features: Primary Suite
- Level: Main
Bedroom
- Level: Main
Bedroom
- Level: Main
Bedroom
- Level: Main
Bedroom
- Level: Main
Bedroom
- Level: Main
Bathroom
- Features: Primary Suite
- Level: Main
Bathroom
- Level: Main
Bathroom
- Level: Main
Dining room
- Level: Main
Family room
- Level: Main
Kitchen
- Level: Main
Laundry
- Level: Main
Living room
- Level: Main
Mud room
- Level: Main
Heating
- Heat Pump
Cooling
- Central Air
Appliances
- Laundry: In Unit
Features
- Flooring: Carpet, Wood
- Basement: Crawl Space
Interior area
- Total structure area: 2,788
- Total interior livable area: 2,788 sqft
- Finished area above ground: 2,788
Property
Parking
- Total spaces: 4
- Parking features: Garage - Attached
- Attached garage spaces: 2
- Details: Off Street Spaces: 2
Features
- Levels: One
- Stories: 1
- Exterior features: Dog Run, Garden, Lighting, Private Yard
Lot
- Size: 9,000 Square Feet
- Features: Level
Details
- Parcel number: 231304007
- Zoning: U-SU-C2
- Special conditions: Standard
Construction
Type & style
- Home type: SingleFamily
- Architectural style: Mid-Century Modern
- Property subtype: Single Family Residence
Materials
- Brick, Concrete
- Roof: Composition
Condition
- Year built: 1957
Utilities & green energy
- Sewer: Public Sewer
Community & HOA
Community
- Subdivision: Sloans Lake
HOA
- Has HOA: No
Location
- Region: Denver
Financial & listing details
- Price per square foot: $323/sqft
- Tax assessed value: $985,400
- Annual tax amount: $5,452
- Date on market: 7/30/2026
- Listing terms: 1031 Exchange,Cash,Conventional,Jumbo,Other,VA Loan
- Exclusions: None
- Ownership: Corporation/Trust
Estimated market value
Not available
Estimated sales range
Not available
Not available
Price history
| Date | Event | Price |
|---|---|---|
| 10/7/2026 | Pending sale | $900,000$323/sqft |
Source:  REcolorado as distributed by MLS GRID #7414809 Report a problem REcolorado as distributed by MLS GRID #7414809 Report a problem | ||
| 9/29/2026 | Listing removed | $4,500$2/sqft |
Source: REcolorado as distributed by MLS GRID #4829700 Report a problem | ||
| 9/29/2026 | Price change | $900,000-9.5%$323/sqft |
Source: REcolorado as distributed by MLS GRID #7414809 Report a problem | ||
| 9/15/2026 | Listed for rent | $4,500$2/sqft |
Source: REcolorado as distributed by MLS GRID #4829700 Report a problem | ||
| 8/26/2026 | Price change | $995,000-2.9%$357/sqft |
Source: REcolorado as distributed by MLS GRID #7414809 Report a problem | ||
| 7/30/2026 | Listed for sale | $1,025,000+5.1%$368/sqft |
Source: REcolorado as distributed by MLS GRID #7414809 Report a problem | ||
| 4/12/2024 | Sold | $975,000-4.9%$350/sqft |
Source: REcolorado as distributed by MLS GRID #5096031 Report a problem | ||
| 3/13/2024 | Pending sale | $1,025,000$368/sqft |
Source: REcolorado as distributed by MLS GRID #5096031 Report a problem | ||
| 2/9/2024 | Price change | $1,025,000-2.4%$368/sqft |
Source: REcolorado as distributed by MLS GRID #5096031 Report a problem | ||
| 10/11/2023 | Listed for sale | $1,050,000+288.9%$377/sqft |
Source: REcolorado as distributed by MLS GRID #5096031 Report a problem | ||
| 3/29/2001 | Sold | $270,000$97/sqft |
Source: Public Record Report a problem | ||
Public tax history
| Year | Property taxes | Tax assessment |
|---|---|---|
| 2025 | $5,452 +2.2% | $69,470 +0.9% |
| 2024 | $5,334 +49.6% | $68,840 -4.7% |
| 2023 | $3,566 +3.6% | $72,210 +61% |
| 2022 | $3,442 +13% | $44,840 -2.8% |
| 2021 | $3,046 +2.9% | $46,130 +12.3% |
| 2020 | $2,961 +2.4% | $41,063 -0.7% |
| 2019 | $2,890 | $41,350 +10.7% |
| 2018 | $2,890 +0.3% | $37,360 |
| 2017 | $2,882 +0.9% | $37,360 +2.2% |
| 2016 | $2,857 +67.9% | $36,570 |
| 2015 | $1,702 0% | $36,570 +78.5% |
| 2014 | $1,703 -8.3% | $20,490 |
| 2013 | $1,856 +17.9% | $20,490 -7.2% |
| 2012 | $1,574 -24.9% | $22,080 |
| 2011 | $2,097 +2.2% | $22,080 -29.9% |
| 2010 | $2,051 +20.2% | $31,490 |
| 2009 | $1,706 -0.2% | $31,490 +23.2% |
| 2008 | $1,709 +11.1% | $25,550 |
| 2007 | $1,538 +1.1% | $25,550 +11.2% |
| 2006 | $1,521 +3.7% | $22,970 |
| 2005 | $1,466 +6.2% | $22,970 -1.8% |
| 2003 | $1,381 +1.9% | $23,390 +1.4% |
| 2002 | $1,355 | $23,070 |
Find assessor info on the county website
Monthly payment
Est. payment
Payment breakdown
Explore the cost of this home by adjusting the details. Changes won't be saved.Climate risks
Neighborhood: West Colfax
Nearby schools
Schools provided by the listing agent
- Elementary: Colfax
- Middle: Lake
- High: North
- District: Denver 1
Source: REcolorado as distributed by MLS GRID. This data may not be complete. We recommend contacting the local school district to confirm school assignments for this home.


Similar homes
- $999,9993 bd2 ba2k sqft4528 W 27th Avenue, Denver, CO 80212For Sale
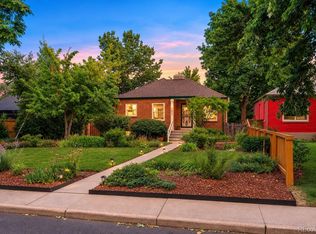
 MLS ID #9737311, Stacey Bushaw, Real Broker, LLC DBA Real. REcolorado as distributed by MLS GRID
 - $899,0005 bd3 ba3.1k sqft2409 S Leyden Street, Denver, CO 80222For Sale
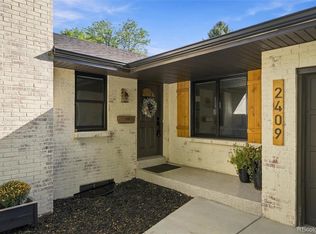 MLS ID #3264669, Nancy Walters, Kentwood Real Estate DTC, LLC. REcolorado as distributed by MLS GRID
 - $819,9004 bd3 ba2.8k sqft7290 W 33 Rd Avenue, Wheat Ridge, CO 80033For Sale
 MLS ID #5991337, Adriana Ireta, Keller Williams DTC. REcolorado as distributed by MLS GRID
 - $875,0003 bd2 ba2.4k sqft1960 Zang Street, Golden, CO 80401For Sale
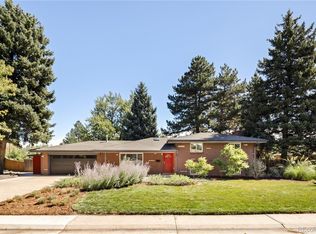 MLS ID #1803662, David Mazzarella, MODUS Real Estate. REcolorado as distributed by MLS GRID
 - $869,5005 bd3 ba3.1k sqft6651 E Dakota Avenue, Denver, CO 80224For SaleMLS ID #2595087, Landon Treber, Altitude Homes LLC. REcolorado as distributed by MLS GRID
- $825,0003 bd3 ba2k sqft1600 Balsam Street, Lakewood, CO 80214For SaleMLS ID #9520217, Leslie Gentile, West and Main Homes Inc. REcolorado as distributed by MLS GRID
- $819,0003 bd3 ba3k sqft6915 W 35th Avenue, Wheat Ridge, CO 80033For SaleMLS ID #3871259, Tim Aberle, Thrive Real Estate Group. REcolorado as distributed by MLS GRID
- $1,050,0003 bd3 ba2k sqft2480 Yates Street, Denver, CO 80212For SaleMLS ID #3794654, Mike Gebhardt, Coldwell Banker Realty 14. REcolorado as distributed by MLS GRID
- $949,0004 bd3 ba2.9k sqft3421 N Race Street, Denver, CO 80205For SaleMLS ID #2484387, Chad Mendoza, Compass - Denver. REcolorado as distributed by MLS GRID
- $875,0003 bd2 ba1.8k sqft2015 Monaco Parkway, Denver, CO 80207For SaleMLS ID #6965142, Ricky Schoonover, 8z Real Estate. REcolorado as distributed by MLS GRID
- $899,9005 bd3 ba3.1k sqft7705 E Napa Place, Denver, CO 80237For SaleMLS ID #4307141, Tiffany Sandusky, Your Castle Real Estate Inc. REcolorado as distributed by MLS GRID
- $870,0004 bd3 ba2.8k sqft2290 E Columbia Place, Denver, CO 80210For SaleMLS ID #3579124, Shelby Richardson, LIV Sotheby's International Realty. REcolorado as distributed by MLS GRID
- $799,0004 bd2 ba1.8k sqft329 Pierce Street, Lakewood, CO 80226For SaleMLS ID #5347858, Shelle Pennington, Addison & Maxwell. REcolorado as distributed by MLS GRID
- $839,0004 bd3 ba2.4k sqft1714 S Vivian Court, Lakewood, CO 80228For SaleMLS ID #9373465, Alex Elliot, American Home Agents. REcolorado as distributed by MLS GRID
- $774,9005 bd3 ba2.3k sqft1569 S Lee Street, Lakewood, CO 80232For SaleMLS ID #3383080, Javier Aranda, Serhant Colorado LLC. REcolorado as distributed by MLS GRID
- $899,0004 bd3 ba3.4k sqft1357 E Euclid Avenue, Littleton, CO 80121For SaleMLS ID #7954384, AK Riley, Coldwell Banker Realty 24. REcolorado as distributed by MLS GRID
- $899,9994 bd4 ba2.8k sqft7528 Queen Circle, Arvada, CO 80005For SaleMLS ID #9928356, Rylee Anderson, Expert Real Estate. REcolorado as distributed by MLS GRID
- $629,9004 bd3 ba2.1k sqft1932 S Michigan Way, Denver, CO 80219For SaleMLS ID #4688005, Deb Boyle, Coldwell Banker Realty 24. REcolorado as distributed by MLS GRID
- $912,0004 bd4 ba3.5k sqft3751 S Hillcrest Drive, Denver, CO 80237For SaleMLS ID #9593173, Julie Reddington, Compass - Denver. REcolorado as distributed by MLS GRID
- $750,0005 bd3 ba2.6k sqft4925 E Atlantic Place, Denver, CO 80222For SaleMLS ID #3313522, Kathryn Bartic, Keller Williams Integrity Real Estate LLC. REcolorado as distributed by MLS GRID
