Skip main navigation
Sold for $1,774,000
  • $1,774,000

    1683 Zenobia Street, Denver, CO 80204

    6beds
    3,878sqft
    Single Family Residence
    Built in 2024
    6,000 Square Feet Lot
    $1,766,800 Zestimate®
    $457/sqft
    $6,300 Estimated rent

    Home value

    $1,766,800

    $1.68M - $1.87M

    $6,300/mo

    Zestimate® history
    Loading
    Loading...

    Owner options

    List your home for rent

    $6,300/mo

    Rent Zestimate®

    Find your next renter with Zillow Rental Manager. Plus, with online applications, you can quickly screen prospective tenants – for free.

    Learn more

    $6,300/mo

    Rent Zestimate®

    Refinance and save

    $10,281/mo

    Est. payment

    Refinancing to a lower rate could help reduce your monthly payments and save thousands over the life of the loan.

    See today's rates

    $10,281/mo

    Est. payment

    Explore your selling options

    Work with a Zillow partner agent

    Leverage their expertise and Zillow's premium Showcase listings to get your home seen by more buyers.

    Get started

    List with your own agent

    Get your home in front of millions of buyers by listing it on Zillow.

    Learn how to do it

    Sell it yourself

    Take full control of how buyers see your home on Zillow by listing For Sale by Owner (FSBO).

    List your home

    What's special

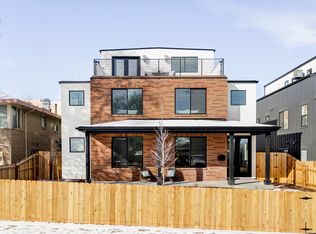
    Introducing the gem of Sloan's Lake, 1683 N Zenobia! This brand new custom home features 6 above grade bedrooms and bathrooms, an office, a rooftop deck with wonderful views of the Sloan's Lake, and an extremely rare 4 car garage! The oversized chef's kitchen includes separate GE Monogram refrigerator and freezer, 48" JennAir dual fuel range with double ovens, JennAir MW over oven, 2 Bosch dishwashers, 2 sinks and a walk-in pantry. This beautiful kitchen opens to the oversized living room that features a gas fireplace with a fluted wood surround. On the main floor, you'll also find a beautifully designed office with the same fluted wood trim, and an en-suite bedroom that could serve perfectly as a live-in "mother in-law" suite. Upstairs you'll find the luxurious primary suite, comprising 2 walk-in closets and an upscale 5 piece bathroom featuring a soaker tub and dual rain head shower! The same floor enjoys 3 secondary bedrooms, and the laundry room. Venture to the 3rd floor to truly be blown away by the unparalleled bonus room with gorgeous views of Sloan's Lake, a wet bar, the incredible roof top deck, the 6th bedroom and another full bathroom. The generous backyard is anchored by a large covered porch, and a built-in gas grill with custom built brick surround. The 4-car garage has plenty of room for your Colorado toys and cars! Every inch of this custom home has been thoughtfully designed and constructed. Call today to schedule your showing! Open house Saturday from 2:00 till 4:00.

    Zillow last checked:

    Listing updated:

    Listed by:

    Tripp Howell 970-219-0679 Tripp@HowellHomesCO.com,

    Compass - Denver

    Bought with:

    Elizabeth Zimmermann, 100080981

    Redfin Corporation

    Source: REcolorado as distributed by MLS GRID,MLS#: 8556828MLS Logo

    Facts & features

    Interior

    Bedrooms & bathrooms
    • Bedrooms: 6
    • Bathrooms: 6
    • Full bathrooms: 5
    • 1/2 bathrooms: 1
    • Main level bathrooms: 2
    • Main level bedrooms: 1
    Bedroom
    • Level: Main
    Bedroom
    • Features: Primary Suite
    • Level: Upper
    Bedroom
    • Level: Upper
    Bedroom
    • Level: Upper
    Bedroom
    • Level: Upper
    Bedroom
    • Level: Upper
    Bathroom
    • Level: Main
    Bathroom
    • Features: En Suite Bathroom
    • Level: Main
    Bathroom
    • Features: Primary Suite
    • Level: Upper
    Bathroom
    • Features: En Suite Bathroom
    • Level: Upper
    Bathroom
    • Features: En Suite Bathroom
    • Level: Upper
    Bathroom
    • Level: Upper
    Dining room
    • Level: Main
    Game room
    • Level: Upper
    Kitchen
    • Level: Main
    Living room
    • Level: Main
    Mud room
    • Level: Main
    Office
    • Level: Main
    Heating
    • Forced Air
    Cooling
    • Central Air
    Appliances
    • Included: Bar Fridge, Dishwasher, Disposal, Freezer, Microwave, Range, Range Hood, Refrigerator, Tankless Water Heater, Wine Cooler
    Features
    • Flooring: Wood
    • Has basement: No
    Interior area
    • Total structure area: 3,878
    • Total interior livable area: 3,878 sqft
    • Finished area above ground: 3,878

    Property

    Parking
    • Total spaces: 4
    • Parking features: Garage
    • Garage spaces: 4
    Features
    • Levels: Three Or More
    • Patio & porch: Covered, Patio, Rooftop
    • Exterior features: Balcony, Gas Grill, Private Yard, Rain Gutters, Smart Irrigation
    Lot
    • Size: 6,000 sqft
    Details
    • Parcel number: 231303015
    • Special conditions: Standard

    Construction

    Type & style
    • Home type: SingleFamily
    • Property subtype: Single Family Residence
    Materials
    • Brick, Stucco
    • Roof: Membrane
    Condition
    • New Construction
    • New construction: Yes
    • Year built: 2024

    Utilities & green energy

    • Sewer: Public Sewer

    Community & neighborhood

    Location
    • Region: Denver
    • Subdivision: Sloan'S Lake

    Other

    Other facts
    • Listing terms: Cash,Conventional,Jumbo,VA Loan
    • Ownership: Agent Owner

    Price history

    DateEventPrice
    5/8/2026Sold$1,774,000-4.1%$457/sqft
    Source: REcolorado as distributed by MLS GRID #8556828 Report a problem
    4/20/2026Pending sale$1,850,000$477/sqft
    Source: REcolorado as distributed by MLS GRID #8556828 Report a problem
    4/8/2026Price change$1,850,000-7.3%$477/sqft
    Source: REcolorado as distributed by MLS GRID #8556828 Report a problem
    3/19/2026Listed for sale$1,995,000$514/sqft
    Source: REcolorado as distributed by MLS GRID #8556828 Report a problem

    Public tax history

    Tax history is unavailable.

    Neighborhood: West Colfax

    Nearby schools

    GreatSchools rating
    Schools provided by the listing agent
    • Elementary: Colfax
    • Middle: Lake
    • High: North
    • District: Denver 1

    Source: REcolorado as distributed by MLS GRID. This data may not be complete. We recommend contacting the local school district to confirm school assignments for this home.

    Get a cash offer in 3 minutes
    Find out how much your home could sell for in as little as 3 minutes with a no-obligation cash offer.
    Estimated market value
    $1,766,800
    Get a cash offer in 3 minutes
    Find out how much your home could sell for in as little as 3 minutes with a no-obligation cash offer.
    Estimated market value
    $1,766,800