Skip main navigation
Sold for $1,475,000
  • $1,475,000

    1695 N Zenobia Street #2, Denver, CO 80204

    4beds
    2,593sqft
    Duplex
    Built in 2024
    3,300 Square Feet Lot
    $1,258,700 Zestimate®
    $569/sqft
    $4,847 Estimated rent

    Home value

    $1,258,700

    $1.18M - $1.32M

    $4,847/mo

    Zestimate® history
    Loading
    Loading...

    Owner options

    List your home for rent

    $4,847/mo

    Rent Zestimate®

    Find your next renter with Zillow Rental Manager. Plus, with online applications, you can quickly screen prospective tenants – for free.

    Learn more

    $4,847/mo

    Rent Zestimate®

    Refinance and save

    $6,838/mo

    Est. payment

    Refinancing to a lower rate could help reduce your monthly payments and save thousands over the life of the loan.

    See today's rates

    $6,838/mo

    Est. payment

    Explore your selling options

    Work with a Zillow partner agent

    Leverage their expertise and Zillow's premium Showcase listings to get your home seen by more buyers.

    Get started

    List with your own agent

    Get your home in front of millions of buyers by listing it on Zillow.

    Learn how to do it

    Sell it yourself

    Take full control of how buyers see your home on Zillow by listing For Sale by Owner (FSBO).

    List your home

    What's special

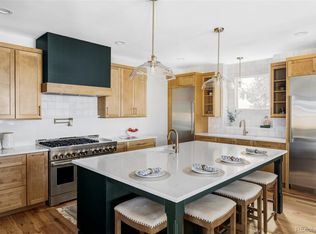
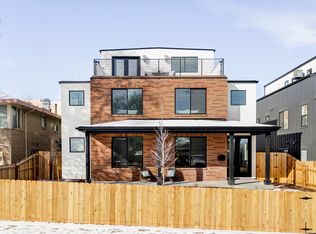
    Beautiful under construction custom half duplex on Sloan's Lake with unimpeded views of the lake! This well-thought-out home is sure to impress, with every square foot creatively used. Enjoy the open floor plan with Brazilian Oak floors throughout. The main floor is centered around a chef’s kitchen, anchored by an oversized island, quartz countertops, 48" dual fuel range, and matching built-in refrigerator & freezer. The focus of the living room is the 42" gas fireplace with a custom trim surround. The mudroom provides ample storage for coats, shoes etc. Upstairs, the master suite boasts a private walk-out balcony with views of Sloan’s Lake and the mountains! The 3rd floor has a large bonus room, wet bar, bedroom (would make a fantastic office), full bathroom, and a roof top deck with incredible lake views! This home has 2 furnaces and 2 central A/C units, as well as a whole home water filter! Construction will be complete in August, including a full landscaping package with irrigation and fencing. This listing is for the lake side unit of the duplex (unit 2). We also have the other side of the duplex (unit 1 shown in some of the pictures) coming soon. It has 4 bedrooms, 4 bathrooms plus an office, with a different layout and finishes. Don’t miss the opportunity to live in high-end new construction on the lake! Schedule your showing today.

    Zillow last checked:

    Listing updated:

    Listed by:

    Tripp Howell 970-219-0679 Tripp@HowellHomesCO.com,

    Compass - Denver

    Bought with:

    Katie Knowlton, 100088880

    Kentwood Real Estate Cherry Creek

    Savvy Group

    Kentwood Real Estate Cherry Creek

    Source: REcolorado as distributed by MLS GRID,MLS#: 3995784MLS Logo

    Facts & features

    Interior

    Bedrooms & bathrooms
    • Bedrooms: 4
    • Bathrooms: 4
    • Full bathrooms: 3
    • 1/2 bathrooms: 1
    • Main level bathrooms: 1
    Primary bedroom
    • Level: Upper
    Bedroom
    • Level: Upper
    Bedroom
    • Level: Upper
    Bedroom
    • Level: Upper
    Primary bathroom
    • Level: Upper
    Bathroom
    • Level: Main
    Bathroom
    • Level: Upper
    Bathroom
    • Level: Upper
    Bonus room
    • Level: Upper
    Dining room
    • Level: Main
    Kitchen
    • Level: Main
    Laundry
    • Level: Upper
    Living room
    • Level: Main
    Mud room
    • Level: Main
    Utility room
    • Level: Main
    Heating
    • Forced Air
    Cooling
    • Central Air
    Appliances
    • Included: Bar Fridge, Dishwasher, Disposal, Freezer, Microwave, Range, Range Hood, Refrigerator, Tankless Water Heater
    Features
    • Kitchen Island, Open Floorplan, Pantry, Primary Suite, Quartz Counters, Walk-In Closet(s), Wet Bar
    • Flooring: Wood
    • Basement: Crawl Space,Sump Pump
    • Number of fireplaces: 1
    • Fireplace features: Living Room
    • Common walls with other units/homes: 1 Common Wall
    Interior area
    • Total structure area: 2,593
    • Total interior livable area: 2,593 sqft
    • Finished area above ground: 2,593

    Property

    Parking
    • Total spaces: 2
    • Parking features: Garage
    • Garage spaces: 2
    Features
    • Levels: Three Or More
    • Patio & porch: Covered, Rooftop
    • Exterior features: Balcony, Gas Valve, Private Yard, Rain Gutters, Smart Irrigation
    • Has view: Yes
    • View description: Lake, Mountain(s)
    • Has water view: Yes
    • Water view: Lake
    Lot
    • Size: 3,300 Square Feet
    Details
    • Parcel number: 231303016
    • Special conditions: Standard

    Construction

    Type & style
    • Home type: SingleFamily
    • Property subtype: Duplex
    • Attached to another structure: Yes
    Materials
    • Cement Siding
    Condition
    • New Construction,Under Construction
    • New construction: Yes
    • Year built: 2024

    Utilities & green energy

    • Electric: 220 Volts, 220 Volts in Garage
    • Sewer: Public Sewer
    • Water: Public

    Community & HOA

    Community
    • Subdivision: Sloan'S Lake
    HOA
    • Has HOA: No
    Location
    • Region: Denver

    Financial & listing details

    • Price per square foot: $569/sqft
    • Annual tax amount: $3,094
    • Date on market: 7/17/2024
    • Listing terms: Cash,Conventional,Jumbo,VA Loan
    • Exclusions: None.
    • Ownership: Individual

    Price history

    DateEventPrice
    10/1/2024Sold$1,475,000$569/sqft
    Source: REcolorado as distributed by MLS GRID #3995784 Report a problem
    8/14/2024Pending sale$1,475,000$569/sqft
    Source: REcolorado as distributed by MLS GRID #3995784 Report a problem
    7/17/2024Listed for sale$1,475,000$569/sqft
    Source: REcolorado as distributed by MLS GRID #3995784 Report a problem

    Public tax history

    Tax history is unavailable.

    Neighborhood: West Colfax

    Nearby schools

    GreatSchools rating
    Schools provided by the listing agent
    • Elementary: Colfax
    • Middle: Strive Lake
    • High: North
    • District: Denver 1

    Source: REcolorado as distributed by MLS GRID. This data may not be complete. We recommend contacting the local school district to confirm school assignments for this home.

    Get a cash offer in 3 minutes
    Find out how much your home could sell for in as little as 3 minutes with a no-obligation cash offer.
    Estimated market value
    $1,258,700
    Get a cash offer in 3 minutes
    Find out how much your home could sell for in as little as 3 minutes with a no-obligation cash offer.
    Estimated market value
    $1,258,700