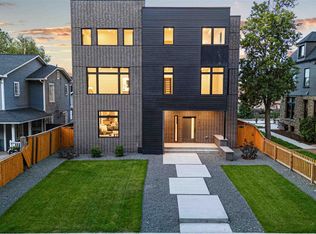
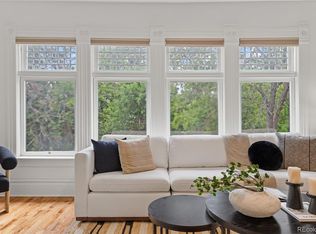
Positioned directly across from Sloan's Lake yet tucked away from busy streets, this sophisticated duplex delivers interior design-level finishes throughout. Sweeping lake views unfold from the foyer, office, upstairs bedroom and rooftop deck. The main floor boasts a chef's kitchen anchored by a large center island and sleek countertops, complemented by Frigidaire and Bosch appliances. An open floorplan is highlighted by a cozy living room centered on a fireplace. A spacious office and organized mudroom area add everyday function. Upstairs, the primary suite features a walk-in closet with built-ins and a five-piece bath with a soaking tub, walk-in shower and double vanity. Two additional bedrooms and a bath complete this level. The third floor offers a large bonus room, wet bar, bedroom, full bath and a rooftop deck with a gas fire pit and picturesque lake views. Outside, intentional xeriscape, a covered front patio and a fully fenced front yard complete this inviting offering.
For sale
$1,375,000
1695 Zenobia Street #1, Denver, CO 80204
4beds
2,593sqft
:
Get pre-qualified$8,248/mo
Duplex
Built in 2023
6,589 Square Feet Lot
$-- Zestimate®
$530/sqft
$-- HOA
What's special
- 7 days |
- 376 |
- 15 |
Zillow last checked:
Listing updated:
Listed by:
Connor Cole 720-830-3785 connor@milehimodern.com,
Milehimodern
Source: REcolorado as distributed by MLS GRID,MLS#: 4469028
Facts & features
Interior
Bedrooms & bathrooms
- Bedrooms: 4
- Bathrooms: 4
- Full bathrooms: 2
- 3/4 bathrooms: 1
- 1/2 bathrooms: 1
- Main level bathrooms: 1
Bedroom
- Features: Primary Suite
- Level: Upper
Bedroom
- Level: Upper
Bedroom
- Level: Upper
Bedroom
- Level: Upper
Bathroom
- Level: Main
Bathroom
- Features: En Suite Bathroom, Primary Suite
- Level: Upper
Bathroom
- Level: Upper
Bathroom
- Level: Upper
Dining room
- Level: Main
Family room
- Level: Upper
Kitchen
- Level: Main
Laundry
- Level: Upper
Living room
- Level: Main
Mud room
- Level: Main
Office
- Level: Main
Heating
- Forced Air, Natural Gas
Cooling
- Central Air
Appliances
- Included: Bar Fridge, Dishwasher, Disposal, Dryer, Freezer, Microwave, Range, Range Hood, Refrigerator, Tankless Water Heater, Washer
- Laundry: In Unit
Features
- Built-in Features, Ceiling Fan(s), Eat-in Kitchen, Entrance Foyer, Five Piece Bath, Kitchen Island, Open Floorplan, Pantry, Primary Suite, Quartz Counters, Radon Mitigation System, Smart Thermostat, T&G Ceilings, Walk-In Closet(s), Wet Bar
- Flooring: Tile, Wood
- Windows: Window Coverings
- Basement: Crawl Space
- Number of fireplaces: 1
- Fireplace features: Living Room
- Common walls with other units/homes: 1 Common Wall
Interior area
- Total structure area: 2,593
- Total interior livable area: 2,593 sqft
- Finished area above ground: 2,593
Property
Parking
- Total spaces: 2
- Parking features: Dry Walled
- Garage spaces: 2
Features
- Levels: Three Or More
- Patio & porch: Covered, Front Porch, Patio
- Exterior features: Balcony, Lighting, Private Yard, Rain Gutters, Smart Irrigation
- Fencing: Full
- Has view: Yes
- View description: Lake
- Has water view: Yes
- Water view: Lake
Lot
- Size: 6,589 Square Feet
- Features: Corner Lot, Landscaped, Level
Details
- Parcel number: 231303022
- Special conditions: Standard
Construction
Type & style
- Home type: SingleFamily
- Property subtype: Duplex
- Attached to another structure: Yes
Materials
- Frame, Wood Siding
Condition
- Year built: 2023
Utilities & green energy
- Electric: 220 Volts in Garage
- Sewer: Public Sewer
- Water: Public
- Utilities for property: Cable Available, Electricity Connected, Internet Access (Wired), Natural Gas Connected, Phone Available
Community & HOA
Community
- Security: Video Doorbell
- Subdivision: Sloan'S Lake
HOA
- Has HOA: No
Location
- Region: Denver
Financial & listing details
- Price per square foot: $530/sqft
- Annual tax amount: $7,128
- Date on market: 8/14/2026
- Listing terms: Cash,Conventional,Other
- Exclusions: Seller's Personal Property + Staging Items
- Ownership: Individual
- Electric utility on property: Yes
- Road surface type: Alley Paved, Paved
Estimated market value
Not available
Estimated sales range
Not available
Not available
Price history
| Date | Event | Price |
|---|---|---|
| 8/14/2026 | Listed for sale | $1,375,000$530/sqft |
Source:  REcolorado as distributed by MLS GRID #4469028 Report a problem REcolorado as distributed by MLS GRID #4469028 Report a problem | ||
Public tax history
Tax history is unavailable.
Monthly payment
Est. payment
Payment breakdown
Explore the cost of this home by adjusting the details. Changes won't be saved.Climate risks
Neighborhood: West Colfax
Nearby schools
GreatSchools rating
- 6/10Colfax Elementary SchoolGrades: PK-5Distance: 0.5 mi
- 5/10Lake Middle SchoolGrades: 6-8Distance: 1 mi
- 5/10North High SchoolGrades: 9-12Distance: 1.9 mi
Schools provided by the listing agent
- Elementary: Colfax
- Middle: Strive Lake
- High: North
- District: Denver 1
Source: REcolorado as distributed by MLS GRID. This data may not be complete. We recommend contacting the local school district to confirm school assignments for this home.
- $1,385,0004 bd4 ba2.5k sqft1695 N Zenobia St #1, Denver, CO 80204Sold

- $1,475,0004 bd4 ba2.5k sqft1695 N Zenobia St #2, Denver, CO 80204Sold

- $1,295,0004 bd4 ba2.5k sqft1695 Zenobia St UNIT 2, Denver, CO 80204For Sale

- $879,1006 bd3 ba3.5k sqft5100 W 17th Ave, Denver, CO 80204Off Market

- $1,774,0006 bd6 ba3.8k sqft1683 Zenobia St, Denver, CO 80204Sold
- $1,143,4006 bd6 ba3.8k sqft1683 N Zenobia St, Denver, CO 80204Off Market
- $973,4004 bd4 ba2.8k sqft1675 Zenobia St, Denver, CO 80204Off Market
- $1,087,8005 bd3 ba2.5k sqft5050 W 17th Ave, Denver, CO 80204Off Market
A local agent can set up tours, give advice and negotiate with sellers.
Similar homes
- $1,250,0004 bd5 ba3k sqft1448 Stuart Street, Denver, CO 80204New Construction
 MLS ID #9903576, Michele Gwin, RE/MAX Professionals. REcolorado as distributed by MLS GRID
 - $1,295,0004 bd4 ba2.5k sqft1695 Zenobia Street #2, Denver, CO 80204For SaleMLS ID #3325522, Tripp Howell, Compass - Denver. REcolorado as distributed by MLS GRID
- $1,150,0004 bd4 ba2.2k sqftSpangler Condo, Denver, CO 80204For Sale
 MLS ID #3437505, Jennifer Lee, Compass - Denver. REcolorado as distributed by MLS GRID
 - $1,350,0004 bd5 ba3.2k sqft1231 Garfield Street, Denver, CO 80206For Sale
 MLS ID #3826019, P. Anton & G. Card, Kentwood Real Estate Cherry Creek. REcolorado as distributed by MLS GRID
 - $1,475,0004 bd5 ba3.5k sqft2018 Osceola Street, Denver, CO 80212For SaleMLS ID #6953168, Lauren Jensen, Milehimodern. REcolorado as distributed by MLS GRID
- $1,099,0004 bd5 ba2.9k sqft845 S Logan Street, Denver, CO 80209For SaleMLS ID #2572836, Jason Cummings, Serhant Colorado LLC. REcolorado as distributed by MLS GRID
- $1,350,0003 bd3 ba3.1k sqft2334 Lowell Boulevard, Denver, CO 80211For SaleMLS ID #3383623, Nick Bruce, Compass - Denver. REcolorado as distributed by MLS GRID
- $975,0005 bd5 ba3.3k sqft1318 Perry Street, Denver, CO 80204For SaleMLS ID #1936545, Jeptha Sheene, Compass Colorado, LLC - Boulder. REcolorado as distributed by MLS GRID
- $1,495,0004 bd4 ba3.3k sqft3044 W 29th Avenue, Denver, CO 80211For SaleMLS ID #2582366, Katherine Lillydahl, Kentwood Real Estate Cherry Creek. REcolorado as distributed by MLS GRID
- $1,200,0004 bd5 ba3.3k sqft2210 S Sherman Street, Denver, CO 80210For SaleMLS ID #3327711, Micah Frankel, Your Castle Real Estate Inc. REcolorado as distributed by MLS GRID
- $1,325,0004 bd5 ba3.3k sqft4477 N Vrain Street, Denver, CO 80212For SaleMLS ID #9162937, Stephen Berg, 8z Real Estate. REcolorado as distributed by MLS GRID
- $1,350,0003 bd4 ba2.3k sqft4537 N Utica Street, Denver, CO 80212New ConstructionMLS ID #7138742, Rachel Gallegos, Compass - Denver. REcolorado as distributed by MLS GRID
- $1,665,0004 bd4 ba3.5k sqft3801 W Alice Place, Denver, CO 80211For SaleMLS ID #4324844, Jason Sirois, Compass - Denver. REcolorado as distributed by MLS GRID
- $1,150,0006 bd5 ba3.7k sqft1239 Newton Street, Denver, CO 80204For SaleMLS ID #4813226, Stephen Berg, 8z Real Estate. REcolorado as distributed by MLS GRID
- $1,399,0003 bd4 ba3.1k sqft570 Cook St, Denver, CO 80206New Construction
 MLS ID #1065726, Rachel Gallegos, Compass-Denver. IRES as distributed by MLS GRID
 - $949,0004 bd3 ba2.1k sqft4545 Batavia Place, Denver, CO 80220For SaleMLS ID #2051494, Jason Cummings, Serhant Colorado LLC. REcolorado as distributed by MLS GRID
- $1,295,0004 bd3 ba2.4k sqft351 Elm Street, Denver, CO 80220For SaleMLS ID #2048525, John Zuckert, Milehimodern. REcolorado as distributed by MLS GRID
- $1,150,0006 bd5 ba3.7k sqft1243 Newton Street, Denver, CO 80204For SaleMLS ID #8169824, Stephen Berg, 8z Real Estate. REcolorado as distributed by MLS GRID
- $1,500,0004 bd4 ba3.3k sqft3928 Vallejo Street, Denver, CO 80211For SaleMLS ID #9732587, Twila Filipiak, HomeSmart. REcolorado as distributed by MLS GRID
- $1,185,0003 bd4 ba2.4k sqft3855 Jason Street, Denver, CO 80211For SaleMLS ID #3049954, Allison & Tiffany | AT Home, West and Main Homes Inc. REcolorado as distributed by MLS GRID
