Positioned on a quiet, tree-lined street in the heart of Park Hill, this charming bungalow blends timeless character, thoughtful updates, and an exceptional central location. One of Denver's most beloved neighborhoods, Park Hill, is known for mature trees, a welcoming community, and easy access to City Park, the Denver Zoo, the Museum of Nature & Science, Stanley Marketplace, Cherry Creek, Downtown Denver, restaurants, coffee shops, parks, and trails. Professionally redesigned front and backyard landscaping features new sod and plantings, while a 2022 roof provides peace of mind. Inside, real hardwood flooring, abundant natural light, designer lighting, and an open layout create a warm feel. The living room is anchored by a new gas fireplace. The renovated kitchen features white shaker cabinetry, quartz countertops, stacked tile to the ceiling, stainless steel appliances, a gas range, spacious pantry, and generous prep space, flowing into the dining area and backyard. The main-level primary suite offers hardwood flooring, a walk-in closet, and an updated en-suite bath with designer finishes, contemporary tile, and a glass-enclosed shower. A secondary bedroom and renovated full bath complete the main level. The finished basement expands the living space with a family room centered around a new electric fireplace, plus two bedrooms ideal for guests, an office, gym, or hobby space. A renovated third bathroom, dedicated laundry room with utility sink and cabinetry, and abundant storage complete the lower level. The fully fenced backyard offers refreshed landscaping, mature trees and plantings, and multiple patios for dining, lounging, grilling, and entertaining. Move-in ready with meaningful upgrades throughout, this home offers style, comfort, and an ideal Park Hill location.
For sale
Price cut: $50K (9/10)
$899,000
4545 Batavia Place, Denver, CO 80220
4beds
2,120sqft
Single Family Residence
Built in 1925
4,320 Square Feet Lot
$-- Zestimate®
$424/sqft
$-- HOA
What's special
Mature treesFully fenced backyardContemporary tileRefreshed landscapingAbundant storageMain-level primary suiteQuiet tree-lined street
- 52 days
- 1,209
- 114
Zillow last checked:
Listing updated:
Listed by:
Jason Cummings 720-409-7330 Jason@JasonCummingsDenver.com,
Serhant Colorado LLC
Source: REcolorado as distributed by MLS GRID,MLS#: 2051494
Facts & features
Interior
Bedrooms & bathrooms
- Bedrooms: 4
- Bathrooms: 3
- Full bathrooms: 1
- 3/4 bathrooms: 2
- Main level bathrooms: 2
- Main level bedrooms: 2
Bedroom
- Level: Main
Bedroom
- Features: Primary Suite
- Level: Main
Bedroom
- Level: Basement
Bedroom
- Level: Basement
Bathroom
- Level: Main
Bathroom
- Features: Primary Suite
- Level: Main
Bathroom
- Level: Basement
Dining room
- Level: Main
Family room
- Level: Basement
Kitchen
- Level: Main
Laundry
- Level: Basement
Living room
- Level: Main
Heating
- Forced Air
Cooling
- Central Air
Appliances
- Included: Dishwasher, Disposal, Dryer, Microwave, Oven, Range, Refrigerator, Washer
- Laundry: In Unit
Features
- Built-in Features, Ceiling Fan(s), Eat-in Kitchen, Open Floorplan, Pantry, Primary Suite, Quartz Counters, Walk-In Closet(s)
- Flooring: Carpet, Tile, Wood
- Windows: Window Coverings
- Basement: Finished,Full
- Number of fireplaces: 2
- Fireplace features: Basement, Electric, Gas, Living Room
Interior area
- Total structure area: 2,120
- Total interior livable area: 2,120 sqft
- Finished area above ground: 1,177
- Finished area below ground: 813
Video & virtual tour
Property
Parking
- Total spaces: 4
- Parking features: Concrete, Lighted
- Garage spaces: 1
- Details: Off Street Spaces: 3
Features
- Levels: One
- Stories: 1
- Patio & porch: Front Porch, Patio
- Exterior features: Lighting, Private Yard, Rain Gutters
- Fencing: Full
Lot
- Size: 4,320 Square Feet
- Features: Landscaped, Level, Many Trees
Details
- Parcel number: 131319012
- Zoning: U-SU-C
- Special conditions: Standard
Construction
Type & style
- Home type: SingleFamily
- Architectural style: Bungalow
- Property subtype: Single Family Residence
Materials
- Brick, Frame
Condition
- Year built: 1925
Utilities & green energy
- Sewer: Public Sewer
- Water: Public
Community & HOA
Community
- Security: Carbon Monoxide Detector(s), Smoke Detector(s)
- Subdivision: South Park Hill
HOA
- Has HOA: No
Location
- Region: Denver
Financial & listing details
- Price per square foot: $424/sqft
- Tax assessed value: $972,500
- Annual tax amount: $5,245
- Date on market: 8/12/2026
- Listing terms: Cash,Conventional,FHA,Jumbo,VA Loan
- Exclusions: Personal Furniture & Staging Items
- Ownership: Individual
- Road surface type: Paved
Estimated market value
Not available
Estimated sales range
Not available
Not available
Price history
| Date | Event | Price |
|---|---|---|
| 9/10/2026 | Price change | $899,000-5.3%$424/sqft |
Source:  REcolorado as distributed by MLS GRID #2051494 Report a problem REcolorado as distributed by MLS GRID #2051494 Report a problem | ||
| 8/12/2026 | Listed for sale | $949,000+4.3%$448/sqft |
Source: REcolorado as distributed by MLS GRID #2051494 Report a problem | ||
| 5/19/2023 | Sold | $910,000$429/sqft |
Source: HomeSmart Intl Solds #8999917_80220 Report a problem | ||
| 5/5/2023 | Pending sale | $910,000$429/sqft |
Source:  HomeSmart #8999917 Report a problem HomeSmart #8999917 Report a problem | ||
| 4/26/2023 | Price change | $910,000-1.6%$429/sqft |
Source: HomeSmart #8999917 Report a problem | ||
| 4/13/2023 | Listed for sale | $925,000$436/sqft |
Source: HomeSmart #8999917 Report a problem | ||
| 4/11/2023 | Pending sale | $925,000$436/sqft |
Source: HomeSmart #8999917 Report a problem | ||
| 4/8/2023 | Listed for sale | $925,000$436/sqft |
Source: HomeSmart #8999917 Report a problem | ||
| 4/5/2023 | Pending sale | $925,000$436/sqft |
Source: HomeSmart #8999917 Report a problem | ||
| 3/31/2023 | Listed for sale | $925,000+62.3%$436/sqft |
Source: HomeSmart #8999917 Report a problem | ||
| 11/29/2022 | Sold | $570,000+128.1%$269/sqft |
Source: Public Record Report a problem | ||
| 4/6/2000 | Sold | $249,900$118/sqft |
Source: Public Record Report a problem | ||
Public tax history
| Year | Property taxes | Tax assessment |
|---|---|---|
| 2025 | $3,644 +2.2% | $68,560 +49% |
| 2024 | $3,565 +18% | $46,010 -6.4% |
| 2023 | $3,021 +3.6% | $49,160 +29.4% |
| 2022 | $2,917 +12.6% | $37,990 -2.8% |
| 2021 | $2,591 +2.9% | $39,090 +11.9% |
| 2020 | $2,518 +2.6% | $34,921 -5.6% |
| 2019 | $2,456 | $36,979 +16.5% |
| 2018 | $2,456 +0.3% | $31,740 |
| 2017 | $2,448 +6.3% | $31,740 +7.7% |
| 2016 | $2,302 +16.8% | $29,470 |
| 2015 | $1,971 0% | $29,470 +24.2% |
| 2014 | $1,972 -3% | $23,730 |
| 2013 | $2,032 +17.9% | $23,730 -1.8% |
| 2012 | $1,723 +14.6% | $24,170 |
| 2011 | $1,504 +2.2% | $24,170 +7% |
| 2010 | $1,471 +0.9% | $22,590 |
| 2009 | $1,459 -0.2% | $22,590 +3.4% |
| 2008 | $1,461 +9.3% | $21,840 |
| 2007 | $1,337 +1.1% | $21,840 +9.4% |
| 2006 | $1,322 +2.6% | $19,970 |
| 2005 | $1,289 -0.7% | $19,970 -2.9% |
| 2003 | $1,298 +1.9% | $20,560 -5.2% |
| 2002 | $1,274 | $21,680 +28.2% |
| 2001 | -- | $16,910 |
Find assessor info on the county website
Monthly payment
Est. payment
Payment breakdown
Explore the cost of this home by adjusting the details. Changes won't be saved.Climate risks
Neighborhood: South Park Hill
Nearby schools
Schools provided by the listing agent
- Elementary: Park Hill
- Middle: McAuliffe International
- High: East
- District: Denver 1
Source: REcolorado as distributed by MLS GRID. This data may not be complete. We recommend contacting the local school district to confirm school assignments for this home.

Similar homes
- $850,0004 bd2 ba2.4k sqft1130 N Monaco Parkway, Denver, CO 80220For Sale
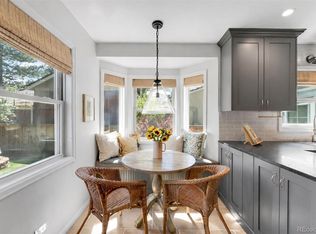
 MLS ID #6856215, Makenzie Robertson, LIV Sotheby's International Realty. REcolorado as distributed by MLS GRID
 - $895,0004 bd3 ba2.5k sqft1516 Cook Street, Denver, CO 80206For Sale
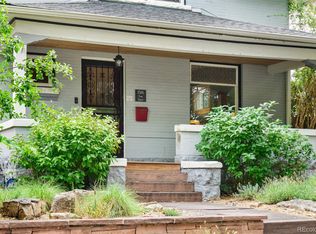 MLS ID #5532020, JC Denver Home Team, Keller Williams Realty Urban Elite. REcolorado as distributed by MLS GRID
 - $825,0002 bd1 ba1.9k sqft1337 Bellaire Street, Denver, CO 80220For Sale
 MLS ID #7865078, Mark Polk, Abode Real Estate. REcolorado as distributed by MLS GRID
 - $799,0003 bd3 ba1.5k sqft4530 E 13th Avenue, Denver, CO 80220For Sale
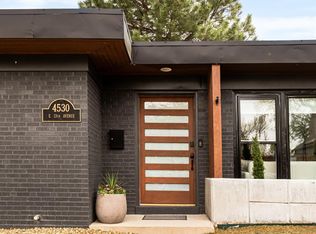 MLS ID #2488137, Faye Ganley, Milehimodern. REcolorado as distributed by MLS GRID
 - $875,0004 bd2 ba2.7k sqft3303 N Gaylord Street, Denver, CO 80205For SaleMLS ID #9603109, Heather Truhan, Art of Home. REcolorado as distributed by MLS GRID
- $985,0004 bd3 ba2.9k sqft3421 N Race Street, Denver, CO 80205For SaleMLS ID #2484387, Chad Mendoza, Compass - Denver. REcolorado as distributed by MLS GRID
- $1,200,0003 bd3 ba2.3k sqft450 Elm Street, Denver, CO 80220For SaleMLS ID #8076436, Jessica Bourke, LIV Sotheby's International Realty. REcolorado as distributed by MLS GRID
- $965,0004 bd2 ba2k sqft1085 S Adams Street, Denver, CO 80209For SaleMLS ID #5028839, Rebecca Fawcett, LIV Sotheby's International Realty. REcolorado as distributed by MLS GRID
- $895,0004 bd3 ba3k sqft6490 S Clarkson Street, Littleton, CO 80121For SaleMLS ID #3362403, Kimberlee Prechodko, Keller Williams Advantage Realty LLC. REcolorado as distributed by MLS GRID
- $829,0005 bd3 ba2.2k sqft960 N Downing Street, Denver, CO 80218For SaleMLS ID #7202032, Andra Berzins, Keller Williams Integrity Real Estate LLC. REcolorado as distributed by MLS GRID
- $775,0005 bd3 ba2.4k sqft5105 E Atlantic Place, Denver, CO 80222For SaleMLS ID #5311180, Karen Nichols, Milehimodern. REcolorado as distributed by MLS GRID
- $899,9002 bd1 ba2.2k sqft3526 Quivas Street, Denver, CO 80211For SaleMLS ID #9297483, Jessica Jimenez, RE/MAX Professionals. REcolorado as distributed by MLS GRID
- $1,295,0004 bd3 ba2.4k sqft351 Elm Street, Denver, CO 80220For SaleMLS ID #2048525, John Zuckert, Milehimodern. REcolorado as distributed by MLS GRID
- $925,0003 bd3 ba2k sqft2563 N Emerson Street, Denver, CO 80205For SaleMLS ID #1933656, Aaron Graybill, Goodhouse Real Estate LLC. REcolorado as distributed by MLS GRID
- $765,0004 bd2 ba2.4k sqft2444 N Humboldt St, Denver, CO 80205For Sale
 MLS ID #1068071, Amanda Sheppard, Compass-Denver. IRES as distributed by MLS GRID
 - $899,0003 bd4 ba2.6k sqft4 S Monroe Street, Denver, CO 80209For SaleMLS ID #4091350, The Hoholik Team, Milehimodern. REcolorado as distributed by MLS GRID
- $700,0004 bd3 ba2.1k sqft1843 S Eudora Street, Denver, CO 80222For SaleMLS ID #9124953, Taylor Bunney, eXp Realty, LLC. REcolorado as distributed by MLS GRID
- $995,0005 bd3 ba3k sqft2045 N Emerson Street, Denver, CO 80205For SaleMLS ID #9885078, Deanna Silva, Compass - Denver. REcolorado as distributed by MLS GRID
- $1,149,0004 bd3 ba2.9k sqft2269 Albion Street, Denver, CO 80207For SaleMLS ID #8830831, Stephanie Goldammer, RE/MAX of Cherry Creek. REcolorado as distributed by MLS GRID
- $899,9005 bd3 ba3.1k sqft7705 E Napa Place, Denver, CO 80237For SaleMLS ID #4307141, Tiffany Sandusky, Your Castle Real Estate Inc. REcolorado as distributed by MLS GRID
