Discover the perfect balance of style, comfort and location in this beautifully updated Hale residence. Thoughtfully renovated with contemporary finishes and an open, light-filled floorplan, this home lives larger than its footprint and offers effortless everyday living. Expansive windows, hardwood floors and designer details create a warm, inviting atmosphere, while the private backyard provides the ideal setting for entertaining, gardening or simply unwinding. Perfect for buyers looking to trade shared walls for a detached home without sacrificing access to the city, this property offers a rare opportunity in one of Denver's most sought-after neighborhoods. Just minutes from Cherry Creek, 9+CO, Rose Medical Center, National Jewish Health, parks, dining and neighborhood favorites, you'll enjoy an unbeatable combination of convenience and community. If you've been searching for a move-in ready home with character, thoughtful updates and an exceptional Hale location, this is one is for you!
For sale
$799,000
4530 E 13th Avenue, Denver, CO 80220
3beds
1,532sqft
Single Family Residence
Built in 1950
6,250 Square Feet Lot
$-- Zestimate®
$522/sqft
$-- HOA
What's special
- 110 days
- 1,111
- 128
Zillow last checked:
Listing updated:
Listed by:
Faye Ganley 303-667-1886 GanleyGroup@gmail.com,
Milehimodern
Source: REcolorado as distributed by MLS GRID,MLS#: 2488137
Facts & features
Interior
Bedrooms & bathrooms
- Bedrooms: 3
- Bathrooms: 3
- Full bathrooms: 1
- 3/4 bathrooms: 1
- 1/2 bathrooms: 1
- Main level bathrooms: 3
- Main level bedrooms: 3
Bedroom
- Description: Spacious, Light, Opens To Back Paito
- Level: Main
Bedroom
- Description: Secondary Bedroom
- Level: Main
Bedroom
- Description: Secondary Bedroom
- Features: Primary Suite
- Level: Main
Bathroom
- Description: Beautifully Updated
- Features: En Suite Bathroom, Primary Suite
- Level: Main
Bathroom
- Description: Shared Hall Bath
- Level: Main
Bathroom
- Description: Powder Room For Your Guests
- Level: Main
Dining room
- Description: Opens To Kitchen + Living Area
- Level: Main
Kitchen
- Description: Designed For Modern Living, Opens To Backyard
- Level: Main
Laundry
- Description: Washer + Dryer + Storage Units All Stay
- Level: Main
Living room
- Description: Open + Airy, Hardwood Floors Throughout
- Level: Main
Heating
- Forced Air
Cooling
- Central Air
Appliances
- Included: Cooktop, Dishwasher, Disposal, Microwave, Oven, Refrigerator, Washer
- Laundry: In Unit
Features
- Eat-in Kitchen, High Ceilings, Kitchen Island, No Stairs, Open Floorplan, Quartz Counters
- Flooring: Tile, Wood
- Windows: Double Pane Windows, Window Coverings
- Has basement: No
- Number of fireplaces: 1
- Fireplace features: Living Room
Interior area
- Total structure area: 1,532
- Total interior livable area: 1,532 sqft
- Finished area above ground: 1,532
Property
Parking
- Total spaces: 1
- Parking features: Concrete
- Attached garage spaces: 1
Features
- Levels: One
- Stories: 1
- Patio & porch: Covered, Patio
- Exterior features: Lighting, Private Yard, Rain Gutters
- Fencing: Full
Lot
- Size: 6,250 Square Feet
- Features: Level
- Residential vegetation: Mixed, Xeriscaping
Details
- Parcel number: 606219020
- Zoning: E-SU-DX
- Special conditions: Standard
Construction
Type & style
- Home type: SingleFamily
- Property subtype: Single Family Residence
Materials
- Brick, Concrete
- Roof: Composition
Condition
- Updated/Remodeled
- Year built: 1950
Utilities & green energy
- Sewer: Public Sewer
- Water: Public
- Utilities for property: Cable Available, Electricity Connected, Natural Gas Connected, Phone Available
Community & HOA
Community
- Security: Radon Detector, Video Doorbell
- Subdivision: Hale
HOA
- Has HOA: No
Location
- Region: Denver
Financial & listing details
- Price per square foot: $522/sqft
- Tax assessed value: $871,000
- Annual tax amount: $4,698
- Date on market: 6/25/2026
- Listing terms: Cash,Conventional,Other
- Exclusions: Seller's Personal Property.
- Ownership: Individual
- Electric utility on property: Yes
- Road surface type: Paved
Estimated market value
Not available
Estimated sales range
Not available
Not available
Price history
| Date | Event | Price |
|---|---|---|
| 6/25/2026 | Listed for sale | $799,000$522/sqft |
Source:  REcolorado as distributed by MLS GRID #2488137 Report a problem REcolorado as distributed by MLS GRID #2488137 Report a problem | ||
| 5/26/2026 | Listing removed | $799,000$522/sqft |
Source: REcolorado as distributed by MLS GRID #2488137 Report a problem | ||
| 5/6/2026 | Pending sale | $799,000$522/sqft |
Source: REcolorado as distributed by MLS GRID #2488137 Report a problem | ||
| 5/1/2026 | Listed for sale | $799,000+59.8%$522/sqft |
Source: REcolorado as distributed by MLS GRID #2488137 Report a problem | ||
| 7/14/2022 | Sold | $500,000+376.2%$326/sqft |
Source: Public Record Report a problem | ||
| 1/26/1996 | Sold | $105,000$69/sqft |
Source: Public Record Report a problem | ||
Public tax history
| Year | Property taxes | Tax assessment |
|---|---|---|
| 2025 | $5,368 +86.7% | $61,410 +65.5% |
| 2024 | $2,875 +11% | $37,100 -7.6% |
| 2023 | $2,590 +3.6% | $40,170 +23.3% |
| 2022 | $2,500 +31.7% | $32,570 -2.8% |
| 2021 | $1,899 +2.9% | $33,510 +2.4% |
| 2020 | $1,845 +31.6% | $32,740 -0.7% |
| 2019 | $1,402 | $32,969 +30.2% |
| 2018 | $1,402 +0.3% | $25,320 |
| 2017 | $1,398 +23.7% | $25,320 +12.9% |
| 2016 | $1,130 -24.4% | $22,420 |
| 2015 | $1,494 0% | $22,420 +24.6% |
| 2014 | $1,495 +7.1% | $17,990 |
| 2013 | $1,396 +17.9% | $17,990 +8.4% |
| 2012 | $1,184 -6.8% | $16,600 +1.2% |
| 2011 | $1,271 +2.2% | $16,400 -14% |
| 2010 | $1,243 -2.3% | $19,080 |
| 2009 | $1,272 -0.2% | $19,080 +0.2% |
| 2008 | $1,274 +21.6% | $19,050 |
| 2007 | $1,048 +1.1% | $19,050 +21.6% |
| 2006 | $1,037 +0.2% | $15,660 |
| 2005 | $1,034 +7.9% | $15,660 -5.1% |
| 2003 | $958 +1.9% | $16,510 +3.1% |
| 2002 | $941 | $16,010 +14.8% |
| 2001 | -- | $13,940 |
Find assessor info on the county website
Monthly payment
Est. payment
Payment breakdown
Explore the cost of this home by adjusting the details. Changes won't be saved.Climate risks
Neighborhood: Hale
Nearby schools
Schools provided by the listing agent
- Elementary: Palmer
- Middle: Hill
- High: East
- District: Denver 1
Source: REcolorado as distributed by MLS GRID. This data may not be complete. We recommend contacting the local school district to confirm school assignments for this home.
Similar homes
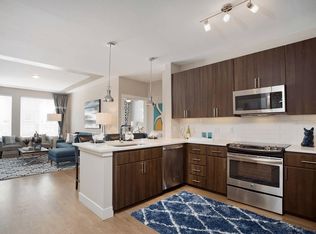
- $825,0002 bd1 ba1.9k sqft1337 Bellaire Street, Denver, CO 80220For Sale

 MLS ID #7865078, Mark Polk, Abode Real Estate. REcolorado as distributed by MLS GRID
 - $899,0004 bd3 ba2.1k sqft4545 Batavia Place, Denver, CO 80220For Sale
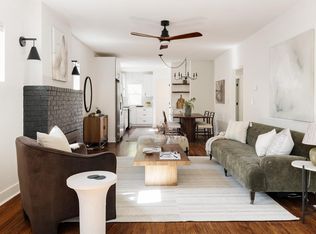 MLS ID #2051494, Jason Cummings, Serhant Colorado LLC. REcolorado as distributed by MLS GRID
 - $699,0003 bd2 ba1.4k sqft940 Magnolia Street, Denver, CO 80220For Sale
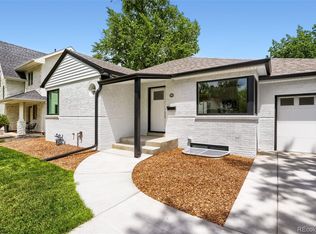 MLS ID #4453717, Justin Salmons, EXIT Realty DTC, Cherry Creek, Pikes Peak.. REcolorado as distributed by MLS GRID
 - $649,9002 bd2 ba1.8k sqft1170 Krameria Street, Denver, CO 80220For Sale
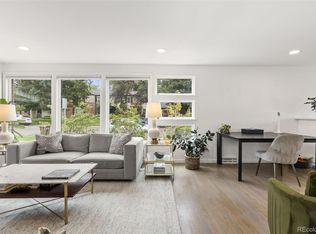 MLS ID #8415738, Joie Eckhard, Milehimodern. REcolorado as distributed by MLS GRID
 - $735,0003 bd3 ba1.2k sqft1450 S Glencoe Street, Denver, CO 80222For SaleMLS ID #9379341, Irina Debirova, Own-Sweethome Realty LLC. REcolorado as distributed by MLS GRID
- $875,0003 bd2 ba1.8k sqft2015 Monaco Parkway, Denver, CO 80207For SaleMLS ID #6965142, Ricky Schoonover, 8z Real Estate. REcolorado as distributed by MLS GRID
- $799,0003 bd2 ba1.6k sqft639 Galapago St, Denver, CO 80204For Sale
 MLS ID #1065761, Michael Watters, milehimodern - Boulder. IRES as distributed by MLS GRID
 - $715,0004 bd2 ba1.6k sqft2941 Ivanhoe Street, Denver, CO 80207For SaleMLS ID #5758902, Shantell Quintanar, Real Broker, LLC DBA Real. REcolorado as distributed by MLS GRID
- $740,0005 bd3 ba1.8k sqft3021 Locust Street, Denver, CO 80207For SaleMLS ID #3303177, Armando Garcia, Keller Williams Advantage Realty LLC. REcolorado as distributed by MLS GRID
- $889,9994 bd2 ba1.8k sqft2851 Birch Street, Denver, CO 80207For SaleMLS ID #3150767, Denise Castro Medina, Grant Real Estate Company. REcolorado as distributed by MLS GRID
- $800,0003 bd2 ba1.3k sqft4446 Winona Court, Denver, CO 80212For SaleMLS ID #3013304, Sofia Lock, Milehimodern. REcolorado as distributed by MLS GRID
- $829,0005 bd3 ba2.2k sqft960 N Downing Street, Denver, CO 80218For SaleMLS ID #7202032, Andra Berzins, Keller Williams Integrity Real Estate LLC. REcolorado as distributed by MLS GRID
- $627,5004 bd2 ba1.3k sqft1361 S Glencoe Street, Denver, CO 80222For SaleMLS ID #3245697, Christina Yarmul, Colorado Signature Properties. REcolorado as distributed by MLS GRID
- $975,0003 bd2 ba2k sqft39 W Cedar Avenue, Denver, CO 80223For SaleMLS ID #3097097, Erinn Bowden, Milehimodern. REcolorado as distributed by MLS GRID
- $695,0003 bd2 ba1.5k sqft3013 Zenobia Street, Denver, CO 80212For SaleMLS ID #8033894, Kelly Reed, Hatch Realty, LLC. REcolorado as distributed by MLS GRID
- $749,9003 bd2 ba1.5k sqft2258 S Corona Street, Denver, CO 80210For SaleMLS ID #8804569, Linna Kvaldykova, Brokers Guild Homes. REcolorado as distributed by MLS GRID
- $849,0004 bd4 ba2k sqftSouth + High, Denver, CO 80210New ConstructionMLS ID #5157212, Rachel Gallegos, Compass - Denver. REcolorado as distributed by MLS GRID
- $858,0003 bd4 ba2.2k sqft3724 Quivas St, Denver, CO 80211For SaleMLS ID #1066973, Jake Singleton, Compass-Denver. IRES as distributed by MLS GRID
- $550,0003 bd2 ba1k sqft2985 Eudora Street, Denver, CO 80207For SaleMLS ID #5741434, Bret Weinstein, Guide Real Estate. REcolorado as distributed by MLS GRID
- $550,0003 bd2 ba1.8k sqft4645 E Colorado Avenue, Denver, CO 80222For SaleMLS ID #4924123, Christina Claxton, Nookhaven Homes. REcolorado as distributed by MLS GRID
