Historic charm and thoughtful updates come together in this three-bedroom, two-bath Highlands home, just blocks from Sloan’s Lake on a double lot. Settle onto the cozy front porch with a glass of wine, then welcome friends inside to a stunning dining room with a booth, made for entertaining and lingering long after dinner.
The freshly remodeled kitchen features warm oak cabinetry, a real zellige tile backsplash, apron-front sink, designer lighting and terrazzo pulls. In the primary suite, microcement on the shower walls and floor gives the bath a soft, sculptural feel. Two nicely sized additional bedrooms and a stylish, color-drenched hall bathroom and efficient mud room complete the main floor. The basement has plenty of room for storage and laundry room.
Outside, a generous yard offers room to gather, while a two-car garage adds everyday ease. The shops, breweries and restaurants of Tennyson Street, Highland Square, and Edgewater are around the corner.
Accepting backups
$695,000
3013 Zenobia Street, Denver, CO 80212
3beds
1,512sqft
Single Family Residence
Built in 1924
6,250 Square Feet Lot
$-- Zestimate®
$460/sqft
$-- HOA
What's special
- 24 days
- 1,791
- 305
Zillow last checked:
Listing updated:
Listed by:
Kelly Reed 310-853-3942,
Hatch Realty, LLC,
Julia Poirier 303-257-6423,
Hatch Realty, LLC
Source: REcolorado as distributed by MLS GRID,MLS#: 8033894
Facts & features
Interior
Bedrooms & bathrooms
- Bedrooms: 3
- Bathrooms: 2
- Full bathrooms: 2
- Main level bathrooms: 2
- Main level bedrooms: 3
Bedroom
- Level: Main
Bedroom
- Level: Main
Bedroom
- Features: Primary Suite
- Level: Main
Bathroom
- Description: Micro-Cement Ensuite Bathroom
- Features: En Suite Bathroom
- Level: Main
Bathroom
- Level: Main
Dining room
- Description: Charming With A Bench Seating
Kitchen
- Description: Remodeled With White Oak Cabinets, Quartz Counters, Real Zellige Tile Backsplash And So Much Space
- Level: Main
Laundry
- Level: Basement
Living room
- Level: Main
Mud room
- Description: Color-Drenched And Adorable
- Level: Main
Utility room
- Description: Plenty Of Storage
- Level: Basement
Heating
- Forced Air
Cooling
- Evaporative Cooling
Appliances
- Included: Dishwasher, Disposal, Dryer, Microwave, Range, Refrigerator, Washer
Features
- Built-in Features, Primary Suite, Quartz Counters
- Flooring: Laminate
- Basement: Partial
Interior area
- Total structure area: 1,512
- Total interior livable area: 1,512 sqft
- Finished area above ground: 952
- Finished area below ground: 81
Property
Parking
- Total spaces: 2
- Parking features: Garage
- Garage spaces: 2
Features
- Levels: One
- Stories: 1
- Patio & porch: Covered, Front Porch, Patio
- Exterior features: Garden, Private Yard
- Fencing: Full
Lot
- Size: 6,250 Square Feet
- Features: Irrigated, Level, Sprinklers In Front, Sprinklers In Rear
Details
- Parcel number: 230305011
- Zoning: U-SU-C
- Special conditions: Standard
Construction
Type & style
- Home type: SingleFamily
- Architectural style: Cottage
- Property subtype: Single Family Residence
Materials
- Stucco
- Roof: Composition
Condition
- Updated/Remodeled
- Year built: 1924
Utilities & green energy
- Sewer: Public Sewer
- Water: Public
Community & HOA
Community
- Security: Smart Cameras
- Subdivision: Highlands
HOA
- Has HOA: No
Location
- Region: Denver
Financial & listing details
- Price per square foot: $460/sqft
- Tax assessed value: $706,300
- Annual tax amount: $3,809
- Date on market: 10/8/2026
- Listing terms: Cash,Conventional,FHA
- Exclusions: Seller's Personal Property And Staging
- Ownership: Individual
- Road surface type: Alley Paved
Estimated market value
Not available
Estimated sales range
Not available
Not available
Price history
| Date | Event | Price |
|---|---|---|
| 10/14/2026 | Pending sale | $695,000$460/sqft |
Source:  REcolorado as distributed by MLS GRID #8033894 Report a problem | ||
| 10/8/2026 | Listed for sale | $695,000+69.9%$460/sqft |
Source: REcolorado as distributed by MLS GRID #8033894 Report a problem | ||
| 3/10/2017 | Sold | $409,000+33.4%$271/sqft |
Source: Public Record Report a problem | ||
| 9/8/2007 | Sold | $306,500+14.8%$203/sqft |
Source: Public Record Report a problem | ||
| 7/6/2004 | Sold | $267,000+6.8%$177/sqft |
Source: Public Record Report a problem | ||
| 6/27/2002 | Sold | $249,900+56.3%$165/sqft |
Source: Public Record Report a problem | ||
| 7/16/1999 | Sold | $159,900+77.7%$106/sqft |
Source: Public Record Report a problem | ||
| 11/1/1996 | Sold | $90,000$60/sqft |
Source: Public Record Report a problem | ||
Public tax history
| Year | Property taxes | Tax assessment |
|---|---|---|
| 2025 | $3,433 +2.2% | $49,790 +14.9% |
| 2024 | $3,358 +13.5% | $43,340 -6.7% |
| 2023 | $2,958 +3.6% | $46,470 +24.9% |
| 2022 | $2,856 +8.4% | $37,200 -2.8% |
| 2021 | $2,635 +2.9% | $38,280 +7.8% |
| 2020 | $2,562 -1.3% | $35,521 -0.7% |
| 2019 | $2,595 | $35,770 +6.6% |
| 2018 | $2,595 +0.3% | $33,540 |
| 2017 | $2,587 -2% | $33,540 -0.8% |
| 2016 | $2,641 +7.6% | $33,800 |
| 2015 | $2,455 0% | $33,800 +14.3% |
| 2014 | $2,456 -5.3% | $29,560 |
| 2013 | $2,594 +49.2% | $29,560 +10.7% |
| 2010 | $1,739 +12.4% | $26,700 |
| 2009 | $1,547 -0.2% | $26,700 +15.3% |
| 2008 | $1,549 +13.3% | $23,160 |
| 2007 | $1,368 +1.1% | $23,160 +13.4% |
| 2006 | $1,353 +7.4% | $20,430 |
| 2005 | $1,260 +21.4% | $20,430 +1.6% |
| 2003 | $1,037 +1.9% | $20,100 +16% |
| 2002 | $1,018 | $17,330 +39.3% |
| 2001 | -- | $12,440 |
Find assessor info on the county website
Monthly payment
Est. payment
Payment breakdown
Explore the cost of this home by adjusting the details. Changes won't be saved.Climate risks
Neighborhood: West Highland
Nearby schools
Schools provided by the listing agent
- Elementary: Edison
- Middle: Skinner
- High: North
- District: Denver 1
Source: REcolorado as distributed by MLS GRID. This data may not be complete. We recommend contacting the local school district to confirm school assignments for this home.


Similar homes
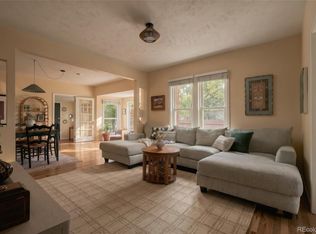
- $775,0003 bd2 ba1.3k sqft4446 Winona Court, Denver, CO 80212For Sale

 MLS ID #3013304, Sofia Lock, Milehimodern. REcolorado as distributed by MLS GRID
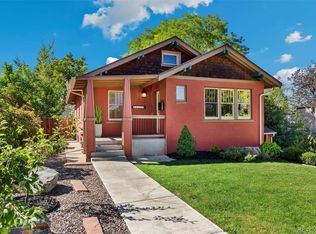
- $675,0002 bd1 ba1k sqft4301 Xavier Street, Denver, CO 80212For Sale
 MLS ID #4669961, Sally Ann Chapline, Compass - Denver. REcolorado as distributed by MLS GRID
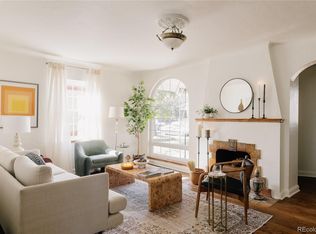
- $775,0003 bd2 ba2.1k sqft5129 Osceola Street, Denver, CO 80212For Sale
 MLS ID #9258018, Jennifer Apel, Compass - Denver. REcolorado as distributed by MLS GRID
- $750,0003 bd2 ba1.9k sqft4750 N Alcott Street, Denver, CO 80211For Sale
 MLS ID #6632889, Emily Chaney, Hatch Realty, LLC. REcolorado as distributed by MLS GRID
- $529,0002 bd1 ba1.8k sqft4732 W 33rd Avenue, Denver, CO 80212For SaleMLS ID #1978311, Jessica Jimenez, RE/MAX Professionals. REcolorado as distributed by MLS GRID
- $800,0003 bd2 ba1.8k sqft2745 W 40th Avenue, Denver, CO 80211For SaleMLS ID #2532816, Kris Kerr, LIV Sotheby's International Realty. REcolorado as distributed by MLS GRID
- $525,0002 bd1 ba999 sqft3515 Utica Street, Denver, CO 80212For SaleMLS ID #2804192, Randi Goldberg, Milehimodern. REcolorado as distributed by MLS GRID
- $635,0003 bd2 ba1.5k sqft1655 Quay Street, Denver, CO 80214For SaleMLS ID #7434378, Casey Shea, Milehimodern. REcolorado as distributed by MLS GRID
- $679,0004 bd2 ba1.8k sqft3217 N Clayton Street, Denver, CO 80205For SaleMLS ID #6226986, Gerard Langhuoth, Guide Real Estate. REcolorado as distributed by MLS GRID
- $850,0004 bd3 ba1.9k sqft3150 W 26th Avenue, Denver, CO 80211For SaleMLS ID #1617912, Athena Brownson, Your Castle Real Estate Inc. REcolorado as distributed by MLS GRID
- $625,0006 bd2 ba2.1k sqft7610 W 24th Ave, Lakewood, CO 80214For Sale
 MLS ID #1069957, Katie Portenga, Coldwell Banker Realty-Luxury. IRES as distributed by MLS GRID
- $775,0003 bd2 ba1.3k sqft1857 S Franklin Street, Denver, CO 80210For SaleMLS ID #2888420, Matthew Robert Peirick, Real Broker, LLC DBA Real. REcolorado as distributed by MLS GRID
- $625,0004 bd2 ba1.5k sqft4530 Allison Street, Wheat Ridge, CO 80033For SaleMLS ID #3217289, Joy Wardroup, Milehimodern. REcolorado as distributed by MLS GRID
- $599,0003 bd2 ba1.9k sqft4940 Bryant Street, Denver, CO 80221For SaleMLS ID #1574223, Elizabeth Wheeler, Compass - Denver. REcolorado as distributed by MLS GRID
- $650,0003 bd1 ba1.3k sqft4137 Osage Street, Denver, CO 80211For SaleMLS ID #5703466, Kate Otto, Compass - Denver. REcolorado as distributed by MLS GRID
- $739,0003 bd2 ba1.8k sqft1295 Holly Street, Denver, CO 80220For SaleMLS ID #9910400, Angela Fox, Madison & Company Properties. REcolorado as distributed by MLS GRID
- $619,0004 bd2 ba1.8k sqft8485 W 38th Ave, Wheat Ridge, CO 80033For SaleMLS ID #1070522, Jennifer Kurpinsky, LIV Sotheby's Intl Realty D. IRES as distributed by MLS GRID
- $575,0004 bd3 ba1.9k sqft2500 N Race Street, Denver, CO 80205For SaleMLS ID #2888408, Bobby Reginelli, MODUS Real Estate. REcolorado as distributed by MLS GRID
- $600,0003 bd2 ba1.8k sqft1398 E Yale Avenue, Denver, CO 80210For SaleMLS ID #1688288, Doug Evans, HomeSmart Realty. REcolorado as distributed by MLS GRID
- $624,0002 bd2 ba1k sqft2909 Glenarm Place, Denver, CO 80205For SaleMLS ID #9237988, Clara McGonigle, Your Castle Realty LLC. REcolorado as distributed by MLS GRID
