Welcome to a home that feels happy the moment you walk through the front door! Tall ceilings and natural light greet you upon entry, layered with original architectural details, refinished hardwood floors, and thoughtful updates. This inviting Berkeley residence strikes an effortless balance between timeless character and everyday livability. The floor plan features open living and dining spaces, a charming book nook, two generously sized bedrooms, and a flexible bonus room ready for a home office, nursery, guest space, or creative retreat. A newly added primary walk-in closet, spacious laundry/mudroom, and large kitchen pantry provide thoughtfully designed storage throughout. Set on a desirable corner lot, the outdoor space offers a wonderful sense of breathing room, with refreshed landscaping in front and back. The fenced in backyard allows a private oasis with plenty of space to relax or gather. A detached garage structure provides abundant storage, complemented by a dedicated driveway parking space and plentiful street parking. Just five blocks from Tennyson Street, you’re a quick walk to beloved coffee shops, restaurants, boutiques, parks, and neighborhood favorites. You also have easy access to 38th and I-70 for seamless connections downtown, across the city, or into the mountains. Warm, welcoming, wonderfully located, and ready to be yours.
Accepting backups
$675,000
4301 Xavier Street, Denver, CO 80212
2beds
1,068sqft
Single Family Residence
Built in 1888
4,300 Square Feet Lot
$-- Zestimate®
$632/sqft
$-- HOA
What's special
- 13 days
- 1,415
- 149
Zillow last checked:
Listing updated:
Listed by:
Sally Ann Chapline 404-825-6366 sallyann.chapline@compass.com,
Compass - Denver
Source: REcolorado as distributed by MLS GRID,MLS#: 4669961
Facts & features
Interior
Bedrooms & bathrooms
- Bedrooms: 2
- Bathrooms: 1
- Full bathrooms: 1
- Main level bathrooms: 1
- Main level bedrooms: 2
Bedroom
- Level: Main
Bedroom
- Level: Main
Bathroom
- Level: Main
Den
- Level: Main
Kitchen
- Level: Main
Laundry
- Level: Main
Living room
- Level: Main
Heating
- Forced Air
Cooling
- Central Air
Appliances
- Included: Dishwasher, Disposal, Dryer, Freezer, Microwave, Oven, Range, Refrigerator, Tankless Water Heater, Washer
- Laundry: In Unit
Features
- Built-in Features, Butcher Counters, Ceiling Fan(s), Eat-in Kitchen, Kitchen Island, Open Floorplan, Pantry, Primary Suite, Smart Thermostat, Smoke Free, Walk-In Closet(s)
- Flooring: Tile, Wood
- Windows: Double Pane Windows
- Basement: Cellar,Unfinished
Interior area
- Total structure area: 1,068
- Total interior livable area: 1,068 sqft
- Finished area above ground: 1,068
Property
Parking
- Total spaces: 2
- Parking features: Concrete, Storage
- Garage spaces: 1
- Details: Off Street Spaces: 1
Features
- Levels: One
- Stories: 1
- Patio & porch: Deck
- Exterior features: Barbecue, Garden, Private Yard, Rain Gutters, Smart Irrigation
- Fencing: Partial
Lot
- Size: 4,300 Square Feet
- Features: Corner Lot, Level, Sprinklers In Front, Sprinklers In Rear
Details
- Parcel number: 219306028
- Zoning: U-SU-C1
- Special conditions: Standard
Construction
Type & style
- Home type: SingleFamily
- Architectural style: Traditional
- Property subtype: Single Family Residence
Materials
- Concrete, Frame, Wood Siding
- Roof: Composition
Condition
- Updated/Remodeled
- Year built: 1888
Utilities & green energy
- Sewer: Public Sewer
- Water: Public
- Utilities for property: Cable Available, Electricity Connected, Natural Gas Connected
Community & HOA
Community
- Security: Carbon Monoxide Detector(s), Smoke Detector(s)
- Subdivision: Berkeley
HOA
- Has HOA: No
Location
- Region: Denver
Financial & listing details
- Price per square foot: $632/sqft
- Tax assessed value: $655,200
- Annual tax amount: $3,534
- Date on market: 10/1/2026
- Listing terms: Cash,Conventional,FHA,VA Loan
- Exclusions: Seller's Personal Property And Staging, Including Ring And Google Home Cameras, Blue Pendant Lamp In Dining Room And Wavy Bathroom Mirror.
- Ownership: Individual
- Electric utility on property: Yes
- Road surface type: Paved
Estimated market value
Not available
Estimated sales range
Not available
Not available
Price history
| Date | Event | Price |
|---|---|---|
| 10/13/2026 | Pending sale | $675,000$632/sqft |
Source:  REcolorado as distributed by MLS GRID #4669961 Report a problem REcolorado as distributed by MLS GRID #4669961 Report a problem | ||
| 10/1/2026 | Listed for sale | $675,000+4.7%$632/sqft |
Source: REcolorado as distributed by MLS GRID #4669961 Report a problem | ||
| 4/4/2025 | Sold | $645,000$604/sqft |
Source: REcolorado as distributed by MLS GRID #5876319 Report a problem | ||
| 3/20/2025 | Pending sale | $645,000$604/sqft |
Source: Owner Report a problem | ||
| 3/17/2025 | Listed for sale | $645,000+49%$604/sqft |
Source: Owner Report a problem | ||
| 9/8/2022 | Listing removed | -- |
Source: Zillow Rental Manager Report a problem | ||
| 9/7/2022 | Listed for rent | $2,700+1.9%$3/sqft |
Source: Zillow Rental Manager Report a problem | ||
| 12/5/2021 | Listing removed | -- |
Source: Zillow Rental Manager Report a problem | ||
| 11/15/2021 | Price change | $2,650-8.6%$2/sqft |
Source: Zillow Rental Manager Report a problem | ||
| 11/6/2021 | Listed for rent | $2,900+9.4%$3/sqft |
Source: Zillow Rental Manager Report a problem | ||
| 2/24/2021 | Listing removed | -- |
Source: Owner Report a problem | ||
| 8/17/2020 | Listing removed | $2,650$2/sqft |
Source: Owner Report a problem | ||
| 8/9/2020 | Listed for rent | $2,650$2/sqft |
Source: Owner Report a problem | ||
| 11/16/2016 | Sold | $433,000$405/sqft |
Source: Public Record Report a problem | ||
| 10/15/2016 | Listed for sale | $433,000+44.3%$405/sqft |
Source: RE/MAX SOUTHEAST #7084166 Report a problem | ||
| 10/30/2013 | Sold | $300,000$281/sqft |
Source: Public Record Report a problem | ||
| 9/12/2013 | Price change | $300,000+5.3%$281/sqft |
Source: Innovative Real Estate #1230337 Report a problem | ||
| 8/23/2013 | Listed for sale | $285,000+23.9%$267/sqft |
Source: Innovative Real Estate #1223716 Report a problem | ||
| 8/3/2004 | Sold | $230,000+91.7%$215/sqft |
Source: Public Record Report a problem | ||
| 10/7/1998 | Sold | $120,000+33.3%$112/sqft |
Source: Public Record Report a problem | ||
| 7/25/1997 | Sold | $90,000+34.4%$84/sqft |
Source: Public Record Report a problem | ||
| 3/29/1994 | Sold | $66,950$63/sqft |
Source: Public Record Report a problem | ||
Public tax history
| Year | Property taxes | Tax assessment |
|---|---|---|
| 2025 | $2,900 +2.2% | $46,190 +26.1% |
| 2024 | $2,838 +17.4% | $36,620 -7.7% |
| 2023 | $2,417 +3.6% | $39,680 +30.6% |
| 2022 | $2,333 +17.1% | $30,390 -2.8% |
| 2021 | $1,993 +2.9% | $31,270 +16.4% |
| 2020 | $1,937 -8.9% | $26,863 -0.7% |
| 2019 | $2,127 | $27,050 -1.6% |
| 2018 | $2,127 +0.3% | $27,490 |
| 2017 | $2,120 +17.5% | $27,490 +19.1% |
| 2016 | $1,804 +39.6% | $23,090 |
| 2015 | $1,292 0% | $23,090 +48.4% |
| 2014 | $1,293 +6.4% | $15,560 |
| 2013 | $1,215 +17.9% | $15,560 +7.7% |
| 2012 | $1,030 -14.6% | $14,450 +1.4% |
| 2011 | $1,207 +2.2% | $14,250 -21.4% |
| 2010 | $1,180 +5.4% | $18,120 |
| 2009 | $1,120 -0.2% | $18,120 +8.1% |
| 2008 | $1,122 +9.5% | $16,770 |
| 2007 | $1,024 +1.1% | $16,770 +9.6% |
| 2006 | $1,013 +10% | $15,300 |
| 2005 | $921 +18.7% | $15,300 +4.1% |
| 2003 | $776 +1.9% | $14,700 +13.4% |
| 2002 | $761 | $12,960 +38.6% |
| 2001 | -- | $9,350 |
Find assessor info on the county website
Monthly payment
Est. payment
Payment breakdown
Explore the cost of this home by adjusting the details. Changes won't be saved.Climate risks
Neighborhood: Berkeley
Nearby schools
Schools provided by the listing agent
- Elementary: Centennial
- Middle: Skinner
- High: North
- District: Denver 1
Source: REcolorado as distributed by MLS GRID. This data may not be complete. We recommend contacting the local school district to confirm school assignments for this home.
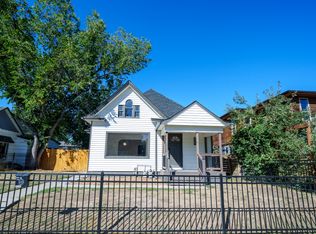

Similar homes
- $675,0002 bd2 ba1.3k sqft3475 W 33rd Avenue, Denver, CO 80211For Sale
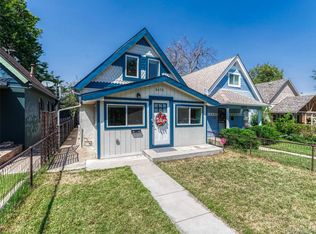
 MLS ID #2152991, Derek Kliner, Realty One Group Platinum Elite. REcolorado as distributed by MLS GRID
 - $550,0002 bd1 ba909 sqft4386 Chase Street, Denver, CO 80212For Sale
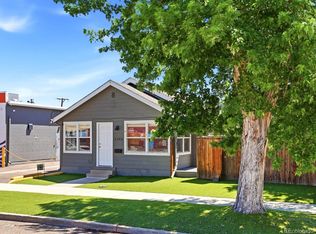 MLS ID #4415820, Jennifer Aragon, Rocky Mountain Real Estate. REcolorado as distributed by MLS GRID
 - $707,8004 bd2 ba1k sqft2960 Grape St, Denver, CO 80207For Sale By Owner
- $599,9502 bd2 ba1.5k sqft4737 Beach Court, Denver, CO 80211For Sale
 MLS ID #8886478, Lynda Chrisp, Coldwell Banker Realty 54. REcolorado as distributed by MLS GRID
 - $600,0003 bd2 ba1.3k sqft615 Osceola Street, Denver, CO 80204For SaleMLS ID #6771430, Chantel Domenech, Land Above Ground Realty. REcolorado as distributed by MLS GRID
- $635,0003 bd3 ba1.5k sqft3109 N Williams Street, Denver, CO 80205For SaleMLS ID #2227671, Raymond Feindt, Realty One Group Premier. REcolorado as distributed by MLS GRID
- $499,0002 bd1 ba890 sqft3845 Wyandot Street, Denver, CO 80211For SaleMLS ID #1985840, Josh Horwitz, Capital Property Group LLC. REcolorado as distributed by MLS GRID
- $660,0003 bd2 ba1.4k sqft2474 Newland Street, Edgewater, CO 80214For SaleMLS ID #7892374, Doug Young, The Cascade Team Real Estate, Inc.. REcolorado as distributed by MLS GRID
- $673,0003 bd3 ba1.3k sqft3550 N Vine Street, Denver, CO 80205For SaleMLS ID #7273848, Zac Nelson, Compass - Denver. REcolorado as distributed by MLS GRID
- $795,0002 bd2 ba1.4k sqft3122 Umatilla Street, Denver, CO 80211For SaleMLS ID #4013028, Ann Hershfeldt, Your Castle Real Estate Inc. REcolorado as distributed by MLS GRID
- $675,0004 bd2 ba1.5k sqft1634 S Humboldt Street, Denver, CO 80210For SaleMLS ID #3086646, Elizabeth Hotz, Kentwood Real Estate DTC, LLC. REcolorado as distributed by MLS GRID
- $430,0003 bd2 ba1.4k sqft4430 Adams Street, Denver, CO 80216For SaleMLS ID #9494995, Alese Wordley, The Resource Group LLC. REcolorado as distributed by MLS GRID
- $625,0003 bd2 ba1.5k sqft3065 N Gilpin Street, Denver, CO 80205For SaleMLS ID #2140845, Robert Tait, Engel & Volkers Denver. REcolorado as distributed by MLS GRID
- $500,0002 bd1 ba1.3k sqft4244 Umatilla Street, Denver, CO 80211For SaleMLS ID #4707712, Beth Sand, LIV Sotheby's International Realty. REcolorado as distributed by MLS GRID
- $669,0003 bd2 ba1.4k sqft468 S Sherman Street, Denver, CO 80209For SaleMLS ID #2405799, Kristin Boritzke, Nookhaven Homes. REcolorado as distributed by MLS GRID
- $400,0002 bd1 ba761 sqft4938 Newton Street, Denver, CO 80221For SaleMLS ID #9591283, Dominic Miller, Compass - Denver. REcolorado as distributed by MLS GRID
- $499,9952 bd2 ba1.3k sqft1226 Quitman Street, Denver, CO 80204For SaleMLS ID #5135206, Rexanne F Kohler, The Rexanne Kohler Team LLC. REcolorado as distributed by MLS GRID
- $599,9002 bd1 ba1.2k sqft1317 S University Boulevard, Denver, CO 80210For SaleMLS ID #8517849, Kristen Corporon, Brix Real Estate LLC. REcolorado as distributed by MLS GRID
- $456,0002 bd1 ba857 sqft3900 Otis Street, Wheat Ridge, CO 80033For SaleMLS ID #8865941, Tara Jones, Opendoor Brokerage LLC. REcolorado as distributed by MLS GRID
- $529,0003 bd2 ba1.2k sqft5755 Dudley Street, Arvada, CO 80002For SaleMLS ID #6578159, Josh Horwitz, Capital Property Group LLC. REcolorado as distributed by MLS GRID
