Back on the Market — no fault of the Seller! This home is back on the market following the previous Buyer’s termination during the inspection period. The Seller remains confident in the home and its many brand-new features and improvements, which offer exceptional value and peace of mind to the next Buyer. Come see this charming updated Bungalow in the Heart of Wash Park with Development Potential. Don't miss this beautifully updated 2-bedroom, 1-bath bungalow in Denver's highly sought-after Wash Park neighborhood. Blending timeless character with modern updates, this home features an open floor plan, vintage fireplace, newly remodeled kitchen with beautiful appliances, new cabinetry, exposed brick, refinished hardwood floors, new windows, fresh paint, and a beautifully updated bathroom with convenient dual access. Main-level laundry adds everyday convenience.
Step outside to a private backyard with brand-new sod and fencing, easily accessed from the alley, along with a detached one-car garage and two additional off-street parking spaces. A small basement offers valuable storage or flexible bonus space, while the spacious attic includes architectural plans to create an incredible future living area.
Ideally located just minutes from Washington Park, Cherry Creek, Downtown Denver, shopping, dining, and I-25 for easy access throughout the metro area and the mountains. While situated on a busy street, the rear alley access provides convenient entry and enhanced functionality. Whether you're looking for a move-in-ready home, a future expansion opportunity, or an investment in one of Denver's most desirable neighborhoods at an affordable price, this property offers exceptional potential in a premier location.
**Please refer to Renditions of Potential and Available Architectural Plans in the "To Documents"** NOTE: THESE ARE RENDITIONS OF ARCHITECTURAL PLANS, NOT ACTUAL PHOTOS.
For sale
Price cut: $50K (8/27)
$599,900
1317 S University Boulevard, Denver, CO 80210
2beds
1,213sqft
Single Family Residence
Built in 1910
6,500 Square Feet Lot
$595,000 Zestimate®
$495/sqft
$-- HOA
What's special
- 98 days
- 543
- 45
Zillow last checked:
Listing updated:
Listed by:
Kristen Corporon 303-888-0904 kristen@brixdenver.com,
Brix Real Estate LLC
Source: REcolorado as distributed by MLS GRID,MLS#: 8517849
Facts & features
Interior
Bedrooms & bathrooms
- Bedrooms: 2
- Bathrooms: 1
- Full bathrooms: 1
- Main level bathrooms: 1
- Main level bedrooms: 2
Bedroom
- Description: Spacious Closet
- Level: Main
Bedroom
- Description: Spacious Closet
- Level: Main
Bathroom
- Description: Two-Way Entry, Newly Updated
- Level: Main
Bonus room
- Description: Unfinished Attic, Good Ceiling Height, See Architectural Plans For 'pop Top"
Dining room
- Description: Open To Living: Hardwoods Thoughout
- Level: Main
Kitchen
- Description: Updated, New Appliances
- Level: Main
Laundry
- Description: Off Of Kitchen In Rear
- Level: Main
Living room
- Description: Fireplace
- Level: Main
Utility room
- Description: Great Storage Space
- Level: Basement
Heating
- Forced Air, Natural Gas
Cooling
- Has cooling: Yes
Appliances
- Included: Dishwasher, Disposal, Gas Water Heater, Oven, Range, Range Hood, Refrigerator
- Laundry: In Unit
Features
- Ceiling Fan(s), Granite Counters, Open Floorplan
- Flooring: Tile, Wood
- Windows: Bay Window(s), Window Coverings
- Basement: Partial
- Number of fireplaces: 1
- Fireplace features: Living Room
Interior area
- Total structure area: 1,213
- Total interior livable area: 1,213 sqft
- Finished area above ground: 966
- Finished area below ground: 0
Property
Parking
- Total spaces: 3
- Parking features: Garage
- Garage spaces: 1
- Details: Off Street Spaces: 2
Features
- Levels: One
- Stories: 1
- Patio & porch: Front Porch, Patio
- Exterior features: Private Yard
- Fencing: Full
Lot
- Size: 6,500 Square Feet
- Features: Level
Details
- Parcel number: 523115022
- Zoning: U-SU-C
- Special conditions: Standard
Construction
Type & style
- Home type: SingleFamily
- Architectural style: Bungalow,Traditional
- Property subtype: Single Family Residence
Materials
- Brick, Frame
- Roof: Composition
Condition
- Fixer
- Year built: 1910
Utilities & green energy
- Sewer: Public Sewer
- Water: Public
- Utilities for property: Cable Available, Electricity Connected
Community & HOA
Community
- Security: Carbon Monoxide Detector(s), Smoke Detector(s)
- Subdivision: Washington Park
HOA
- Has HOA: No
Location
- Region: Denver
Financial & listing details
- Price per square foot: $495/sqft
- Tax assessed value: $515,900
- Annual tax amount: $2,569
- Date on market: 7/9/2026
- Listing terms: Cash,Conventional,FHA,VA Loan
- Exclusions: Sellers Personal Property
- Ownership: Corporation/Trust
- Electric utility on property: Yes
- Road surface type: Paved
Estimated market value
$595,000
$565,000 - $625,000
$2,355/mo
Price history
| Date | Event | Price |
|---|---|---|
| 9/22/2026 | Listed for sale | $599,900$495/sqft |
Source:  REcolorado as distributed by MLS GRID #8517849 Report a problem REcolorado as distributed by MLS GRID #8517849 Report a problem | ||
| 9/15/2026 | Listing removed | $2,990$2/sqft |
Source: Zillow Rentals Report a problem | ||
| 9/14/2026 | Pending sale | $599,900$495/sqft |
Source: REcolorado as distributed by MLS GRID #8517849 Report a problem | ||
| 8/27/2026 | Price change | $599,900-7.7%$495/sqft |
Source: REcolorado as distributed by MLS GRID #8517849 Report a problem | ||
| 8/20/2026 | Listed for rent | $2,990+50.3%$2/sqft |
Source: Zillow Rentals Report a problem | ||
| 8/18/2026 | Price change | $649,900-3.7%$536/sqft |
Source: REcolorado as distributed by MLS GRID #8517849 Report a problem | ||
| 7/29/2026 | Price change | $674,900-3.4%$556/sqft |
Source: REcolorado as distributed by MLS GRID #8517849 Report a problem | ||
| 7/14/2026 | Listed for sale | $699,000+60.7%$576/sqft |
Source: REcolorado as distributed by MLS GRID #8517849 Report a problem | ||
| 4/15/2021 | Listing removed | -- |
Source: Zillow Rental Manager Report a problem | ||
| 4/13/2021 | Listed for rent | $1,990+6.1%$2/sqft |
Source: Zillow Rental Manager Report a problem | ||
| 10/12/2017 | Listing removed | $1,875$2/sqft |
Source: Zillow Rental Network Report a problem | ||
| 9/29/2017 | Price change | $1,875-6.3%$2/sqft |
Source: Zillow Rental Network Report a problem | ||
| 9/14/2017 | Price change | $2,000-19.7%$2/sqft |
Source: Zillow Rental Network Report a problem | ||
| 9/11/2017 | Listed for rent | $2,490$2/sqft |
Source: Zillow Rental Network Report a problem | ||
| 8/3/2017 | Sold | $435,000$359/sqft |
Source: Public Record Report a problem | ||
Public tax history
| Year | Property taxes | Tax assessment |
|---|---|---|
| 2025 | $2,626 +2.2% | $36,370 +9.7% |
| 2024 | $2,569 +43.5% | $33,160 -8.3% |
| 2023 | $1,791 +3.6% | $36,180 +60.7% |
| 2022 | $1,729 -19.3% | $22,520 -2.8% |
| 2021 | $2,143 +2.9% | $23,170 -19.8% |
| 2020 | $2,083 -0.8% | $28,886 -0.7% |
| 2019 | $2,100 | $29,088 +7.1% |
| 2018 | $2,100 +0.3% | $27,150 |
| 2017 | $2,094 +11.3% | $27,150 +12.7% |
| 2016 | $1,881 +0.8% | $24,080 |
| 2015 | $1,866 0% | $24,080 +7.2% |
| 2014 | $1,867 | $22,470 |
Find assessor info on the county website
Monthly payment
Est. payment
Payment breakdown
Explore the cost of this home by adjusting the details. Changes won't be saved.Climate risks
Neighborhood: Washington Park
Nearby schools
Schools provided by the listing agent
- Elementary: Steele
- Middle: Merrill
- High: South
- District: Denver 1
Source: REcolorado as distributed by MLS GRID. This data may not be complete. We recommend contacting the local school district to confirm school assignments for this home.


Similar homes
- $599,0003 bd1 ba1.1k sqft2300 S Gilpin Street, Denver, CO 80210For Sale
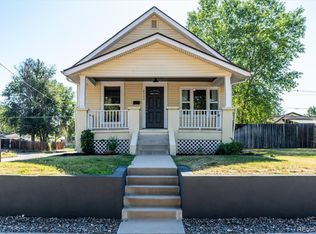
 MLS ID #7832687, Holly Payne, Madison & Company Properties. REcolorado as distributed by MLS GRID
 - $578,0002 bd2 ba1.1k sqft1866 S Lincoln St, Denver, CO 80210For Sale
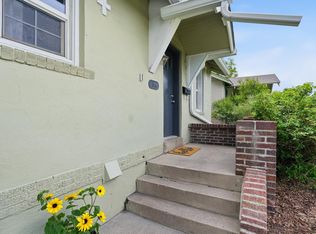
 MLS ID #1069143, Anita Menendez, RE/MAX Elevate. IRES as distributed by MLS GRID
 - $739,0003 bd3 ba1.3k sqft1865 S Downing Street, Denver, CO 80210For Sale
 MLS ID #2304699, Eugeny Pomirchy, PMG Realty. REcolorado as distributed by MLS GRID
 - $649,9002 bd1 ba1.5k sqft2755 S Humboldt Street, Denver, CO 80210For Sale
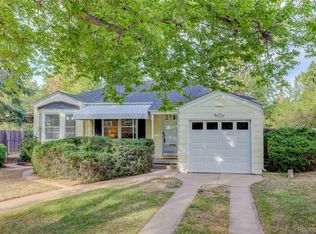 MLS ID #2617902, Jeffrey McGinnity, Coldwell Banker Realty 24. REcolorado as distributed by MLS GRID
 - $719,0002 bd2 ba1.3k sqft1581 S Ogden Street, Denver, CO 80210For SaleMLS ID #8874734, John Scardino, JS Properties. REcolorado as distributed by MLS GRID
- $525,0003 bd1 ba1.4k sqft2401 S High Street, Denver, CO 80210For SaleMLS ID #6611272, Kristopher Shuter, RealGroup, LLC. REcolorado as distributed by MLS GRID
- $699,9003 bd2 ba1.4k sqft2536 S Race Street, Denver, CO 80210For SaleMLS ID #7374077, Ann Kerr, LIV Sotheby's International Realty. REcolorado as distributed by MLS GRID
- $445,0002 bd1 ba905 sqft1400 S Logan Street, Denver, CO 80210For SaleMLS ID #3917909, Bill Wasinski, Keller Williams DTC. REcolorado as distributed by MLS GRID
- $570,0003 bd2 ba1.3k sqft5655 E Minnesota Drive, Denver, CO 80224For SaleMLS ID #1639383, Chiara Spavieri, HomeSmart Realty. REcolorado as distributed by MLS GRID
- $594,0003 bd1 ba1.3k sqft2539 Irving Street, Denver, CO 80211For SaleMLS ID #3916558, Kelly Hudson, Compass - Denver. REcolorado as distributed by MLS GRID
- $565,0003 bd1 ba1.4k sqft3105 N Fillmore Street, Denver, CO 80205For SaleMLS ID #3106307, Kristina Davis, eXp Realty, LLC. REcolorado as distributed by MLS GRID
- $599,9502 bd2 ba1.5k sqft4737 Beach Court, Denver, CO 80211For SaleMLS ID #8886478, Lynda Chrisp, Coldwell Banker Realty 54. REcolorado as distributed by MLS GRID
- $814,5004 bd2 ba1.8k sqft2013 S Corona Street, Denver, CO 80210For SaleMLS ID #2064077, Michael T. Mahoney, Compass - Denver. REcolorado as distributed by MLS GRID
- $530,0003 bd2 ba1.2k sqft1631 W Hoye Place, Denver, CO 80223For SaleMLS ID #9365476, Jeremy Banks, Elevate Property Group LLC. REcolorado as distributed by MLS GRID
- $550,0003 bd2 ba1.5k sqft1600 S Ivy Way, Denver, CO 80224For SaleMLS ID #2015636, The Awaka Group, Real Broker, LLC DBA Real. REcolorado as distributed by MLS GRID
- $555,0003 bd2 ba1k sqft3235 E 29th Avenue, Denver, CO 80205For SaleMLS ID #2720825, Mary Johnston, Your Castle Real Estate Inc. REcolorado as distributed by MLS GRID
- $649,0002 bd2 ba1.5k sqft2928 N High Street, Denver, CO 80205For SaleMLS ID #7245539, Kelly Hudson, Compass - Denver. REcolorado as distributed by MLS GRID
- $533,0003 bd2 ba1.5k sqft575 S Clay Street, Denver, CO 80219For SaleMLS ID #2273736, Maria Irivarren, Serhant Colorado LLC. REcolorado as distributed by MLS GRID
- $615,0003 bd2 ba1.7k sqft3233 N Marion Street, Denver, CO 80205For SaleMLS ID #4353307, Sean Ewers, Keller Williams Realty Downtown LLC. REcolorado as distributed by MLS GRID
- $500,0003 bd2 ba1.4k sqft1860 W Arkansas Avenue, Denver, CO 80223For SaleMLS ID #5378034, Carrie Unthank, Berkshire Hathaway HomeServices Elevated Living RE. REcolorado as distributed by MLS GRID
