Charming, character-filled and full of possibilities, 2536 S Race St offers the best of classic Denver living in the heart of the University neighborhood. This inviting 3-bedroom, 2-bath home blends timeless details with thoughtful updates, including an updated main-level bathroom and a kitchen with ample cabinetry. Hardwood floors add warmth and character to the living and dining spaces, while generous closet and storage space throughout the home makes everyday living easy. The spacious basement provides valuable additional living space that can function as a bedroom or family room complete with a bathroom, closet and laundry/storage area. Outside, enjoy a large fenced backyard with a patio and pergola: an inviting space for relaxing, entertaining or enjoying the outdoors. A detached 2-car garage and additional off-street parking add convenience. Ideally located near the University of Denver, this home puts you close to the energy of the DU campus, local shops, restaurants and light rail. With its classic charm, flexible living spaces and convenient University location, this is a wonderful opportunity to make a well-loved Denver home your own.
For sale
Price cut: $50.1K (10/7)
$699,900
2536 S Race Street, Denver, CO 80210
3beds
1,442sqft
Single Family Residence
Built in 1942
6,250 Square Feet Lot
$-- Zestimate®
$485/sqft
$-- HOA
What's special
- 45 days
- 524
- 45
Zillow last checked:
Listing updated:
Listed by:
Ann Kerr 303-818-8668 annjkerr@gmail.com,
LIV Sotheby's International Realty
Source: REcolorado as distributed by MLS GRID,MLS#: 7374077
Facts & features
Interior
Bedrooms & bathrooms
- Bedrooms: 3
- Bathrooms: 2
- Full bathrooms: 1
- 3/4 bathrooms: 1
- Main level bathrooms: 1
- Main level bedrooms: 2
Bedroom
- Level: Main
Bedroom
- Features: Primary Suite
- Level: Main
Bedroom
- Level: Basement
Bathroom
- Level: Main
Bathroom
- Level: Basement
Dining room
- Level: Main
Family room
- Level: Basement
Kitchen
- Level: Main
Laundry
- Level: Basement
Living room
- Level: Main
Heating
- Forced Air, Natural Gas
Cooling
- Central Air
Features
- Quartz Counters
- Flooring: Carpet, Tile, Wood
- Basement: Partial
Interior area
- Total structure area: 1,442
- Total interior livable area: 1,442 sqft
- Finished area above ground: 834
- Finished area below ground: 566
Video & virtual tour
Property
Parking
- Total spaces: 4
- Parking features: Garage
- Garage spaces: 2
- Details: Off Street Spaces: 2
Features
- Levels: One
- Stories: 1
- Patio & porch: Front Porch, Patio
- Exterior features: Private Yard
- Fencing: Full
Lot
- Size: 6,250 Square Feet
- Features: Landscaped, Level, Sprinklers In Front, Sprinklers In Rear
Details
- Parcel number: 526616004
- Zoning: E-SU-DX
- Special conditions: Standard
Construction
Type & style
- Home type: SingleFamily
- Property subtype: Single Family Residence
Materials
- Frame, Vinyl Siding
- Roof: Composition
Condition
- Year built: 1942
Utilities & green energy
- Sewer: Public Sewer
- Water: Public
Community & HOA
Community
- Subdivision: University
HOA
- Has HOA: No
Location
- Region: Denver
Financial & listing details
- Price per square foot: $485/sqft
- Tax assessed value: $708,600
- Annual tax amount: $3,822
- Date on market: 9/2/2026
- Listing terms: Cash,Conventional
- Exclusions: Seller's Personal Property
- Ownership: Individual
Estimated market value
Not available
Estimated sales range
Not available
Not available
Price history
| Date | Event | Price |
|---|---|---|
| 10/7/2026 | Price change | $699,900-6.7%$485/sqft |
Source:  REcolorado as distributed by MLS GRID #7374077 Report a problem REcolorado as distributed by MLS GRID #7374077 Report a problem | ||
| 9/2/2026 | Listed for sale | $750,000+34%$520/sqft |
Source: REcolorado as distributed by MLS GRID #7374077 Report a problem | ||
| 7/10/2019 | Sold | $559,500-4.4%$388/sqft |
Source: Public Record Report a problem | ||
| 6/17/2019 | Pending sale | $585,000$406/sqft |
Source: Coldwell Banker Residential Brokerage - Southeast Metro at DTC #5392212 Report a problem | ||
| 6/5/2019 | Listed for sale | $585,000+24.5%$406/sqft |
Source: COLDWELL BANKER RESIDENTIAL 24 #5392212 Report a problem | ||
| 3/24/2016 | Sold | $469,900+23.7%$326/sqft |
Source: Public Record Report a problem | ||
| 7/5/2013 | Sold | $380,000+2.7%$264/sqft |
Source: Public Record Report a problem | ||
| 5/31/2013 | Listed for sale | $369,900+113.8%$257/sqft |
Source: RE/MAX of Cherry Creek #1192154 Report a problem | ||
| 3/11/2013 | Sold | $173,000$120/sqft |
Source: Public Record Report a problem | ||
Public tax history
| Year | Property taxes | Tax assessment |
|---|---|---|
| 2025 | $3,334 +2.2% | $49,960 +18.7% |
| 2024 | $3,262 +11.7% | $42,100 -6.9% |
| 2023 | $2,922 +3.6% | $45,220 +23.1% |
| 2022 | $2,821 -1.3% | $36,740 -2.8% |
| 2021 | $2,859 +2.9% | $37,800 -1.9% |
| 2020 | $2,779 +6.4% | $38,531 -0.7% |
| 2019 | $2,613 | $38,800 +14.9% |
| 2018 | $2,613 +0.3% | $33,770 |
| 2017 | $2,605 +6.1% | $33,770 +7.5% |
| 2016 | $2,454 +11.9% | $31,410 |
| 2015 | $2,193 +27.2% | $31,410 +18.9% |
| 2014 | $1,724 +90.6% | $26,410 +27.3% |
| 2013 | $905 -32.2% | $20,750 +10.8% |
| 2012 | $1,335 -5% | $18,720 +1.1% |
| 2011 | $1,406 +2.2% | $18,520 -12.3% |
| 2010 | $1,375 +13.6% | $21,110 |
| 2009 | $1,210 -0.2% | $21,110 +16.5% |
| 2008 | $1,212 +11% | $18,120 |
| 2007 | $1,092 +1.1% | $18,120 +11.1% |
| 2006 | $1,080 +6.6% | $16,310 |
| 2005 | $1,013 +16.1% | $16,310 +0.9% |
| 2003 | $873 +1.9% | $16,170 +10.9% |
| 2002 | $857 | $14,580 +18.2% |
| 2001 | -- | $12,330 |
Find assessor info on the county website
Monthly payment
Est. payment
Payment breakdown
Explore the cost of this home by adjusting the details. Changes won't be saved.Climate risks
Neighborhood: University
Nearby schools
Schools provided by the listing agent
- Elementary: University Park
- Middle: Merrill
- High: South
- District: Denver 1
Source: REcolorado as distributed by MLS GRID. This data may not be complete. We recommend contacting the local school district to confirm school assignments for this home.


Similar homes
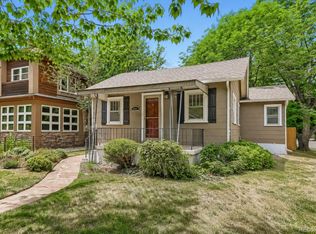
- $525,0003 bd1 ba1.4k sqft2401 S High Street, Denver, CO 80210For Sale
 MLS ID #6611272, Kristopher Shuter, RealGroup, LLC. REcolorado as distributed by MLS GRID
 - $599,0003 bd2 ba2k sqft1423 S University Boulevard, Denver, CO 80210For Sale
 MLS ID #6374063, Kristin Marin, Equity Colorado Real Estate. REcolorado as distributed by MLS GRID
 - $449,9003 bd2 ba1.5k sqft2631 S Green Court, Denver, CO 80219For Sale
 MLS ID #3183505, Eduardo Estrada Aguilar, Megastar Realty. REcolorado as distributed by MLS GRID
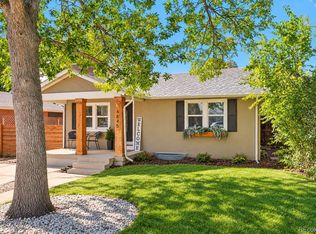
 - $685,0003 bd2 ba1.9k sqft4845 Chase Street, Denver, CO 80212For Sale
 MLS ID #4802138, Craig Masur, Madison & Company Properties. REcolorado as distributed by MLS GRID
 - $609,0004 bd2 ba2k sqft5060 W Vassar Avenue, Denver, CO 80219For SaleMLS ID #9451092, Robert Balentine, Resident Realty South Metro. REcolorado as distributed by MLS GRID
- $449,9002 bd2 ba947 sqft1819 S Madison Street, Denver, CO 80210For SaleMLS ID #4911295, Rebecca Atencio, Keller Williams Realty Downtown LLC. REcolorado as distributed by MLS GRID
- $530,0003 bd2 ba1k sqft3040 Grape Street, Denver, CO 80207For SaleMLS ID #7861726, Doug Gaeta, Compass - Denver. REcolorado as distributed by MLS GRID
- $550,0003 bd2 ba1.5k sqft1600 S Ivy Way, Denver, CO 80224For SaleMLS ID #2015636, The Awaka Group, Real Broker, LLC DBA Real. REcolorado as distributed by MLS GRID
- $650,0005 bd2 ba2k sqft4445 S Delaware Street, Englewood, CO 80110For SaleMLS ID #8516644, Olivia Monday, Berkshire Hathaway HomeServices Colorado Real Estate, LLC. REcolorado as distributed by MLS GRID
- $579,0003 bd3 ba1.9k sqft4296 S Sherman Street, Englewood, CO 80113For SaleMLS ID #3406887, Joseph R Graller, RE/MAX Alliance. REcolorado as distributed by MLS GRID
- $639,0005 bd3 ba1.8k sqft363 S Ivy, Denver, CO 80224For SaleMLS ID #3027726, Theodoros Vasilas, Parkside Realty. REcolorado as distributed by MLS GRID
- $514,9005 bd2 ba2k sqft1880 S Dale Court, Denver, CO 80219For SaleMLS ID #9196233, Judy Lopez, Brokers Guild Real Estate. REcolorado as distributed by MLS GRID
- $489,0003 bd3 ba2k sqft1820 S Teller, Denver, CO 80232For SaleMLS ID #6719896, Jose Cespedes, Fortaleza Realty LLC. REcolorado as distributed by MLS GRID
- $629,0003 bd2 ba1.7k sqft9264 W Virginia Drive, Lakewood, CO 80226For SaleMLS ID #9956319, Silvia Snape, eXp Realty, LLC. REcolorado as distributed by MLS GRID
- $489,9003 bd1 ba1k sqft3000 S Corona Street, Englewood, CO 80113For SaleMLS ID #5717386, Holly Walker, RE/MAX Professionals. REcolorado as distributed by MLS GRID
- $790,0004 bd3 ba1.9k sqft2920 N Race Street, Denver, CO 80205For SaleMLS ID #3703875, Catherine Schneider, RE/MAX Alliance. REcolorado as distributed by MLS GRID
- $550,0003 bd2 ba1.1k sqft6965 W 54TH Avenue, Arvada, CO 80002For SaleMLS ID #6471615, Chris Venne, Resident Realty South Metro. REcolorado as distributed by MLS GRID
- $524,9004 bd3 ba2.1k sqft1490 S Zephyr St, Lakewood, CO 80232For Sale
 MLS ID #1070456, Roberta Walker, Keller Williams-DTC. IRES as distributed by MLS GRID
 - $575,0003 bd2 ba1.5k sqft3521 W Mountain Road, Englewood, CO 80110For SaleMLS ID #8369259, Susan Cary, Madison & Company Properties. REcolorado as distributed by MLS GRID
- $469,9003 bd1 ba960 sqft3250 W Walsh Place, Denver, CO 80219For SaleMLS ID #4168127, Erin Clark, HomeSmart Realty. REcolorado as distributed by MLS GRID
