This Harvey Park ranch has excellent curb appeal! Classic Mid-Century architecture meets a beautifully updated interior with 4 bedrooms, 2 baths and 1,930 finished square feet designed for everyday living and entertaining. Step inside to warm oak floors and an open, light filled main level. The remodeled kitchen features quartz counters, modern cabinetry, and stainless appliances, with one side open to the dining and living spaces, and the other to the backyard and basement. Three main floor bedrooms and an updated full bath make single level living easy. Downstairs, the finished basement has a spacious family room, game room, office, 4th bedroom with egress window and updated 3/4 bath, ideal for guests, work from home space, movie nights or hobbies. Outside, enjoy a beautifully maintained, fully fenced back yard, perfectly landscaped with sprinklers, patio, and plenty of room to relax or entertain. An oversized detached 2-car garage with a generous driveway provides plenty of parking space. Double pane windows, mini-split heat pump, and radon mitigation are already in place. All this in established Harvey Park, known for its neighborhood lakes, parks and recreation. Updated, spacious and move-in ready, come see why this one stands apart!
For sale
$619,000
5060 W Vassar Avenue, Denver, CO 80219
4beds
2,030sqft
Single Family Residence
Built in 1956
7,810 Square Feet Lot
$614,800 Zestimate®
$305/sqft
$-- HOA
What's special
- 5 days
- 331
- 14
Zillow last checked:
Listing updated:
Listed by:
Robert Balentine 303-263-8171 Robert@BalentineRE.com,
Resident Realty South Metro
Source: REcolorado as distributed by MLS GRID,MLS#: 9451092
Facts & features
Interior
Bedrooms & bathrooms
- Bedrooms: 4
- Bathrooms: 2
- Full bathrooms: 1
- 3/4 bathrooms: 1
- Main level bathrooms: 1
- Main level bedrooms: 3
Bedroom
- Description: South Bedroom, New Window, Built In Shelving, Oak Floors
- Level: Main
- Area: 132 Square Feet
- Dimensions: 11 x 12
Bedroom
- Description: Southwest Bedroom, New Mini-Split, New Windows, Oak Flooring
- Level: Main
- Area: 130 Square Feet
- Dimensions: 10 x 13
Bedroom
- Description: Northwest Bedroom, New Windows, Oak Flooring
- Level: Main
- Area: 110 Square Feet
- Dimensions: 11 x 10
Bedroom
- Description: Large, With Closet And Egress Window
- Level: Basement
- Area: 104.5 Square Feet
- Dimensions: 11 x 9.5
Bathroom
- Description: All New In 2023, Cabinet, Sink, Tile, Window
- Level: Main
- Area: 56 Square Feet
- Dimensions: 8 x 7
Bathroom
- Description: All New 2023, Cabinets, Shower
- Level: Basement
- Area: 48.75 Square Feet
- Dimensions: 7.5 x 6.5
Dining room
- Description: New Lighting, New Window, And Oak Floors
- Level: Main
- Area: 120 Square Feet
- Dimensions: 12 x 10
Family room
- Description: Large And Ready For Move In, Carpet
- Level: Basement
- Area: 247.25 Square Feet
- Dimensions: 11.5 x 21.5
Game room
- Description: Bonus Room For All Types Of Activities, Carpet
- Level: Basement
- Area: 182 Square Feet
- Dimensions: 14 x 13
Kitchen
- Description: All New 2023, Stainless Steel Appliances, Quartz Counters, Cabinets, Windows, New Mini-Split
- Level: Main
- Area: 110 Square Feet
- Dimensions: 11 x 10
Laundry
- Description: Spacious, Radon Mitigation System, New Floorcoating
- Level: Basement
- Area: 104.5 Square Feet
- Dimensions: 11 x 9.5
Living room
- Description: New Large Window, Beautiful Oak Floors
- Level: Main
- Area: 138 Square Feet
- Dimensions: 12 x 11.5
Office
- Description: Carpet, New Windows
- Level: Basement
- Area: 88 Square Feet
- Dimensions: 11 x 8
Heating
- Forced Air, Heat Pump, Natural Gas
Cooling
- Air Conditioning-Room
Appliances
- Included: Dishwasher, Gas Water Heater, Microwave, Oven, Range, Refrigerator
Features
- Built-in Features, Open Floorplan, Quartz Counters, Radon Mitigation System
- Flooring: Carpet, Tile, Wood
- Windows: Double Pane Windows, Window Coverings
- Basement: Finished,Full
Interior area
- Total structure area: 2,030
- Total interior livable area: 2,030 sqft
- Finished area above ground: 1,015
- Finished area below ground: 915
Video & virtual tour
Property
Parking
- Total spaces: 2
- Parking features: Concrete, Exterior Access Door, Lighted, Oversized
- Garage spaces: 2
Features
- Levels: One
- Stories: 1
- Entry location: Ground
- Patio & porch: Front Porch
- Exterior features: Private Yard, Rain Gutters
- Fencing: Full,Partial
Lot
- Size: 7,810 Square Feet
- Features: Irrigated, Landscaped, Level, Sprinklers In Front, Sprinklers In Rear
Details
- Parcel number: 530318003
- Zoning: S-SU-D
- Special conditions: Standard
Construction
Type & style
- Home type: SingleFamily
- Architectural style: Mid-Century Modern
- Property subtype: Single Family Residence
Materials
- Brick, Frame
- Roof: Composition
Condition
- Updated/Remodeled
- Year built: 1956
Utilities & green energy
- Sewer: Public Sewer
Community & HOA
Community
- Security: Carbon Monoxide Detector(s), Smoke Detector(s)
- Subdivision: Harvey Park
HOA
- Has HOA: No
Location
- Region: Denver
Financial & listing details
- Price per square foot: $305/sqft
- Tax assessed value: $614,800
- Annual tax amount: $3,316
- Date on market: 9/3/2026
- Listing terms: 1031 Exchange,Cash,Conventional,FHA,VA Loan
- Exclusions: Sellers Personal Property, Staging Items, Security Cameras (X2) On Exterior
- Ownership: Individual
Estimated market value
$614,800
$584,000 - $646,000
$3,106/mo
Price history
| Date | Event | Price |
|---|---|---|
| 9/3/2026 | Listed for sale | $619,000+4.9%$305/sqft |
Source:  REcolorado as distributed by MLS GRID #9451092 Report a problem REcolorado as distributed by MLS GRID #9451092 Report a problem | ||
| 1/8/2024 | Sold | $590,000-1.7%$291/sqft |
Source: REcolorado as distributed by MLS GRID #4232169 Report a problem | ||
| 12/4/2023 | Pending sale | $600,000$296/sqft |
Source: REcolorado as distributed by MLS GRID #4232169 Report a problem | ||
| 11/8/2023 | Listed for sale | $600,000$296/sqft |
Source: REcolorado as distributed by MLS GRID #4232169 Report a problem | ||
| 10/30/2023 | Pending sale | $600,000$296/sqft |
Source: REcolorado as distributed by MLS GRID #4232169 Report a problem | ||
| 10/24/2023 | Price change | $600,000-2.4%$296/sqft |
Source: REcolorado as distributed by MLS GRID #4232169 Report a problem | ||
| 10/6/2023 | Price change | $615,000-2.4%$303/sqft |
Source: REcolorado as distributed by MLS GRID #4232169 Report a problem | ||
| 9/22/2023 | Listed for sale | $630,000+32.6%$310/sqft |
Source: REcolorado as distributed by MLS GRID #4232169 Report a problem | ||
| 6/22/2023 | Sold | $475,000$234/sqft |
Source: Public Record Report a problem | ||
Public tax history
| Year | Property taxes | Tax assessment |
|---|---|---|
| 2025 | $2,504 +2.2% | $43,340 +37.1% |
| 2024 | $2,449 +10.1% | $31,610 -8.7% |
| 2023 | $2,225 +3.6% | $34,620 +23.7% |
| 2022 | $2,148 +43.6% | $27,980 -2.8% |
| 2021 | $1,495 +2.9% | $28,780 +5.4% |
| 2020 | $1,453 +41.3% | $27,299 -0.7% |
| 2019 | $1,028 | $27,490 +34.2% |
| 2018 | $1,028 +0.3% | $20,490 |
| 2017 | $1,025 +28.5% | $20,490 +12.8% |
| 2016 | $798 +43.3% | $18,170 |
| 2015 | $556 0% | $18,170 +35.7% |
| 2014 | $557 -8.3% | $13,390 |
| 2013 | $607 -41.1% | $13,390 -7.3% |
| 2012 | $1,030 +6.6% | $14,440 |
| 2011 | $966 +2.2% | $14,440 -0.5% |
| 2010 | $945 +67.3% | $14,510 |
| 2009 | $565 -0.2% | $14,510 -11.6% |
| 2008 | $566 -3.8% | $16,420 |
| 2007 | $588 -46.9% | $16,420 -2% |
| 2006 | $1,109 +4.4% | $16,750 |
| 2005 | $1,063 +128.5% | $16,750 -1.2% |
| 2003 | $465 -49% | $16,960 +9.2% |
| 2002 | $912 | $15,530 +19.1% |
| 2001 | -- | $13,040 |
Find assessor info on the county website
Monthly payment
Est. payment
Payment breakdown
Explore the cost of this home by adjusting the details. Changes won't be saved.Climate risks
Neighborhood: Harvey Park
Nearby schools
Schools provided by the listing agent
- Elementary: Doull
- Middle: Henry
- High: John F. Kennedy
- District: Denver 1
Source: REcolorado as distributed by MLS GRID. This data may not be complete. We recommend contacting the local school district to confirm school assignments for this home.

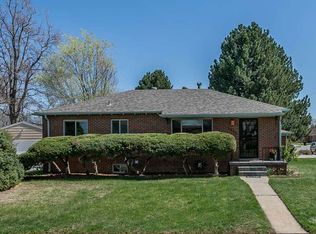
Similar homes
- $599,0004 bd2 ba2k sqft2408 S Utica Street, Denver, CO 80219For Sale

 MLS ID #9301490, Sarah Buch, HomeSmart Realty. REcolorado as distributed by MLS GRID
 - $618,5005 bd2 ba2.1k sqft1951 S Lowell Boulevard, Denver, CO 80219For Sale
 MLS ID #7489174, Elizabeth Lindell, Ideal Realty LLC. REcolorado as distributed by MLS GRID
 - $625,0005 bd3 ba2k sqft1821 S Wolcott Court, Denver, CO 80219For Sale
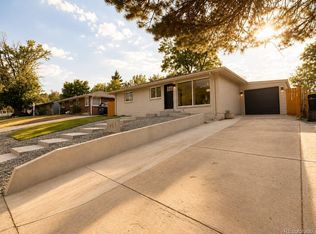 MLS ID #3211778, Zoe Ho, H&CO Real Estate LLC. REcolorado as distributed by MLS GRID
 - $600,0005 bd2 ba2k sqft2193 S Xavier Street, Denver, CO 80219For Sale
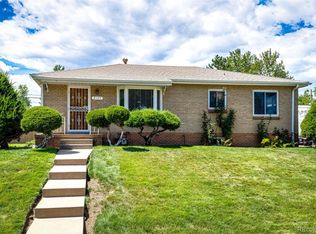 MLS ID #9938562, Cary Werner, Brokers Guild Real Estate. REcolorado as distributed by MLS GRID
 - $625,0005 bd3 ba2.2k sqft2615 S Raleigh Street, Denver, CO 80219For Sale
 MLS ID #S1070864, Stewart Voutour, Slifer Smith & Frampton R.E.. Altitude Realtors
 - $595,0005 bd3 ba2.2k sqft1967 S Yates Street, Denver, CO 80219For SaleMLS ID #4771761, Michael Steffen, EXIT Realty DTC, Cherry Creek, Pikes Peak.. REcolorado as distributed by MLS GRID
- $618,5005 bd2 ba2.1k sqft2021 S Lowell Boulevard, Denver, CO 80219For SaleMLS ID #9707432, Elizabeth Lindell, Ideal Realty LLC. REcolorado as distributed by MLS GRID
- $625,0004 bd3 ba2.2k sqft3151 S Utica Street, Denver, CO 80236For SaleMLS ID #9070489, Lori Gajarsky, LoKation Real Estate. REcolorado as distributed by MLS GRID
- $575,0003 bd2 ba1.8k sqft2331 S Wolff Street, Denver, CO 80219For SaleMLS ID #3083996, Ryan Pue, Compass - Denver. REcolorado as distributed by MLS GRID
- $575,0005 bd2 ba2.1k sqft1977 S Newton, Lakewood, CO 80219For SaleMLS ID #4970463, Dianne Goldsmith, Keller Williams Realty Urban Elite. REcolorado as distributed by MLS GRID
- $499,9004 bd2 ba1.3k sqft4960 W Oregon Place, Denver, CO 80219For SaleMLS ID #4626226, Diana Cubillos Thompson, RE/MAX Professionals. REcolorado as distributed by MLS GRID
- $575,0004 bd2 ba2.1k sqft2242 S Meade Street, Denver, CO 80219For SaleMLS ID #6763287, Gail Smith, Brokers Guild Homes. REcolorado as distributed by MLS GRID
- $630,0004 bd2 ba1.9k sqft2825 S Yates Street, Denver, CO 80236For SaleMLS ID #6961265, Andrea Torres, HomeSmart Realty. REcolorado as distributed by MLS GRID
- $584,0003 bd2 ba1.4k sqft2567 S Uno Way, Denver, CO 80219For SaleMLS ID #3379211, Marty Mamigonian, JPAR Modern Real Estate. REcolorado as distributed by MLS GRID
- $535,0004 bd2 ba2.1k sqft1830 S Newton Street, Denver, CO 80219For SaleMLS ID #8588851, Korey Wacker, NAV Real Estate. REcolorado as distributed by MLS GRID
- $650,0003 bd2 ba1.5k sqft2253 S Raleigh Street, Denver, CO 80219For SaleMLS ID #2934837, Malisa Miller Eakins, RE/MAX of Cherry Creek. REcolorado as distributed by MLS GRID
- $535,0004 bd3 ba2k sqft2337 S Patton Court, Denver, CO 80219For SaleMLS ID #5640276, Janie Halaba, Keller Williams Realty Urban Elite. REcolorado as distributed by MLS GRID
- $699,0004 bd3 ba2.4k sqft2850 S Hobart Way, Denver, CO 80227For SaleMLS ID #8513740, Nicole A Galluzzo, HomeSmart. REcolorado as distributed by MLS GRID
- $499,0004 bd2 ba1.8k sqft1643 S Quitman Street, Denver, CO 80219For SaleMLS ID #1521606, Moises Nalvarte, RE/MAX Professionals. REcolorado as distributed by MLS GRID
- $699,0005 bd3 ba2.5k sqft2067 S Yates Street, Denver, CO 80219For SaleMLS ID #9427835, Sierra Shaw, Brokers Guild Homes. REcolorado as distributed by MLS GRID
