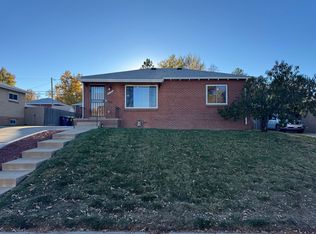
You'll Love This Fantastic Brick Ranch Home in the Harvey Park Community! Featuring 5 bedrooms, 2 Bathrooms / 1 Full & 1 3/4, Basement & a Large 2 car garage plus extra off street parking! This well cared for home offers fresh interior paint & is ready for you! The Refinished hardwood floors on the main level are absolutely beautiful. Spacious rooms thru-out.
Enjoy your own backyard space with lawn & sprinkler system (front & back), complete with a covered patio. This outdoor space is ready for relaxation, barbeques & fun! Perfectly located minutes away from the park, shopping, restaurants, entertainment, schools, transportation, highways and the beautiful Colorado Mountains! No HOA fees! Call this one Home!
For sale
Price cut: $20K (10/1)
$575,000
2193 S Xavier Street, Denver, CO 80219
5beds
2,026sqft
Single Family Residence
Built in 1955
7,340 Square Feet Lot
$-- Zestimate®
$284/sqft
$-- HOA
What's special
- 50 days
- 390
- 17
Zillow last checked:
Listing updated:
Listed by:
Cary Werner 303-378-8337 markncary74@gmail.com,
Brokers Guild Real Estate,
Brandon Werner 303-506-8579,
Brokers Guild Homes
Source: REcolorado as distributed by MLS GRID,MLS#: 9938562
Facts & features
Interior
Bedrooms & bathrooms
- Bedrooms: 5
- Bathrooms: 2
- Full bathrooms: 1
- 3/4 bathrooms: 1
- Main level bathrooms: 1
- Main level bedrooms: 3
Bedroom
- Description: 3 Main Floor Bedrooms / Hardwood Floors In Each
- Level: Main
- Area: 108 Square Feet
- Dimensions: 9 x 12
Bedroom
- Level: Main
- Area: 99 Square Feet
- Dimensions: 9 x 11
Bedroom
- Level: Main
- Area: 90 Square Feet
- Dimensions: 9 x 10
Bedroom
- Description: Non-Conforming / Great For Home Office, Guest Room...
- Level: Basement
- Area: 144 Square Feet
- Dimensions: 9 x 16
Bedroom
- Description: Non-Conforming / Great For Hobbies, Gaming, Exercise...
- Level: Basement
- Area: 99 Square Feet
- Dimensions: 9 x 11
Bathroom
- Level: Main
Bathroom
- Level: Basement
Dining room
- Description: All Measurements Approximate
- Level: Main
- Area: 42 Square Feet
- Dimensions: 6 x 7
Family room
- Description: Large & Open & Ready For You To Relax & Entertain
- Level: Basement
- Area: 220 Square Feet
- Dimensions: 11 x 20
Kitchen
- Description: Kitchen Appliances Included
- Level: Main
- Area: 99 Square Feet
- Dimensions: 9 x 11
Laundry
- Level: Basement
- Area: 99 Square Feet
- Dimensions: 9 x 11
Living room
- Description: Beautiful Hardwood Floors / Bay Window
- Level: Main
- Area: 228 Square Feet
- Dimensions: 12 x 19
Utility room
- Description: Storage / Mechanical Room
- Level: Basement
- Area: 99 Square Feet
- Dimensions: 9 x 11
Heating
- Forced Air, Natural Gas
Cooling
- Central Air
Appliances
- Included: Dishwasher, Disposal, Microwave, Oven, Refrigerator
- Laundry: In Unit
Features
- Ceiling Fan(s), Pantry, Smoke Free
- Flooring: Carpet, Linoleum, Tile, Wood
- Windows: Bay Window(s), Double Pane Windows, Window Coverings
- Basement: Full
Interior area
- Total structure area: 2,026
- Total interior livable area: 2,026 sqft
- Finished area above ground: 1,013
- Finished area below ground: 886
Video & virtual tour
Property
Parking
- Total spaces: 5
- Parking features: Concrete
- Garage spaces: 2
- Details: Off Street Spaces: 2, RV Spaces: 1
Features
- Levels: One
- Stories: 1
- Patio & porch: Covered, Patio
- Exterior features: Private Yard
- Fencing: Partial
Lot
- Size: 7,340 Square Feet
- Features: Corner Lot, Sprinklers In Front, Sprinklers In Rear
Details
- Parcel number: 530212032
- Zoning: S-SU-D
- Special conditions: Standard
Construction
Type & style
- Home type: SingleFamily
- Architectural style: Traditional
- Property subtype: Single Family Residence
Materials
- Brick, Frame
- Roof: Composition
Condition
- Year built: 1955
Utilities & green energy
- Sewer: Public Sewer
- Water: Public
Community & HOA
Community
- Security: Carbon Monoxide Detector(s), Smoke Detector(s)
- Subdivision: Harvey Park
HOA
- Has HOA: No
Location
- Region: Denver
Financial & listing details
- Price per square foot: $284/sqft
- Tax assessed value: $525,600
- Annual tax amount: $2,795
- Date on market: 8/20/2026
- Listing terms: Cash,Conventional,FHA,VA Loan
- Exclusions: None
- Ownership: Individual
- Road surface type: Paved
Estimated market value
Not available
Estimated sales range
Not available
Not available
Price history
| Date | Event | Price |
|---|---|---|
| 10/1/2026 | Price change | $575,000-3.4%$284/sqft |
Source:  REcolorado as distributed by MLS GRID #9938562 Report a problem REcolorado as distributed by MLS GRID #9938562 Report a problem | ||
| 9/15/2026 | Price change | $595,000-0.8%$294/sqft |
Source: REcolorado as distributed by MLS GRID #9938562 Report a problem | ||
| 8/20/2026 | Listed for sale | $600,000$296/sqft |
Source: REcolorado as distributed by MLS GRID #9938562 Report a problem | ||
Public tax history
| Year | Property taxes | Tax assessment |
|---|---|---|
| 2025 | $2,512 +2.2% | $37,050 +16.8% |
| 2024 | $2,457 +15.7% | $31,710 -8.7% |
| 2023 | $2,123 +3.6% | $34,720 +30% |
| 2022 | $2,050 +58.4% | $26,700 -2.8% |
| 2021 | $1,294 +2.9% | $27,470 +11.7% |
| 2020 | $1,258 +23.4% | $24,582 -0.7% |
| 2019 | $1,019 | $24,754 +21.5% |
| 2018 | $1,019 +0.3% | $20,370 |
| 2017 | $1,016 +49.5% | $20,370 +22.3% |
| 2016 | $680 +11.8% | $16,660 |
| 2015 | $608 0% | $16,660 +13.8% |
| 2014 | $608 +1.3% | $14,640 |
| 2013 | $600 -41% | $14,640 +2.5% |
| 2012 | $1,018 +10.2% | $14,280 |
| 2011 | $924 +2.2% | $14,280 +3% |
| 2010 | $903 +79.9% | $13,870 |
| 2009 | $502 -0.2% | $13,870 -7.8% |
| 2008 | $503 -54.3% | $15,040 |
| 2007 | $1,101 +1.1% | $15,040 -8.6% |
| 2006 | $1,089 +6.1% | $16,450 |
| 2005 | $1,027 +16.2% | $16,450 +0.5% |
| 2003 | $883 +1.9% | $16,370 +10.9% |
| 2002 | $867 | $14,760 +8% |
| 2001 | -- | $13,670 |
Find assessor info on the county website
Monthly payment
Est. payment
Payment breakdown
Explore the cost of this home by adjusting the details. Changes won't be saved.Climate risks
Neighborhood: Harvey Park
Nearby schools
Schools provided by the listing agent
- Elementary: Doull
- Middle: Henry
- High: John F. Kennedy
- District: Denver 1
Source: REcolorado as distributed by MLS GRID. This data may not be complete. We recommend contacting the local school district to confirm school assignments for this home.
Similar homes
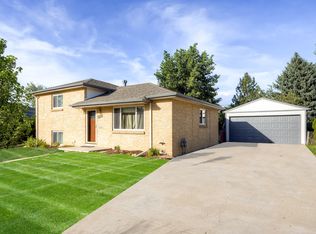
- $575,0005 bd2 ba2k sqft2536 S Winona Court, Denver, CO 80219For Sale

 MLS ID #5665117, Pam Bent, RE/MAX Professionals. REcolorado as distributed by MLS GRID
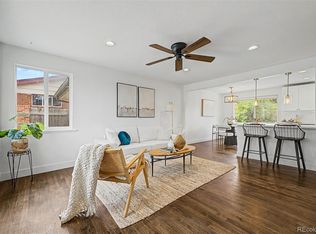
 - $590,0005 bd3 ba2.2k sqft1967 S Yates Street, Denver, CO 80219For Sale
 MLS ID #4771761, Michael Steffen, EXIT Realty DTC, Cherry Creek, Pikes Peak.. REcolorado as distributed by MLS GRID
 - $619,9004 bd2 ba1.6k sqft1575 S Zenobia Street, Denver, CO 80219For Sale
 MLS ID #7183578, Casey Mitchell Stevens, Orchard Brokerage LLC. REcolorado as distributed by MLS GRID
 - $609,0004 bd2 ba2k sqft5060 W Vassar Avenue, Denver, CO 80219For Sale
 MLS ID #9451092, Robert Balentine, Resident Realty South Metro. REcolorado as distributed by MLS GRID
 - $594,9004 bd2 ba2k sqft2408 S Utica Street, Denver, CO 80219For SaleMLS ID #9301490, Sarah Buch, HomeSmart Realty. REcolorado as distributed by MLS GRID
- $549,0005 bd3 ba2.1k sqft1990 S Stuart Street, Denver, CO 80219For SaleMLS ID #5711627, Noah Lyman, Blue Pebble Homes. REcolorado as distributed by MLS GRID
- $549,9005 bd2 ba2.1k sqft1977 S Newton, Lakewood, CO 80219For SaleMLS ID #4970463, Dianne Goldsmith, Keller Williams Realty Urban Elite. REcolorado as distributed by MLS GRID
- $629,9004 bd3 ba2.1k sqft1932 S Michigan Way, Denver, CO 80219For SaleMLS ID #4688005, Deb Boyle, Coldwell Banker Realty 24. REcolorado as distributed by MLS GRID
- $530,0005 bd2 ba2k sqft1868 S Winona Court, Denver, CO 80219For SaleMLS ID #1924621, Jill Samuels, Compass - Denver. REcolorado as distributed by MLS GRID
- $600,0004 bd3 ba1.9k sqft1663 S Vrain Street, Denver, CO 80219For SaleMLS ID #8554098, Gina Saab, Compass - Denver. REcolorado as distributed by MLS GRID
- $625,0005 bd3 ba2k sqft1821 S Wolcott Court, Denver, CO 80219For SaleMLS ID #3211778, Zoe Ho, H&CO Real Estate LLC. REcolorado as distributed by MLS GRID
- $535,0003 bd2 ba1.8k sqft2331 S Wolff Street, Denver, CO 80219For SaleMLS ID #3083996, Ryan Pue, Compass - Denver. REcolorado as distributed by MLS GRID
- $618,5005 bd2 ba2.1k sqft2021 S Lowell Boulevard, Denver, CO 80219For SaleMLS ID #9707432, Elizabeth Lindell, Ideal Realty LLC. REcolorado as distributed by MLS GRID
- $679,0005 bd3 ba2.2k sqft2076 S Yates Street, Denver, CO 80219For SaleMLS ID #3547481, Theresa Woods, HomeSmart Realty. REcolorado as distributed by MLS GRID
- $660,0005 bd3 ba2.5k sqft2067 S Yates Street, Denver, CO 80219For SaleMLS ID #7102759, Garrett Russell, The Diamond Group. REcolorado as distributed by MLS GRID
- $550,0004 bd2 ba2.1k sqft2242 S Meade Street, Denver, CO 80219For SaleMLS ID #6763287, Gail Smith, Brokers Guild Homes. REcolorado as distributed by MLS GRID
- $575,0005 bd3 ba1.9k sqft3240 W Mexico Avenue, Denver, CO 80219For SaleMLS ID #8236488, Nicholas Huscroft, Chosen Realty LLC. REcolorado as distributed by MLS GRID
- $564,9994 bd3 ba1.7k sqft1536 S Meade Street, Denver, CO 80219For SaleMLS ID #4636306, Lynn Romero, RE/MAX Northwest Inc. REcolorado as distributed by MLS GRID
- $555,0004 bd2 ba1.4k sqft2631 S Lowell Boulevard, Denver, CO 80219For SaleMLS ID #8007890, Jade Landers, LPT Realty. REcolorado as distributed by MLS GRID
