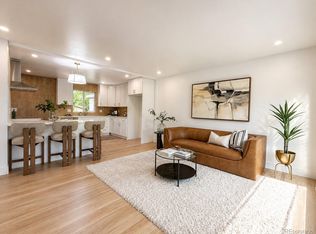
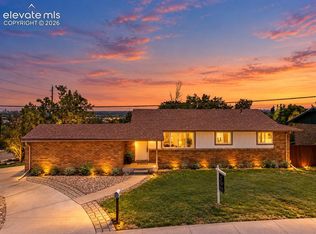
Beautifully updated and move-in ready, this home offers a fresh, modern interior with thoughtful improvements throughout. From the moment you arrive, you’ll appreciate the clean exterior, refreshed landscaping, and inviting curb appeal. Inside, the home features fresh interior and exterior paint, updated flooring, modern lighting, and contemporary finishes that create a bright, comfortable feel. The refreshed kitchen includes stainless-steel appliances, updated cabinetry, countertops, fixtures, and
hardware, providing a clean and functional space for everyday living and entertaining. Additional improvements include an updated furnace and water heater, refreshed bathrooms and fixtures, and numerous cosmetic and mechanical updates throughout the
property. The finished lower-level space provides additional flexibility for a family room, home office, recreation area, guest space, or additional living needs. Outside, enjoy new sod and refreshed landscaping, creating a great space for relaxing, entertaining, pets, or outdoor activities. Conveniently located with easy access to Downtown Denver, Belmar, shopping, restaurants, parks, recreation, and major transportation routes, this property combines an updated home with a highly accessible Lakewood location. Property Highlights: Fresh interior and exterior paint Updated flooring throughout Modern lighting and fixtures Refreshed kitchen Stainless-steel appliance package Updated cabinetry, countertops, and hardware Updated bathroom finishes and fixtures Newer furnace and water heater Finished lower-level living space New sod and refreshed landscaping Move-in ready condition Convenient access to Denver, Belmar, shopping, dining, parks, and major roadways
For sale
Price cut: $25K (8/24)
$575,000
3240 W Mexico Avenue, Denver, CO 80219
5beds
1,956sqft
Single Family Residence
Built in 1961
6,534 Square Feet Lot
$572,700 Zestimate®
$294/sqft
$-- HOA
What's special
- 130 days
- 234
- 21
Zillow last checked:
Listing updated:
Listed by:
Nicholas Huscroft 330-858-5322 Nick@chosenrealtyco.com,
Chosen Realty LLC
Source: REcolorado as distributed by MLS GRID,MLS#: 8236488
Facts & features
Interior
Bedrooms & bathrooms
- Bedrooms: 5
- Bathrooms: 3
- Full bathrooms: 2
- 3/4 bathrooms: 1
- Main level bathrooms: 1
- Main level bedrooms: 3
Bedroom
- Features: Primary Suite
- Level: Main
Bedroom
- Level: Main
Bedroom
- Level: Basement
Bedroom
- Level: Main
Bedroom
- Level: Basement
Bathroom
- Features: Primary Suite
- Level: Main
Bathroom
- Level: Basement
Bathroom
- Level: Basement
Heating
- Forced Air
Cooling
- Evaporative Cooling
Appliances
- Included: Dryer, Microwave, Oven, Refrigerator, Washer
Features
- Ceiling Fan(s)
- Flooring: Carpet, Tile, Vinyl
- Basement: Finished,Full
Interior area
- Total structure area: 1,956
- Total interior livable area: 1,956 sqft
- Finished area above ground: 978
- Finished area below ground: 929
Property
Parking
- Total spaces: 3
- Details: Off Street Spaces: 3
Features
- Levels: One
- Stories: 1
- Patio & porch: Covered, Patio
Lot
- Size: 6,534 Square Feet
- Features: Level
Details
- Parcel number: 520305037
- Zoning: S-SU-D
- Special conditions: Standard
Construction
Type & style
- Home type: SingleFamily
- Property subtype: Single Family Residence
Materials
- Brick
- Roof: Unknown
Condition
- Updated/Remodeled
- Year built: 1961
Utilities & green energy
- Sewer: Public Sewer
- Water: Public
Community & HOA
Community
- Security: Carbon Monoxide Detector(s), Smoke Detector(s)
- Subdivision: Boulevard Acres
HOA
- Has HOA: No
Location
- Region: Denver
Financial & listing details
- Price per square foot: $294/sqft
- Tax assessed value: $475,700
- Annual tax amount: $2,317
- Date on market: 6/12/2026
- Listing terms: Cash,Conventional,Lease Purchase,Other,Owner Will Carry,Private Financing Available,VA Loan
- Exclusions: None
- Ownership: Corporation/Trust
Estimated market value
$572,700
$544,000 - $601,000
$3,019/mo
Price history
| Date | Event | Price |
|---|---|---|
| 8/24/2026 | Price change | $575,000-4.2%$294/sqft |
Source:  REcolorado as distributed by MLS GRID #8236488 Report a problem REcolorado as distributed by MLS GRID #8236488 Report a problem | ||
| 8/14/2026 | Price change | $600,000-4%$307/sqft |
Source: REcolorado as distributed by MLS GRID #8236488 Report a problem | ||
| 8/1/2026 | Price change | $625,000-2%$320/sqft |
Source: REcolorado as distributed by MLS GRID #8236488 Report a problem | ||
| 7/22/2026 | Price change | $638,000-0.3%$326/sqft |
Source: REcolorado as distributed by MLS GRID #8236488 Report a problem | ||
| 7/16/2026 | Price change | $640,000-9.9%$327/sqft |
Source: REcolorado as distributed by MLS GRID #8236488 Report a problem | ||
| 6/21/2026 | Price change | $710,000-1.4%$363/sqft |
Source: REcolorado as distributed by MLS GRID #8236488 Report a problem | ||
| 6/12/2026 | Listed for sale | $720,000+246.2%$368/sqft |
Source: REcolorado as distributed by MLS GRID #8236488 Report a problem | ||
| 2/6/2026 | Sold | $208,000-23%$106/sqft |
Source: REcolorado as distributed by MLS GRID #9322704 Report a problem | ||
| 1/14/2026 | Pending sale | $270,000$138/sqft |
Source: REcolorado as distributed by MLS GRID #9322704 Report a problem | ||
| 1/14/2026 | Price change | $270,000-39.7%$138/sqft |
Source: REcolorado as distributed by MLS GRID #9322704 Report a problem | ||
| 12/9/2025 | Pending sale | $448,000$229/sqft |
Source: REcolorado as distributed by MLS GRID #9322704 Report a problem | ||
| 12/8/2025 | Listed for sale | $448,000$229/sqft |
Source: REcolorado as distributed by MLS GRID #9322704 Report a problem | ||
| 12/8/2025 | Pending sale | $448,000$229/sqft |
Source: REcolorado as distributed by MLS GRID #9322704 Report a problem | ||
| 11/10/2025 | Listed for sale | $448,000+1.8%$229/sqft |
Source: REcolorado as distributed by MLS GRID #9322704 Report a problem | ||
| 10/6/2021 | Sold | $440,000+10%$225/sqft |
Source: Public Record Report a problem | ||
| 8/10/2021 | Pending sale | $399,900$204/sqft |
Source:  RE/MAX International #3611045 Report a problem RE/MAX International #3611045 Report a problem | ||
| 8/6/2021 | Listed for sale | $399,900$204/sqft |
Source: RE/MAX International #3611045 Report a problem | ||
Public tax history
| Year | Property taxes | Tax assessment |
|---|---|---|
| 2025 | $2,317 +2.2% | $33,540 +14.6% |
| 2024 | $2,267 +15.8% | $29,260 -9.3% |
| 2023 | $1,958 +3.6% | $32,250 +31% |
| 2022 | $1,890 +7.4% | $24,620 -2.8% |
| 2021 | $1,759 +2.9% | $25,330 +6.9% |
| 2020 | $1,710 +13.5% | $23,702 -0.7% |
| 2019 | $1,506 | $23,868 +22.6% |
| 2018 | $1,506 +0.3% | $19,470 |
| 2017 | $1,502 +24.3% | $19,470 +25.9% |
| 2016 | $1,209 +33.3% | $15,470 |
| 2015 | $907 0% | $15,470 +41.7% |
| 2014 | $907 -7.3% | $10,920 |
| 2013 | $979 +17.9% | $10,920 -6.2% |
| 2012 | $830 +20.2% | $11,640 |
| 2011 | $691 +2.2% | $11,640 +12.2% |
| 2010 | $675 -28.9% | $10,370 |
| 2009 | $950 -0.2% | $10,370 -27.1% |
| 2008 | $951 -4.4% | $14,220 |
| 2007 | $996 +1.1% | $14,220 -4.4% |
| 2006 | $984 +4.3% | $14,870 |
| 2005 | $944 +123.4% | $14,870 -1.3% |
| 2003 | $423 -49.1% | $15,060 +6.7% |
| 2002 | $829 | $14,120 +20.3% |
| 2001 | -- | $11,740 |
Find assessor info on the county website
Monthly payment
Est. payment
Payment breakdown
Explore the cost of this home by adjusting the details. Changes won't be saved.Climate risks
Neighborhood: Mar Lee
Nearby schools
Schools provided by the listing agent
- Elementary: Johnson
- Middle: Strive Westwood
- High: Abraham Lincoln
- District: Denver 1
Source: REcolorado as distributed by MLS GRID. This data may not be complete. We recommend contacting the local school district to confirm school assignments for this home.


Similar homes
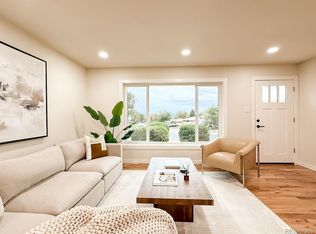
- $625,0005 bd3 ba2k sqft1821 S Wolcott Court, Denver, CO 80219For Sale
 MLS ID #3211778, Zoe Ho, H&CO Real Estate LLC. REcolorado as distributed by MLS GRID
 - $600,0004 bd2 ba2.1k sqft3100 S Dale Ct, Englewood, CO 80110For Sale
 MLS ID #9150495, Mark Eibner, Realty Oasis. elevateMLS
 - $660,0005 bd3 ba2.5k sqft2067 S Yates Street, Denver, CO 80219For Sale
 MLS ID #7102759, Garrett Russell, The Diamond Group. REcolorado as distributed by MLS GRID
 - $629,9005 bd3 ba1.9k sqft3855 W Amherst Avenue, Denver, CO 80236For Sale
 MLS ID #3148885, Mariah Palomares, H&CO Real Estate LLC. REcolorado as distributed by MLS GRID
 - $614,0004 bd2 ba1.8k sqft2862 S Ivan Way, Denver, CO 80227For SaleMLS ID #5434410, Nancy Pallares, Megastar Realty. REcolorado as distributed by MLS GRID
- $450,0003 bd2 ba1k sqft1661 S Clay Street, Denver, CO 80219For SaleMLS ID #6678171, Tripp Howell, Compass - Denver. REcolorado as distributed by MLS GRID
- $550,0004 bd3 ba2k sqft7110 W Iowa Avenue, Lakewood, CO 80232For SaleMLS ID #2377946, Danielle Marcus, RE/MAX Professionals. REcolorado as distributed by MLS GRID
- $569,9003 bd2 ba1.4k sqft1815 S Adams Street, Denver, CO 80210For SaleMLS ID #1970681, Chad Nash, Coldwell Banker Global Luxury Denver. REcolorado as distributed by MLS GRID
- $600,0004 bd3 ba2.7k sqft1619 S Brentwood Street, Lakewood, CO 80232For SaleMLS ID #9242321, Tony Nguyen, RE/MAX Professionals. REcolorado as distributed by MLS GRID
- $559,0004 bd2 ba1.2k sqft3090 S Hoyt Way, Denver, CO 80227For SaleMLS ID #8889479, Jesus Gomez Vega, Grant Real Estate Company. REcolorado as distributed by MLS GRID
- $675,0004 bd3 ba2.9k sqft2753 S Benton Street, Denver, CO 80227For SaleMLS ID #1636822, W Garrett Jones, JDI Investments. REcolorado as distributed by MLS GRID
- $599,0003 bd2 ba1.3k sqft2101 S Emerson Street, Denver, CO 80210For SaleMLS ID #5006960, Eimear McGuire, Mcguire Realty. REcolorado as distributed by MLS GRID
- $515,0004 bd2 ba1.5k sqft1370 Zenobia Street, Denver, CO 80204For SaleMLS ID #6004377, EMPOWERHOME Team, Keller Williams DTC. REcolorado as distributed by MLS GRID
- $545,9005 bd2 ba2.1k sqft7921 Zuni Street, Denver, CO 80221For SaleMLS ID #4335371, Briseida Hernandez, Megastar Realty. REcolorado as distributed by MLS GRID
- $570,0004 bd3 ba2k sqft6520 Xavier Court, Arvada, CO 80003For SaleMLS ID #5748754, Michael Duke Hernandez, Harvest Realty. REcolorado as distributed by MLS GRID
- $525,0003 bd2 ba1.5k sqft3158 S Fox Street, Englewood, CO 80110For SaleMLS ID #2229205, Emma Henry, RE/MAX Professionals. REcolorado as distributed by MLS GRID
- $500,0003 bd2 ba1.4k sqft1860 W Arkansas Avenue, Denver, CO 80223For SaleMLS ID #5378034, Carrie Unthank, Berkshire Hathaway HomeServices Elevated Living RE. REcolorado as distributed by MLS GRID
- $635,0006 bd3 ba2k sqft3455 W Powers Place, Littleton, CO 80123For SaleMLS ID #8142667, Beth Concha, Invalesco Real Estate. REcolorado as distributed by MLS GRID
- $700,0004 bd3 ba2.4k sqft533 W Easter Avenue, Littleton, CO 80120For SaleMLS ID #3090149, Karin Kallander, Berkshire Hathaway HomeServices Colorado Real Estate, LLC. REcolorado as distributed by MLS GRID
- $590,0004 bd2 ba1.9k sqft8506 Sheridan Court, Arvada, CO 80003For SaleMLS ID #4295623, Trenton Stringari, Genesis Realty. REcolorado as distributed by MLS GRID
