Welcome to 2101 S Emerson, a charming 3-bedroom, 2-bath home in a wonderfully central Denver location near the University of Denver. Thoughtfully updated over the years while still offering plenty of opportunity to make it your own, this home combines original character, comfortable living spaces, and a surprisingly large backyard.
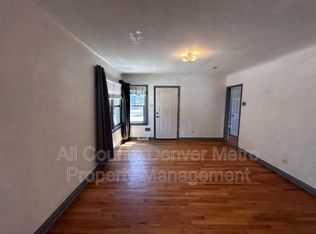
The bright main level features beautiful hardwood floors and an open living and dining area filled with natural light. One of the home's most inviting spaces is the enclosed front sunroom—the perfect spot to enjoy your morning coffee, curl up with a book, or create a sunny home office.
The kitchen offers a gas range, abundant natural light, and an easy connection to the main living space. The home includes one bedroom and a full bath on the main level, with two additional bedrooms and a bath downstairs, providing flexibility for guests, a home office, or additional living space.
Outside, the large fenced backyard is ready to be enjoyed, with mature trees, raised garden beds and plenty of room to garden, play or entertain. The expansive covered patio creates a wonderful setting for summer dinners, weekend gatherings and evenings outside.
Located near DU and the shops, restaurants and neighborhood favorites along South Pearl Street, with easy access to downtown and surrounding Denver neighborhoods. Grab brunch at Lucile's, spend the afternoon exploring nearby shops and restaurants, then come home for dinner on the covered patio.
With a new furnace (2025), new A/C (2026), new water heater (2026), sprinkler system, and detached one-car garage, many of the important systems have already been addressed. Move in and enjoy the home as it is, while still having the opportunity to add your own style and improvements over time.
For sale
Price cut: $26K (10/13)
$599,000
2101 S Emerson Street, Denver, CO 80210
3beds
1,370sqft
Single Family Residence
Built in 1925
6,250 Square Feet Lot
$-- Zestimate®
$437/sqft
$-- HOA
What's special
- 11 days
- 635
- 97
Zillow last checked:
Listing updated:
Listed by:
Eimear McGuire 720-371-9225 eimearmcguire303@gmail.com,
Mcguire Realty
Source: REcolorado as distributed by MLS GRID,MLS#: 5006960
Facts & features
Interior
Bedrooms & bathrooms
- Bedrooms: 3
- Bathrooms: 2
- Full bathrooms: 1
- 3/4 bathrooms: 1
- Main level bathrooms: 1
- Main level bedrooms: 1
Bedroom
- Level: Main
Bedroom
- Level: Basement
Bedroom
- Level: Basement
Bathroom
- Level: Main
Bathroom
- Level: Basement
Den
- Level: Main
Dining room
- Level: Main
Kitchen
- Level: Main
Laundry
- Level: Basement
Living room
- Level: Main
Heating
- Forced Air
Cooling
- Central Air
Appliances
- Included: Dishwasher, Disposal, Dryer, Freezer, Gas Water Heater, Microwave, Washer
- Laundry: In Unit
Features
- Flooring: Carpet, Tile, Wood
- Basement: Finished
Interior area
- Total structure area: 1,370
- Total interior livable area: 1,370 sqft
- Finished area above ground: 716
- Finished area below ground: 654
Property
Parking
- Total spaces: 3
- Parking features: Garage
- Garage spaces: 1
- Details: Off Street Spaces: 2
Features
- Levels: One
- Stories: 1
- Patio & porch: Front Porch, Patio
- Exterior features: Garden, Private Yard
- Fencing: Full
Lot
- Size: 6,250 Square Feet
- Features: Corner Lot, Level, Sprinklers In Rear
Details
- Parcel number: 527122024
- Zoning: E-SU-B
- Special conditions: Standard
Construction
Type & style
- Home type: SingleFamily
- Architectural style: Bungalow
- Property subtype: Single Family Residence
Materials
- Brick
- Roof: Composition
Condition
- Updated/Remodeled
- Year built: 1925
Utilities & green energy
- Electric: 110V, 220 Volts
- Sewer: Public Sewer
- Water: Public
Community & HOA
Community
- Subdivision: Mountain View
HOA
- Has HOA: No
Location
- Region: Denver
Financial & listing details
- Price per square foot: $437/sqft
- Tax assessed value: $558,600
- Annual tax amount: $3,013
- Date on market: 10/3/2026
- Listing terms: 1031 Exchange,Cash,Conventional,FHA,USDA Loan,VA Loan
- Exclusions: None
- Ownership: Individual
- Road surface type: Paved
Estimated market value
Not available
Estimated sales range
Not available
Not available
Price history
| Date | Event | Price |
|---|---|---|
| 10/13/2026 | Price change | $599,000-4.2%$437/sqft |
Source:  REcolorado as distributed by MLS GRID #5006960 Report a problem REcolorado as distributed by MLS GRID #5006960 Report a problem | ||
| 10/3/2026 | Listed for sale | $625,000+150%$456/sqft |
Source: REcolorado as distributed by MLS GRID #5006960 Report a problem | ||
| 8/19/2025 | Listing removed | $2,750$2/sqft |
Source: Zillow Rentals Report a problem | ||
| 8/9/2025 | Listed for rent | $2,750+10%$2/sqft |
Source: Zillow Rentals Report a problem | ||
| 12/5/2022 | Listing removed | -- |
Source: Zillow Rental Manager Report a problem | ||
| 11/21/2022 | Listed for rent | $2,500+13.6%$2/sqft |
Source: Zillow Rental Manager Report a problem | ||
| 3/24/2021 | Listing removed | -- |
Source: Owner Report a problem | ||
| 5/30/2018 | Listing removed | $2,200$2/sqft |
Source: Owner Report a problem | ||
| 5/23/2018 | Price change | $2,200-4.3%$2/sqft |
Source: Owner Report a problem | ||
| 5/11/2018 | Listed for rent | $2,300$2/sqft |
Source: Owner Report a problem | ||
| 7/1/2014 | Sold | $250,000+11.1%$182/sqft |
Source: Public Record Report a problem | ||
| 3/3/2007 | Sold | $225,000$164/sqft |
Source: Public Record Report a problem | ||
Public tax history
| Year | Property taxes | Tax assessment |
|---|---|---|
| 2025 | $2,523 +2.2% | $39,380 +23.6% |
| 2024 | $2,468 +5% | $31,850 -8.6% |
| 2023 | $2,350 +3.6% | $34,860 +18% |
| 2022 | $2,268 -7.1% | $29,550 -2.8% |
| 2021 | $2,442 +2.9% | $30,400 -7.6% |
| 2020 | $2,373 +21.5% | $32,912 -0.7% |
| 2019 | $1,953 | $33,141 +31.3% |
| 2018 | $1,953 +0.3% | $25,250 |
| 2017 | $1,948 +25.3% | $25,250 +26.9% |
| 2016 | $1,555 +5.2% | $19,900 |
| 2015 | $1,478 0% | $19,900 +11.8% |
| 2014 | $1,479 +55.7% | $17,800 +24% |
| 2006 | $950 +2.8% | $14,350 |
| 2005 | $924 +16.6% | $14,350 -2.7% |
| 2003 | $792 +1.9% | $14,750 +11.4% |
| 2002 | $778 | $13,240 +23.3% |
| 2001 | -- | $10,740 |
Find assessor info on the county website
Monthly payment
Est. payment
Payment breakdown
Explore the cost of this home by adjusting the details. Changes won't be saved.Climate risks
Neighborhood: Rosedale
Nearby schools
Schools provided by the listing agent
- Elementary: Asbury
- Middle: Grant
- High: South
- District: Denver 1
Source: REcolorado as distributed by MLS GRID. This data may not be complete. We recommend contacting the local school district to confirm school assignments for this home.
Similar homes
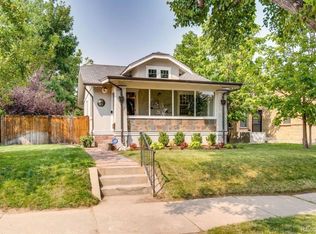
- $625,0003 bd2 ba1.9k sqft2102 S Pearl Street, Denver, CO 80210For Sale

 MLS ID #8608594, Ambierre Rediger, Ridley Homes LLC. REcolorado as distributed by MLS GRID
 - $675,0004 bd2 ba1.5k sqft1634 S Humboldt Street, Denver, CO 80210For Sale
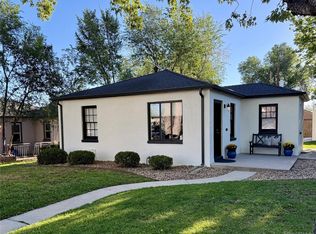 MLS ID #3086646, Elizabeth Hotz, Kentwood Real Estate DTC, LLC. REcolorado as distributed by MLS GRID
 - $849,0004 bd2 ba2k sqft1853 S Grant Street, Denver, CO 80210For Sale
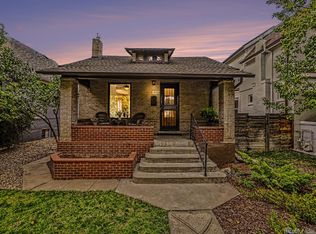 MLS ID #7975440, Jason Lewis, Your Castle Real Estate Inc. REcolorado as distributed by MLS GRID
 - $599,9995 bd2 ba1.6k sqft850 S Kearney Street, Denver, CO 80224For Sale
 MLS ID #6238146, Kira Grey, Keller Williams Advantage Realty LLC. REcolorado as distributed by MLS GRID
 - $550,0004 bd2 ba1.6k sqft550 Winona Court, Denver, CO 80204For SaleMLS ID #4313985, Tho Vo, Signature Real Estate Corp.. REcolorado as distributed by MLS GRID
- $590,0003 bd2 ba1.3k sqft2678 Colorado Boulevard, Denver, CO 80207For SaleMLS ID #1733412, Jonathan Gebbia, Resident Realty South Metro. REcolorado as distributed by MLS GRID
- $520,0003 bd2 ba1.3k sqft4385 S Clarkson, Englewood, CO 80113For SaleMLS ID #4165235, Amie Morozs, D Town Listings. REcolorado as distributed by MLS GRID
- $495,0003 bd2 ba932 sqft3155 W Evans Avenue, Denver, CO 80219For SaleMLS ID #4814042, Trung Truong, eXp Realty, LLC. REcolorado as distributed by MLS GRID
- $629,9005 bd3 ba1.9k sqft3855 W Amherst Avenue, Denver, CO 80236For SaleMLS ID #3148885, Mariah Palomares, H&CO Real Estate LLC. REcolorado as distributed by MLS GRID
- $840,0003 bd2 ba1.6k sqft2145 E Columbia Place, Denver, CO 80210For SaleMLS ID #2152125, Tara Jones, Opendoor Brokerage LLC. REcolorado as distributed by MLS GRID
- $614,0004 bd2 ba1.8k sqft2862 S Ivan Way, Denver, CO 80227For SaleMLS ID #5434410, Nancy Pallares, Megastar Realty. REcolorado as distributed by MLS GRID
- $574,8993 bd2 ba1.6k sqft5181 S Pennsylvania Street, Littleton, CO 80121For SaleMLS ID #3299068, Mark L Millie, Keller Williams DTC. REcolorado as distributed by MLS GRID
- $500,0003 bd2 ba1.4k sqft1860 W Arkansas Avenue, Denver, CO 80223For SaleMLS ID #5378034, Carrie Unthank, Berkshire Hathaway HomeServices Elevated Living RE. REcolorado as distributed by MLS GRID
- $575,0005 bd3 ba1.9k sqft3240 W Mexico Avenue, Denver, CO 80219For SaleMLS ID #8236488, Nicholas Huscroft, Chosen Realty LLC. REcolorado as distributed by MLS GRID
- $659,9994 bd3 ba1.8k sqft1040 S Kearney Street, Denver, CO 80224For SaleMLS ID #6820473, Eimear McGuire, Mcguire Realty. REcolorado as distributed by MLS GRID
- $545,0004 bd2 ba1.5k sqft12 E Quincy Avenue, Englewood, CO 80113For SaleMLS ID #2108901, Holly Jaros, Denver Luxury Real Estate. REcolorado as distributed by MLS GRID
- $549,0003 bd1 ba1.1k sqft1440 S Hudson Street, Denver, CO 80222For SaleMLS ID #5302249, Jason Hein, eXp Realty, LLC. REcolorado as distributed by MLS GRID
- $525,0004 bd2 ba1.7k sqft3346 S Marion St, Englewood, CO 80113For Sale
 MLS ID #1065468, Arjay Jones, Compass-Denver. IRES as distributed by MLS GRID
 - $730,0003 bd2 ba1.7k sqft281 S Emerson Street, Denver, CO 80209For SaleMLS ID #5137404, Stephanie Giaccio, LoKation Real Estate. REcolorado as distributed by MLS GRID
- $490,0003 bd1 ba1.5k sqft3460 W Evans Avenue, Denver, CO 80219For SaleMLS ID #3759692, Kayla Haley, Invalesco Real Estate. REcolorado as distributed by MLS GRID
