Welcome to 3855 W Amherst Ave: A home that offers the space, layout, and backyard you’ve been looking for in the well-established Harvey Park neighborhood! Bright, open, and thoughtfully laid out, this home features 5 bedrooms and 3 full bathrooms, including a spacious primary suite with its own private attached bath. The open-concept living areas create an easy flow throughout the home with plenty of natural light and room to gather, entertain, or simply enjoy everyday living. Downstairs, the full basement adds even more flexibility with a second living room and additional space to spread out. Step outside and enjoy one of the home’s standout features - a huge .25 acre lot with a well-maintained backyard offering plenty of room for entertaining, gardening, pets, play, or simply relaxing outdoors. Parking is no issue with a 1-car attached garage, 1-car attached carport, plus additional off-street parking. With tasteful updates throughout, a great layout, and an oversized lot, this Harvey Park home offers the kind of space you do not want to miss out on! Ideally located, you’ll enjoy easy access to Harvey Park featuring Saturday farmers markets, along with near by grocery stores, restaurants, schools, walking trails, and quick access to Hampden/US-285 for an easy commute throughout the Denver metro area. Schedule your showing today!
For sale
Price cut: $5.1K (10/13)
$629,900
3855 W Amherst Avenue, Denver, CO 80236
5beds
1,972sqft
Single Family Residence
Built in 1956
10,800 Square Feet Lot
$-- Zestimate®
$319/sqft
$-- HOA
What's special
- 27 days
- 702
- 38
Zillow last checked:
Listing updated:
Listed by:
Mariah Palomares 720-382-9263 mya@hcorealestate.com,
H&CO Real Estate LLC
Source: REcolorado as distributed by MLS GRID,MLS#: 3148885
Facts & features
Interior
Bedrooms & bathrooms
- Bedrooms: 5
- Bathrooms: 3
- Full bathrooms: 3
- Main level bathrooms: 2
- Main level bedrooms: 2
Bedroom
- Features: Primary Suite
- Level: Main
Bedroom
- Level: Main
Bedroom
- Level: Basement
Bedroom
- Level: Basement
Bedroom
- Level: Basement
Bathroom
- Features: En Suite Bathroom, Primary Suite
- Level: Main
Bathroom
- Level: Main
Bathroom
- Level: Basement
Kitchen
- Level: Main
Living room
- Level: Main
Living room
- Level: Basement
Heating
- Forced Air
Cooling
- Central Air
Appliances
- Included: Dishwasher, Disposal, Range, Refrigerator
- Laundry: In Unit, Laundry Closet
Features
- Ceiling Fan(s), Open Floorplan, Pantry, Primary Suite, Quartz Counters
- Flooring: Laminate, Tile, Wood
- Basement: Finished,Full
- Number of fireplaces: 1
- Fireplace features: Basement, Living Room
Interior area
- Total structure area: 1,972
- Total interior livable area: 1,972 sqft
- Finished area above ground: 986
- Finished area below ground: 986
Property
Parking
- Total spaces: 4
- Parking features: Garage - Attached, Carport
- Attached garage spaces: 1
- Carport spaces: 1
- Covered spaces: 2
- Details: Off Street Spaces: 2
Features
- Levels: One
- Stories: 1
- Patio & porch: Covered, Patio
- Exterior features: Private Yard
- Fencing: Full
Lot
- Size: 10,800 Square Feet
- Features: Landscaped, Sprinklers In Front, Sprinklers In Rear
Details
- Parcel number: 531112023
- Zoning: S-SU-F
- Special conditions: Standard
Construction
Type & style
- Home type: SingleFamily
- Property subtype: Single Family Residence
Materials
- Brick, Frame
- Roof: Composition
Condition
- Year built: 1956
Utilities & green energy
- Sewer: Public Sewer
- Utilities for property: Electricity Connected, Natural Gas Connected
Community & HOA
Community
- Subdivision: Harvey Park
HOA
- Has HOA: No
Location
- Region: Denver
Financial & listing details
- Price per square foot: $319/sqft
- Tax assessed value: $544,300
- Annual tax amount: $2,935
- Date on market: 9/18/2026
- Listing terms: Cash,Conventional,FHA,VA Loan
- Exclusions: Sellers Personal Property, Staging Items
- Ownership: Corporation/Trust
- Electric utility on property: Yes
- Road surface type: Paved
Estimated market value
Not available
Estimated sales range
Not available
Not available
Price history
| Date | Event | Price |
|---|---|---|
| 10/13/2026 | Price change | $629,900-0.8%$319/sqft |
Source:  REcolorado as distributed by MLS GRID #3148885 Report a problem REcolorado as distributed by MLS GRID #3148885 Report a problem | ||
| 9/18/2026 | Listed for sale | $635,000+64.9%$322/sqft |
Source: REcolorado as distributed by MLS GRID #3148885 Report a problem | ||
| 5/8/2026 | Sold | $385,000+156.8%$195/sqft |
Source: REcolorado as distributed by MLS GRID #2038136 Report a problem | ||
| 8/13/1998 | Sold | $149,900$76/sqft |
Source: Public Record Report a problem | ||
Public tax history
| Year | Property taxes | Tax assessment |
|---|---|---|
| 2025 | $2,602 +2.2% | $38,370 +16.8% |
| 2024 | $2,545 +13.7% | $32,850 -8.4% |
| 2023 | $2,238 +3.6% | $35,870 +27.5% |
| 2022 | $2,159 +9.3% | $28,140 -2.8% |
| 2021 | $1,975 +2.9% | $28,940 +8.7% |
| 2020 | $1,920 +11.3% | $26,613 -0.7% |
| 2019 | $1,724 | $26,799 +20.2% |
| 2018 | $1,724 +0.3% | $22,290 |
| 2017 | $1,719 +14.6% | $22,290 +16.1% |
| 2016 | $1,500 +14.4% | $19,200 |
| 2015 | $1,311 0% | $19,200 +21.6% |
| 2014 | $1,312 +0.6% | $15,790 |
| 2013 | $1,304 +17.9% | $15,790 +1.8% |
| 2012 | $1,106 +11.2% | $15,510 |
| 2011 | $994 +2.2% | $15,510 +3.9% |
| 2010 | $973 -11% | $14,930 |
| 2009 | $1,093 -0.2% | $14,930 -8.8% |
| 2008 | $1,095 -2.9% | $16,370 |
| 2007 | $1,127 +1.1% | $16,370 -2.8% |
| 2006 | $1,115 +4.7% | $16,840 |
| 2005 | $1,065 +12.6% | $16,840 -0.9% |
| 2003 | $946 +1.9% | $16,990 +7.5% |
| 2002 | $929 | $15,810 +15.3% |
| 2001 | -- | $13,710 |
Find assessor info on the county website
Monthly payment
Est. payment
Payment breakdown
Explore the cost of this home by adjusting the details. Changes won't be saved.Climate risks
Neighborhood: Harvey Park South
Nearby schools
Schools provided by the listing agent
- Elementary: Gust
- Middle: Kunsmiller Creative Arts Academy
- High: John F. Kennedy
- District: Denver 1
Source: REcolorado as distributed by MLS GRID. This data may not be complete. We recommend contacting the local school district to confirm school assignments for this home.
Similar homes
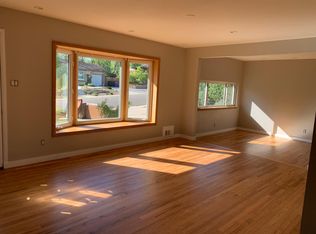
- $625,0005 bd3 ba2k sqft1821 S Wolcott Court, Denver, CO 80219For Sale
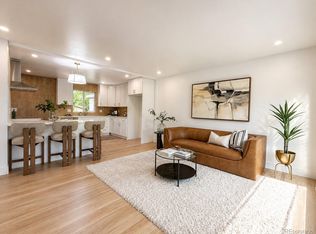
 MLS ID #3211778, Zoe Ho, H&CO Real Estate LLC. REcolorado as distributed by MLS GRID
 - $679,0005 bd3 ba2.2k sqft2076 S Yates Street, Denver, CO 80219For Sale
 MLS ID #3547481, Theresa Woods, HomeSmart Realty. REcolorado as distributed by MLS GRID
 - $614,0004 bd2 ba1.8k sqft2862 S Ivan Way, Denver, CO 80227For Sale
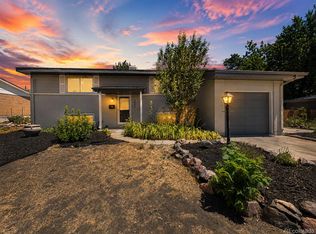 MLS ID #5434410, Nancy Pallares, Megastar Realty. REcolorado as distributed by MLS GRID
 - $675,0004 bd3 ba2.9k sqft2753 S Benton Street, Denver, CO 80227For Sale
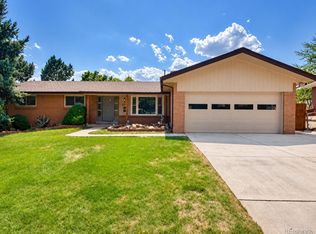 MLS ID #1636822, W Garrett Jones, JDI Investments. REcolorado as distributed by MLS GRID
 - $635,0006 bd3 ba2k sqft3455 W Powers Place, Littleton, CO 80123For SaleMLS ID #8142667, Beth Concha, Invalesco Real Estate. REcolorado as distributed by MLS GRID
- $659,9004 bd3 ba2.4k sqft8923 W Warren Drive, Lakewood, CO 80227For SaleMLS ID #4551701, Brooke Capone, Guide Real Estate. REcolorado as distributed by MLS GRID
- $675,0003 bd3 ba2.2k sqft3175 S Clay Street, Englewood, CO 80110For SaleMLS ID #6883639, Nick Voronkov, RE Brokers. REcolorado as distributed by MLS GRID
- $675,0004 bd2 ba1.5k sqft1634 S Humboldt Street, Denver, CO 80210For SaleMLS ID #3086646, Elizabeth Hotz, Kentwood Real Estate DTC, LLC. REcolorado as distributed by MLS GRID
- $734,0003 bd2 ba1.3k sqft1420 S Cherry Street, Denver, CO 80222For SaleMLS ID #6261990, Brooke VanHavermaat, Guide Real Estate. REcolorado as distributed by MLS GRID
- $650,0004 bd2 ba2.8k sqft7255 W 8th Avenue, Lakewood, CO 80214For SaleMLS ID #5327243, Marla Doughty, Compass - Denver. REcolorado as distributed by MLS GRID
- $690,0004 bd2 ba2.3k sqft12320 W Mexico Avenue, Lakewood, CO 80228For SaleMLS ID #3214235, Lindsey Parker, Keller Williams Preferred Realty. REcolorado as distributed by MLS GRID
- $639,9003 bd3 ba2.3k sqft3356 S Nelson Street, Lakewood, CO 80227For SaleMLS ID #7218729, Stephanie Seibert, Peak Real Estate Partners LLC. REcolorado as distributed by MLS GRID
- $669,0005 bd2 ba1.8k sqft440 S Jasmine Street, Denver, CO 80224For SaleMLS ID #3008739, Adriana Victoria, Megastar Realty. REcolorado as distributed by MLS GRID
- $700,0005 bd3 ba2.5k sqft6562 E Cornell Avenue, Denver, CO 80224For SaleMLS ID #1917754, Bob Serotta, Kentwood Real Estate DTC, LLC. REcolorado as distributed by MLS GRID
- $659,9994 bd3 ba1.8k sqft1040 S Kearney Street, Denver, CO 80224For SaleMLS ID #6820473, Eimear McGuire, Mcguire Realty. REcolorado as distributed by MLS GRID
- $748,8004 bd3 ba2.2k sqft8937 W Woodard Drive, Denver, CO 80227For SaleMLS ID #2254720, Justin Soliman, MB Executive Realty & Investments. REcolorado as distributed by MLS GRID
- $559,0004 bd3 ba2.4k sqft4541 S Jason Street, Englewood, CO 80110For SaleMLS ID #8148806, Taylor Simmons, Your Castle Real Estate Inc. REcolorado as distributed by MLS GRID
- $535,0005 bd2 ba2.1k sqft1701 S Eudora Street, Denver, CO 80222For SaleMLS ID #4543543, Ryan Dykstra, eXp Realty, LLC. REcolorado as distributed by MLS GRID
- $540,0004 bd2 ba1.5k sqft1370 Zenobia Street, Denver, CO 80204For SaleMLS ID #6004377, EMPOWERHOME Team, Keller Williams DTC. REcolorado as distributed by MLS GRID
- $600,0004 bd2 ba1.8k sqft11210 W Powers Avenue, Littleton, CO 80127For SaleMLS ID #3164287, Erika Roberg, Coldwell Banker Realty 44. REcolorado as distributed by MLS GRID
