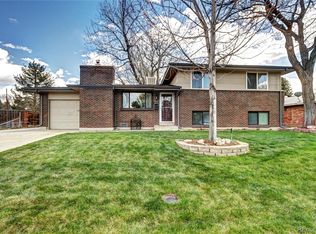
NEW PRICE—MOTIVATED SELLERS! DON’T MISS THIS OPPORTUNITY TO OWN A BEAUTIFULLY UPDATED 4-BEDROOM HOME IN THE HIGHLY DESIRABLE BEAR VALLEY NEIGHBORHOOD!
This move-in-ready 4-bedroom, 2-bathroom home offers the perfect combination of modern updates, functional living space, and an unbeatable location. The bright, open-concept floor plan features a fully remodeled kitchen that flows seamlessly into the main living area—perfect for entertaining and everyday living.
Both bathrooms have been beautifully renovated. Fresh interior and exterior paint, refinished hardwood floors, brand-new carpet, and a new roof provide added value and peace of mind. Additional features include a charming wood-burning fireplace, a dedicated home office or flex room, and a separate laundry room.
Step outside to a large covered deck overlooking the spacious backyard—ideal for entertaining, gardening, or relaxing outdoors. Two storage sheds offer abundant space for tools and equipment, while the attached 1-car garage and additional off-street parking provide extra convenience.
Located in the highly sought-after Bear Valley neighborhood, with easy access to parks, shopping, restaurants, and major commuter routes. The sellers are ready to make a deal—schedule your showing today and bring your offer!
For sale
Price cut: $10K (9/23)
$629,000
2862 S Ivan Way, Denver, CO 80227
4beds
1,815sqft
Single Family Residence
Built in 1962
9,583 Square Feet Lot
$626,000 Zestimate®
$347/sqft
$-- HOA
What's special
- 67 days
- 219
- 12
Zillow last checked:
Listing updated:
Listed by:
Nancy Pallares 720-750-3539 pallaresnancy@yahoo.com,
Megastar Realty
Source: REcolorado as distributed by MLS GRID,MLS#: 5434410
Facts & features
Interior
Bedrooms & bathrooms
- Bedrooms: 4
- Bathrooms: 2
- Full bathrooms: 2
Bedroom
- Level: Upper
Bedroom
- Level: Upper
Bedroom
- Level: Lower
Bedroom
- Level: Lower
Bathroom
- Features: Primary Suite
- Level: Upper
Bathroom
- Features: Primary Suite
- Level: Lower
Dining room
- Level: Upper
Kitchen
- Level: Upper
Laundry
- Level: Lower
Living room
- Level: Upper
Heating
- Forced Air, Natural Gas
Cooling
- Evaporative Cooling
Appliances
- Included: Convection Oven, Dishwasher, Disposal, Microwave, Range, Refrigerator
Features
- Eat-in Kitchen, Open Floorplan, Quartz Counters
- Flooring: Carpet, Tile, Wood
- Windows: Double Pane Windows
- Has basement: No
- Number of fireplaces: 1
- Fireplace features: Living Room
Interior area
- Total structure area: 1,815
- Total interior livable area: 1,815 sqft
- Finished area above ground: 1,815
Property
Parking
- Total spaces: 1
- Parking features: Concrete
- Attached garage spaces: 1
Features
- Patio & porch: Deck
- Fencing: Full
Lot
- Size: 9,583 Square Feet
- Features: Level
Details
- Parcel number: 436117019
- Zoning: S-SU-F
- Special conditions: Standard
Construction
Type & style
- Home type: SingleFamily
- Property subtype: Single Family Residence
Materials
- Brick, Frame
- Foundation: Concrete Perimeter, Slab
- Roof: Composition
Condition
- Updated/Remodeled
- Year built: 1962
Utilities & green energy
- Sewer: Public Sewer
- Water: Public
- Utilities for property: Cable Available, Internet Access (Wired)
Community & HOA
Community
- Subdivision: Bear Valley
HOA
- Has HOA: No
Location
- Region: Denver
Financial & listing details
- Price per square foot: $347/sqft
- Tax assessed value: $574,900
- Annual tax amount: $3,101
- Date on market: 7/29/2026
- Listing terms: 1031 Exchange,Cash,Conventional,FHA,VA Loan
- Exclusions: Personal Items
- Ownership: Corporation/Trust
- Electric utility on property: Yes
- Road surface type: Paved
Estimated market value
$626,000
$595,000 - $657,000
$2,866/mo
Price history
| Date | Event | Price |
|---|---|---|
| 9/23/2026 | Price change | $629,000-1.6%$347/sqft |
Source:  REcolorado as distributed by MLS GRID #5434410 Report a problem REcolorado as distributed by MLS GRID #5434410 Report a problem | ||
| 9/4/2026 | Price change | $639,000-1.5%$352/sqft |
Source: REcolorado as distributed by MLS GRID #5434410 Report a problem | ||
| 8/29/2026 | Price change | $649,000-1.5%$358/sqft |
Source: REcolorado as distributed by MLS GRID #5434410 Report a problem | ||
| 8/18/2026 | Price change | $659,000-0.2%$363/sqft |
Source: REcolorado as distributed by MLS GRID #5434410 Report a problem | ||
| 7/29/2026 | Listed for sale | $659,999+53.6%$364/sqft |
Source: REcolorado as distributed by MLS GRID #5434410 Report a problem | ||
| 1/13/2026 | Sold | $429,733-14%$237/sqft |
Source: REcolorado as distributed by MLS GRID #7047328 Report a problem | ||
| 12/9/2025 | Pending sale | $499,900$275/sqft |
Source: REcolorado as distributed by MLS GRID #7047328 Report a problem | ||
| 11/19/2025 | Listed for sale | $499,900$275/sqft |
Source: REcolorado as distributed by MLS GRID #7047328 Report a problem | ||
| 11/12/2025 | Pending sale | $499,900$275/sqft |
Source: REcolorado as distributed by MLS GRID #7047328 Report a problem | ||
| 11/7/2025 | Price change | $499,900-4.8%$275/sqft |
Source: REcolorado as distributed by MLS GRID #7047328 Report a problem | ||
| 10/26/2025 | Listed for sale | $524,900+114.2%$289/sqft |
Source: REcolorado as distributed by MLS GRID #7047328 Report a problem | ||
| 3/24/2021 | Listing removed | -- |
Source: Owner Report a problem | ||
| 5/11/2014 | Listing removed | $1,650$1/sqft |
Source: Owner Report a problem | ||
| 5/7/2014 | Listed for rent | $1,650$1/sqft |
Source: Owner Report a problem | ||
| 8/21/2005 | Sold | $245,000+2233.3%$135/sqft |
Source: Public Record Report a problem | ||
| 11/30/1993 | Sold | $10,500$6/sqft |
Source: Public Record Report a problem | ||
Public tax history
| Year | Property taxes | Tax assessment |
|---|---|---|
| 2025 | $4,743 +76.7% | $40,530 +17% |
| 2024 | $2,685 +20.7% | $34,650 -8.1% |
| 2023 | $2,224 +3.6% | $37,690 +34.8% |
| 2022 | $2,148 +7.4% | $27,970 -2.8% |
| 2021 | $1,999 +2.9% | $28,780 +6.8% |
| 2020 | $1,943 +11.7% | $26,942 -0.7% |
| 2019 | $1,740 | $27,129 +20.6% |
| 2018 | $1,740 +0.3% | $22,490 |
| 2017 | $1,735 +12.1% | $22,490 +13.5% |
| 2016 | $1,548 +22% | $19,810 |
| 2015 | $1,268 0% | $19,810 +29.7% |
| 2014 | $1,269 -0.6% | $15,270 |
| 2013 | $1,277 +17.9% | $15,270 +0.5% |
| 2012 | $1,083 -0.3% | $15,190 |
| 2011 | $1,087 +2.2% | $15,190 -6.9% |
| 2010 | $1,063 -11.3% | $16,320 |
| 2009 | $1,199 -0.2% | $16,320 -9.1% |
| 2008 | $1,201 -2.8% | $17,950 |
| 2007 | $1,235 +1.1% | $17,950 -2.7% |
| 2006 | $1,221 +8.2% | $18,450 |
| 2005 | $1,129 +9.7% | $18,450 +2.4% |
| 2003 | $1,030 +1.9% | $18,010 +4.7% |
| 2002 | $1,010 | $17,200 +17.8% |
| 2001 | -- | $14,600 |
Find assessor info on the county website
Monthly payment
Est. payment
Payment breakdown
Explore the cost of this home by adjusting the details. Changes won't be saved.Climate risks
Neighborhood: Bear Valley
Nearby schools
Schools provided by the listing agent
- Elementary: Traylor Academy
- Middle: Strive Lake
- High: John F. Kennedy
- District: Denver 1
Source: REcolorado as distributed by MLS GRID. This data may not be complete. We recommend contacting the local school district to confirm school assignments for this home.
Similar homes
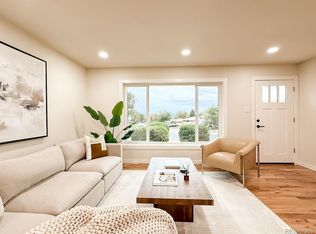
- $635,0005 bd3 ba1.9k sqft3855 W Amherst Avenue, Denver, CO 80236For Sale
 MLS ID #3148885, Mariah Palomares, H&CO Real Estate LLC. REcolorado as distributed by MLS GRID
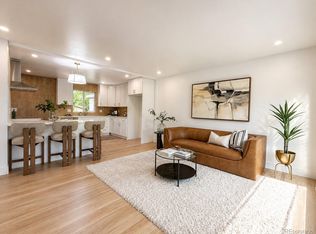
 - $625,0005 bd3 ba2k sqft1821 S Wolcott Court, Denver, CO 80219For Sale
 MLS ID #3211778, Zoe Ho, H&CO Real Estate LLC. REcolorado as distributed by MLS GRID
 - $690,0004 bd2 ba2.3k sqft12320 W Mexico Avenue, Lakewood, CO 80228For Sale
 MLS ID #3214235, Lindsey Parker, Keller Williams Preferred Realty. REcolorado as distributed by MLS GRID
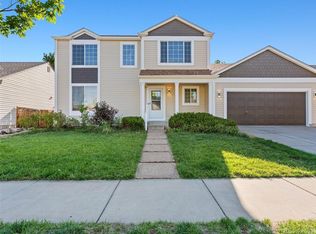
 - $639,9003 bd3 ba2.3k sqft3356 S Nelson Street, Lakewood, CO 80227For Sale
 MLS ID #7218729, Stephanie Seibert, Peak Real Estate Partners LLC. REcolorado as distributed by MLS GRID
 - $748,8004 bd3 ba2.2k sqft8937 W Woodard Drive, Denver, CO 80227For SaleMLS ID #2254720, Justin Soliman, MB Executive Realty & Investments. REcolorado as distributed by MLS GRID
- $599,0004 bd3 ba2.3k sqft1983 S Leyden Street, Denver, CO 80224For SaleMLS ID #3079008, Eric Tack, Coldwell Banker Global Luxury Denver. REcolorado as distributed by MLS GRID
- $535,0003 bd2 ba2.5k sqft3100 S Mabry Way, Denver, CO 80236For SaleMLS ID #6381900, Kevin Berry, Coldwell Banker Global Luxury Denver. REcolorado as distributed by MLS GRID
- $575,0005 bd3 ba1.9k sqft3240 W Mexico Avenue, Denver, CO 80219For SaleMLS ID #8236488, Nicholas Huscroft, Chosen Realty LLC. REcolorado as distributed by MLS GRID
- $540,0004 bd2 ba1.5k sqft1370 Zenobia Street, Denver, CO 80204For SaleMLS ID #6004377, EMPOWERHOME Team, Keller Williams DTC. REcolorado as distributed by MLS GRID
- $675,0003 bd3 ba2.2k sqft3175 S Clay Street, Englewood, CO 80110For SaleMLS ID #6883639, Nick Voronkov, RE Brokers. REcolorado as distributed by MLS GRID
- $600,0004 bd2 ba1.8k sqft11210 W Powers Avenue, Littleton, CO 80127For SaleMLS ID #3164287, Erika Roberg, Coldwell Banker Realty 44. REcolorado as distributed by MLS GRID
- $699,0004 bd2 ba1.5k sqft1634 S Humboldt Street, Denver, CO 80210For SaleMLS ID #3086646, Elizabeth Hotz, Kentwood Real Estate DTC, LLC. REcolorado as distributed by MLS GRID
- $700,0003 bd2 ba2k sqft995 Zinnia Street, Golden, CO 80401For SaleMLS ID #8222094, EmpowerHome Team Colorado, Keller Williams Realty Northern Colorado. REcolorado as distributed by MLS GRID
- $574,9004 bd3 ba2.4k sqft4541 S Jason Street, Englewood, CO 80110For SaleMLS ID #8148806, Taylor Simmons, Your Castle Real Estate Inc. REcolorado as distributed by MLS GRID
- $679,0005 bd2 ba1.8k sqft440 S Jasmine Street, Denver, CO 80224For SaleMLS ID #3008739, Adriana Victoria, Megastar Realty. REcolorado as distributed by MLS GRID
- $498,0003 bd2 ba932 sqft3155 W Evans Avenue, Denver, CO 80219For SaleMLS ID #4814042, Trung Truong, eXp Realty, LLC. REcolorado as distributed by MLS GRID
- $849,0004 bd2 ba2k sqft1853 S Grant Street, Denver, CO 80210For SaleMLS ID #7975440, Jason Lewis, Your Castle Real Estate Inc. REcolorado as distributed by MLS GRID
- $625,0003 bd3 ba2k sqft11664 marlowe Place, Morrison, CO 80465For SaleMLS ID #9759777, Aaron Graybill, Goodhouse Real Estate LLC. REcolorado as distributed by MLS GRID
- $599,9005 bd2 ba2.3k sqft4111 S Galapago Street, Englewood, CO 80110For SaleMLS ID #4081703, Melody Rivera, Keller Williams Realty Urban Elite. REcolorado as distributed by MLS GRID
- $660,0004 bd3 ba2.7k sqft6712 S Marion Circle, Littleton, CO 80122For SaleMLS ID #8683807, Robert Tait, Engel & Volkers Denver. REcolorado as distributed by MLS GRID
