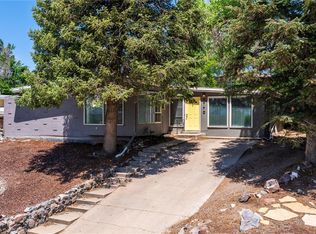
Welcome to this beautifully updated ranch on a peaceful, mature street where pride of ownership truly shines. This home is truly move-in ready.
The kitchen features granite countertops, maple cabinetry, and stainless steel appliances, with a dining area that opens to a charming sunroom—perfect for morning coffee or entertaining guests. The spacious primary bedroom offers its own ensuite bathroom and generous closet space. Two additional bedrooms and an updated full bathroom on the main level provide flexibility for guests, a home office, or a playroom.
The main floor also includes a bright front living room filled with natural light and a cozy family room addition off the kitchen with a wood-burning fireplace. Downstairs, the basement offers even more living space with a non-conforming fourth bedroom, a large bonus room, abundant storage, and a spacious laundry area with a utility sink.
Step outside to a tremendous backyard shaded by mature trees, complete with a storage shed and playground space. With no HOA, you’ll have room to bring your toys and skip the extra storage fees. The oversized attached one-car garage includes workshop space, plus a side parking pad perfect for trailers, boats, or additional vehicles.
Conveniently located near light rail, River Point Shopping Center, Southwest Plaza Mall, Chatfield Reservoir, Downtown Littleton, and C-470 for quick access to the mountains, this home offers both comfort and an unbeatable location.
For sale
Price cut: $15K (7/30)
$560,000
3395 W Saratoga Avenue, Englewood, CO 80110
4beds
2,680sqft
:
Get pre-qualified$3,420/mo
Single Family Residence
Built in 1957
10,018 Square Feet Lot
$559,000 Zestimate®
$209/sqft
$-- HOA
What's special
- 154 days |
- 651 |
- 45 |
Zillow last checked:
Listing updated:
Listed by:
Emily Simpson 720-343-0023 emily.simpson1103@gmail.com,
Jason Mitchell Real Estate Colorado, LLC
Source: REcolorado as distributed by MLS GRID,MLS#: 4420221
Facts & features
Interior
Bedrooms & bathrooms
- Bedrooms: 4
- Bathrooms: 2
- Full bathrooms: 1
- 3/4 bathrooms: 1
- Main level bathrooms: 2
- Main level bedrooms: 3
Bedroom
- Level: Main
Bedroom
- Level: Main
Bedroom
- Level: Main
Bedroom
- Description: 4th Bedroom Is Non-Conforming
- Level: Basement
Bathroom
- Level: Main
Bathroom
- Level: Main
Bonus room
- Level: Basement
Dining room
- Level: Main
Kitchen
- Level: Main
Laundry
- Level: Basement
Living room
- Level: Main
Sun room
- Level: Main
Workshop
- Description: Extra Space In The 1 Car Attached Garage
Heating
- Forced Air
Cooling
- Central Air
Appliances
- Included: Dishwasher, Disposal, Microwave, Oven, Refrigerator
Features
- Flooring: Carpet, Wood
- Basement: Finished,Partial
- Number of fireplaces: 1
- Fireplace features: Family Room, Wood Burning
Interior area
- Total structure area: 2,680
- Total interior livable area: 2,680 sqft
- Finished area above ground: 1,505
- Finished area below ground: 1,175
Property
Parking
- Total spaces: 3
- Parking features: Concrete
- Attached garage spaces: 1
- Details: Off Street Spaces: 2
Features
- Levels: One
- Stories: 1
- Fencing: Full
Lot
- Size: 10,018 Square Feet
- Features: Level
Details
- Parcel number: 808311033
- Zoning: S-SU-FX
- Special conditions: Standard
Construction
Type & style
- Home type: SingleFamily
- Architectural style: Bungalow
- Property subtype: Single Family Residence
Materials
- Brick, Frame
- Roof: Composition
Condition
- Year built: 1957
Utilities & green energy
- Sewer: Public Sewer
- Water: Public
Community & HOA
Community
- Security: Carbon Monoxide Detector(s), Smart Cameras, Smart Locks, Smart Security System, Smoke Detector(s), Video Doorbell
- Subdivision: Centennial Acres Fifth Filing
HOA
- Has HOA: No
Location
- Region: Denver
Financial & listing details
- Price per square foot: $209/sqft
- Tax assessed value: $542,100
- Annual tax amount: $2,907
- Date on market: 3/12/2026
- Listing terms: 1031 Exchange,Cash,Conventional,VA Loan
- Exclusions: None
- Ownership: Corporation/Trust
Estimated market value
$559,000
$531,000 - $587,000
$3,773/mo
Price history
| Date | Event | Price |
|---|---|---|
| 7/30/2026 | Price change | $560,000-2.6%$209/sqft |
Source:  REcolorado as distributed by MLS GRID #4420221 Report a problem REcolorado as distributed by MLS GRID #4420221 Report a problem | ||
| 7/9/2026 | Price change | $575,000-1.5%$215/sqft |
Source: REcolorado as distributed by MLS GRID #4420221 Report a problem | ||
| 6/4/2026 | Price change | $584,000-2.7%$218/sqft |
Source: REcolorado as distributed by MLS GRID #4420221 Report a problem | ||
| 4/16/2026 | Price change | $600,000-0.8%$224/sqft |
Source: REcolorado as distributed by MLS GRID #4420221 Report a problem | ||
| 3/26/2026 | Price change | $605,000-1.6%$226/sqft |
Source: REcolorado as distributed by MLS GRID #4420221 Report a problem | ||
| 3/12/2026 | Listed for sale | $615,000+5.5%$229/sqft |
Source: REcolorado as distributed by MLS GRID #4420221 Report a problem | ||
| 3/2/2026 | Sold | $582,900+31%$218/sqft |
Source: Public Record Report a problem | ||
| 8/31/2020 | Sold | $445,000+1.3%$166/sqft |
Source: Public Record Report a problem | ||
| 7/29/2020 | Pending sale | $439,500$164/sqft |
Source: Savvy Realty #6446593 Report a problem | ||
| 7/28/2020 | Price change | $439,500-2.2%$164/sqft |
Source: Savvy Realty #6446593 Report a problem | ||
| 7/23/2020 | Pending sale | $449,500$168/sqft |
Source: Savvy Realty #6446593 Report a problem | ||
| 7/17/2020 | Listed for sale | $449,500+137.8%$168/sqft |
Source: Savvy Realty #6446593 Report a problem | ||
| 10/5/2011 | Listing removed | $189,000$71/sqft |
Source: RE/MAX MASTERS INC #1035838 Report a problem | ||
| 9/20/2011 | Price change | $189,000-3.1%$71/sqft |
Source: RE/MAX MASTERS INC #1035838 Report a problem | ||
| 8/27/2011 | Price change | $195,000-2.5%$73/sqft |
Source: RE/MAX MASTERS INC #1035838 Report a problem | ||
| 7/20/2011 | Price change | $199,900-4.8%$75/sqft |
Source: RE/MAX MASTERS INC #1035838 Report a problem | ||
| 6/18/2011 | Listed for sale | $209,900$78/sqft |
Source: RE/MAX Masters, Inc. #1008834 Report a problem | ||
Public tax history
| Year | Property taxes | Tax assessment |
|---|---|---|
| 2025 | $2,907 +2.1% | $38,220 +7.2% |
| 2024 | $2,846 +21.2% | $35,650 -7.9% |
| 2023 | $2,348 +14% | $38,690 +35.8% |
| 2022 | $2,060 +3.1% | $28,500 +6.9% |
| 2021 | $1,998 +3.5% | $26,650 +2.8% |
| 2020 | $1,931 +9.8% | $25,926 -0.7% |
| 2019 | $1,758 | $26,107 +18% |
| 2018 | $1,758 +0.4% | $22,120 |
| 2017 | $1,752 +10.8% | $22,120 +12.3% |
| 2016 | $1,581 +23.8% | $19,700 |
| 2015 | $1,277 0% | $19,700 +31.9% |
| 2014 | $1,278 -4.2% | $14,930 |
| 2013 | $1,334 +17.3% | $14,930 -3.1% |
| 2012 | $1,137 | $15,410 |
Find assessor info on the county website
Monthly payment
Est. payment
Payment breakdown
Explore the cost of this home by adjusting the details. Changes won't be saved.Climate risks
Neighborhood: Centennial Park
Nearby schools
GreatSchools rating
- 3/10Centennial Academy Of Fine Arts EducationGrades: PK-5Distance: 0.9 mi
- 7/10Goddard Middle SchoolGrades: 6-8Distance: 0.9 mi
- 8/10Littleton High SchoolGrades: 9-12Distance: 2.8 mi
Schools provided by the listing agent
- Elementary: Kaiser
- Middle: DSST: Byers Middle School
- High: John F. Kennedy
- District: Denver 1
Source: REcolorado as distributed by MLS GRID. This data may not be complete. We recommend contacting the local school district to confirm school assignments for this home.
- $455,1003 bd2 ba1.2k sqft3391 W Chenango Ave, Englewood, CO 80110Off Market
- $482,300-- bd2 ba1.6k sqft3393 W Chenango Ave, Englewood, CO 80110Off Market
- $530,9003 bd2 ba1.4k sqft3389 W Chenango Ave, Englewood, CO 80110Off Market

- $470,5003 bd1 ba1.5k sqft3398 W Saratoga Ave, Englewood, CO 80110Off Market
- $645,0004 bd3 ba2.3k sqft3390 W Saratoga Ave, Englewood, CO 80110Sold
- $573,1003 bd2 ba2.6k sqft3384 W Saratoga Ave, Englewood, CO 80110Off Market
- $588,8004 bd2 ba2.5k sqft3383 W Chenango Ave, Englewood, CO 80110Off Market
- $501,5003 bd2 ba1.1k sqft3392 W Chenango Ave, Englewood, CO 80110Off Market
A local agent can set up tours, give advice and negotiate with sellers.
Similar homes
- $579,9004 bd3 ba2.4k sqft4541 S Jason Street, Englewood, CO 80110For Sale

 MLS ID #8148806, Taylor Simmons, Your Castle Real Estate Inc. REcolorado as distributed by MLS GRID
 - $595,0003 bd2 ba2.2k sqft4770 S Mariposa Drive, Englewood, CO 80110For Sale
 MLS ID #7630293, Joy Fraser, LPT Realty. REcolorado as distributed by MLS GRID
 - $575,0004 bd2 ba1.7k sqft4035 S Logan Street, Englewood, CO 80113For Sale
 MLS ID #6888601, Anna Fugier, Huntington Properties LLC. REcolorado as distributed by MLS GRID
 - $589,9004 bd2 ba1.5k sqft4151 S Cherokee Street, Englewood, CO 80110For Sale
 MLS ID #7958623, Mitch Gilbert, RE/MAX Professionals. REcolorado as distributed by MLS GRID
 - $535,0003 bd2 ba2.5k sqft3100 S Mabry Way, Denver, CO 80236For SaleMLS ID #6381900, Kevin Berry, Coldwell Banker Global Luxury Denver. REcolorado as distributed by MLS GRID
- $549,9004 bd2 ba1.9k sqft2888 S Zurich Court, Denver, CO 80236For SaleMLS ID #9207275, Lisa Tapia, The Property Shop Denver. REcolorado as distributed by MLS GRID
- $620,0003 bd3 ba2.4k sqft8273 W Plymouth Place, Littleton, CO 80128For SaleMLS ID #6100018, Tara Jones, Opendoor Brokerage LLC. REcolorado as distributed by MLS GRID
- $549,9004 bd4 ba2.2k sqft8579 W Fair Avenue, Littleton, CO 80123For SaleMLS ID #5936962, Janet Frederick, RE/MAX Professionals. REcolorado as distributed by MLS GRID
- $589,0005 bd3 ba2.2k sqft3282 S Vrain Street, Denver, CO 80236For SaleMLS ID #6995285, Maret Lindgren, HomeSmart Realty. REcolorado as distributed by MLS GRID
- $527,5003 bd2 ba2.2k sqft5674 W Chestnut Avenue, Littleton, CO 80128For SaleMLS ID #4748937, Janet Frederick, RE/MAX Professionals. REcolorado as distributed by MLS GRID
- $650,0004 bd3 ba2.3k sqft12323 W Connecticut Drive, Denver, CO 80228For SaleMLS ID #2630590, Elle Pappas, Thrive Real Estate Group. REcolorado as distributed by MLS GRID
- $499,9003 bd3 ba2k sqft4077 S Washington St, Englewood, CO 80113For Sale
 MLS ID #1065000, Trevor Hammers, Your Castle Real Estate LLC. IRES as distributed by MLS GRID
 - $675,0004 bd3 ba2.9k sqft2753 S Benton Street, Denver, CO 80227For SaleMLS ID #1636822, W Garrett Jones, JDI Investments. REcolorado as distributed by MLS GRID
- $659,9994 bd2 ba1.8k sqft2862 S Ivan Way, Denver, CO 80227For SaleMLS ID #5434410, Nancy Pallares, Megastar Realty. REcolorado as distributed by MLS GRID
- $639,9004 bd2 ba2.1k sqft6241 S Garfield Drive, Littleton, CO 80121For SaleMLS ID #2888180, Ghassan Timani, Timani Realty Inc. REcolorado as distributed by MLS GRID
- $635,0002 bd2 ba2.6k sqft9644 W Euclid Drive, Littleton, CO 80123For SaleMLS ID #1914527, Jeffrey Crase, MB A Perfect Home 4 U Realty. REcolorado as distributed by MLS GRID
- $660,0005 bd2 ba2.3k sqft5740 S Fox Street, Littleton, CO 80120For SaleMLS ID #8034053, Tony Stolarczyk, Legacy Real Estate Company LLC. REcolorado as distributed by MLS GRID
- $600,0004 bd3 ba2.7k sqft1619 S Brentwood Street, Lakewood, CO 80232For SaleMLS ID #9242321, Tony Nguyen, RE/MAX Professionals. REcolorado as distributed by MLS GRID
- $575,0003 bd2 ba2k sqft7160 Van Gordon Street, Arvada, CO 80004For SaleMLS ID #1610435, Tara Jones, Opendoor Brokerage LLC. REcolorado as distributed by MLS GRID
- $650,0004 bd2 ba2.2k sqft5830 S Delaware Street, Littleton, CO 80120For SaleMLS ID #9425296, Jessica Devereaux, Real Broker, LLC DBA Real. REcolorado as distributed by MLS GRID
