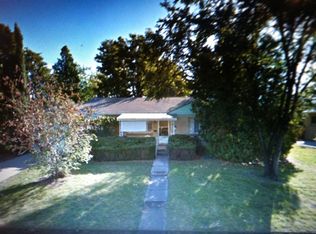
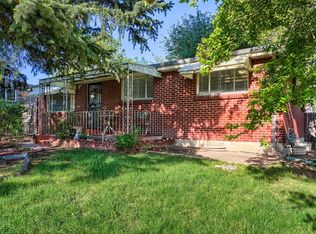
Beautifully updated 4 bedroom, 2 bathroom ranch-style single-family home in the heart of Littleton offering the perfect blend of classic charm and modern upgrades. Ideally located near downtown Littleton, this home is walkable to Ketring Park, The Cherry Cricket, and Littleton Brew Co., and just minutes from Historic Downtown Littleton with convenient access to major highways for an easy commute.
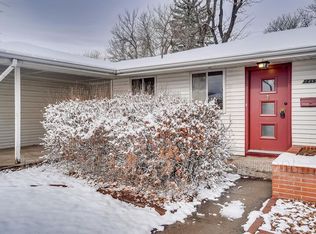
Inside, you’ll find original real hardwood flooring that has been recently refinished, adding warmth and character throughout the main level. The thoughtfully updated kitchen features modern appliances, refreshed finishes, and contemporary touches that make both everyday living and entertaining a delight. Both bathrooms have been upgraded with stylish finishes, creating a fresh, like new feel while maintaining the home’s timeless appeal.
The finished basement expands the living space significantly, offering flexibility for a family room, guest suite, home office, or recreation area, ideal for today’s evolving lifestyle needs.
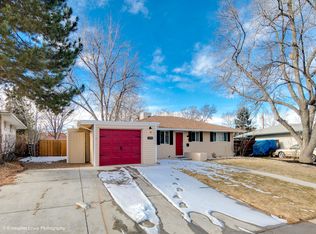
A detached two-car garage at the rear of the property maximizes the home’s interior square footage, allowing the entire main structure to be dedicated to comfortable living space. Outside, enjoy a private, fully fenced yard, perfect for entertaining, pets, gardening, or simply relaxing in your own quiet retreat.
With its prime location, quality updates, and functional layout, this move-in-ready home offers the best of Littleton living—close to parks, dining, shopping, and everything the vibrant downtown area has to offer.
For sale
$650,000
5830 S Delaware Street, Littleton, CO 80120
4beds
2,250sqft
Single Family Residence
Built in 1955
7,405 Square Feet Lot
$-- Zestimate®
$289/sqft
$-- HOA
What's special
- 196 days
- 348
- 28
Zillow last checked:
Listing updated:
Listed by:
Jessica Devereaux 720-404-4004 devsellsdenver@gmail.com,
Real Broker, LLC DBA Real
Source: REcolorado as distributed by MLS GRID,MLS#: 9425296
Facts & features
Interior
Bedrooms & bathrooms
- Bedrooms: 4
- Bathrooms: 2
- Full bathrooms: 2
- Main level bathrooms: 1
- Main level bedrooms: 3
Bedroom
- Features: Primary Suite
- Level: Main
Bedroom
- Level: Main
Bedroom
- Level: Main
Bedroom
- Level: Basement
Bathroom
- Features: Primary Suite
- Level: Main
Bathroom
- Features: Primary Suite
- Level: Basement
Dining room
- Level: Main
Family room
- Level: Basement
Kitchen
- Level: Main
Living room
- Level: Main
Utility room
- Level: Basement
Heating
- Forced Air
Cooling
- Attic Fan, Central Air
Appliances
- Included: Cooktop, Dishwasher, Disposal, Microwave, Oven, Refrigerator
Features
- Eat-in Kitchen, Jack & Jill Bathroom, Smoke Free
- Flooring: Wood
- Basement: Full
Interior area
- Total structure area: 2,250
- Total interior livable area: 2,250 sqft
- Finished area above ground: 1,125
- Finished area below ground: 612
Property
Parking
- Total spaces: 2
- Parking features: Garage
- Garage spaces: 2
Features
- Levels: One
- Stories: 1
- Patio & porch: Patio
- Fencing: Full
Lot
- Size: 7,405 Square Feet
- Features: Level, Sprinklers In Front, Sprinklers In Rear
Details
- Parcel number: 032040033
- Special conditions: Standard
Construction
Type & style
- Home type: SingleFamily
- Property subtype: Single Family Residence
Materials
- Brick
Condition
- Year built: 1955
Utilities & green energy
- Sewer: Public Sewer
- Water: Public
- Utilities for property: Cable Available, Electricity Connected, Internet Access (Wired), Phone Available
Community & HOA
Community
- Security: Carbon Monoxide Detector(s), Smoke Detector(s)
- Subdivision: Broadmoor
HOA
- Has HOA: No
Location
- Region: Littleton
Financial & listing details
- Price per square foot: $289/sqft
- Tax assessed value: $550,500
- Annual tax amount: $3,444
- Date on market: 2/19/2026
- Listing terms: 1031 Exchange,Cash,Conventional,FHA,Other,VA Loan
- Exclusions: Seller's Personal Property
- Ownership: Individual
- Electric utility on property: Yes
- Road surface type: Paved
Estimated market value
Not available
Estimated sales range
Not available
Not available
Price history
| Date | Event | Price |
|---|---|---|
| 2/19/2026 | Listed for sale | $650,000$289/sqft |
Source:  REcolorado as distributed by MLS GRID #9425296 Report a problem REcolorado as distributed by MLS GRID #9425296 Report a problem | ||
Public tax history
| Year | Property taxes | Tax assessment |
|---|---|---|
| 2025 | $3,444 +6.9% | $34,406 +2.2% |
| 2024 | $3,221 +14.1% | $33,681 -10.7% |
| 2023 | $2,823 +0.3% | $37,729 +35.7% |
| 2022 | $2,815 | $27,807 -2.8% |
| 2021 | -- | $28,607 +7.4% |
| 2020 | $2,620 +38.9% | $26,627 |
| 2019 | $1,886 | $26,627 +23% |
| 2018 | $1,886 +7.9% | $21,650 |
| 2017 | $1,747 | $21,650 +22.1% |
| 2016 | -- | $17,727 |
| 2015 | -- | $17,727 +26.1% |
| 2014 | $1,493 | $14,057 -1.1% |
| 2013 | -- | $14,220 |
| 2012 | -- | $14,220 |
| 2011 | $1,253 +12.8% | $14,220 -3.1% |
| 2010 | $1,111 -10.4% | $14,670 |
| 2009 | $1,241 | $14,670 -9.7% |
| 2008 | -- | $16,247 |
| 2007 | -- | $16,247 +1.6% |
| 2006 | -- | $15,991 |
| 2005 | -- | $15,991 +5.7% |
| 2002 | $1,059 +8.3% | $15,130 +18% |
| 2001 | $978 | $12,820 |
Find assessor info on the county website
Monthly payment
Est. payment
Payment breakdown
Explore the cost of this home by adjusting the details. Changes won't be saved.Climate risks
Neighborhood: 80120
Nearby schools
Schools provided by the listing agent
- Elementary: East
- Middle: Goddard
- High: Littleton
- District: Littleton 6
Source: REcolorado as distributed by MLS GRID. This data may not be complete. We recommend contacting the local school district to confirm school assignments for this home.

Similar homes
- $650,0006 bd3 ba2k sqft3455 W Powers Place, Littleton, CO 80123For Sale
 MLS ID #8142667, Beth Concha, Invalesco Real Estate. REcolorado as distributed by MLS GRID
 - $649,8885 bd2 ba2k sqft1435 S Ogden St, Denver, CO 80210For Sale
 MLS ID #1067333, Benjamin Bear, RE/MAX Professionals-Union Blv. IRES as distributed by MLS GRID
 - $580,0004 bd2 ba1.9k sqft7797 S Marshall Court, Littleton, CO 80128For Sale
 MLS ID #6586106, Saana Miklo, LIV Sotheby's International Realty. REcolorado as distributed by MLS GRID
 - $675,0004 bd3 ba2.7k sqft6712 S Marion Circle, Littleton, CO 80122For Sale
 MLS ID #8683807, Robert Tait, Engel & Volkers Denver. REcolorado as distributed by MLS GRID
 - $675,0003 bd2 ba1.6k sqft2686 S Gilpin Street, Denver, CO 80210For SaleMLS ID #8277759, Frances Sullivan, Painted Door Properties LLC. REcolorado as distributed by MLS GRID
- $530,0004 bd2 ba1.9k sqft3822 W Quinn Place, Denver, CO 80236For SaleMLS ID #3771045, Jamie LaNear, RE/MAX Professionals. REcolorado as distributed by MLS GRID
- $574,9004 bd3 ba2.4k sqft4541 S Jason Street, Englewood, CO 80110For SaleMLS ID #8148806, Taylor Simmons, Your Castle Real Estate Inc. REcolorado as distributed by MLS GRID
- $569,9003 bd2 ba2k sqft7823 S Windermere Circle, Littleton, CO 80120For SaleMLS ID #8348656, Anthony English, HQ Homes. REcolorado as distributed by MLS GRID
- $675,0003 bd4 ba2.5k sqft9454 Wolfe Place, Highlands Ranch, CO 80129For SaleMLS ID #8670200, Zach Zaleski, Downtown Properties. REcolorado as distributed by MLS GRID
- $680,0005 bd3 ba2.4k sqft4851 S Pierson Way, Littleton, CO 80127For SaleMLS ID #3585259, Matt Stover, Keller Williams DTC. REcolorado as distributed by MLS GRID
- $599,9005 bd2 ba2.3k sqft4111 S Galapago Street, Englewood, CO 80110For SaleMLS ID #4081703, Melody Rivera, Keller Williams Realty Urban Elite. REcolorado as distributed by MLS GRID
- $629,9005 bd3 ba2.4k sqft8206 E Lehigh Avenue, Denver, CO 80237For SaleMLS ID #2230015, Liz Waldmann, Keller Williams DTC. REcolorado as distributed by MLS GRID
- $560,0004 bd2 ba2.6k sqft3395 W Saratoga Avenue, Englewood, CO 80110For SaleMLS ID #4420221, Emily Simpson, Jason Mitchell Real Estate Colorado, LLC. REcolorado as distributed by MLS GRID
- $670,0004 bd2 ba2.3k sqft1515 S Birch Street, Denver, CO 80222For SaleMLS ID #3931133, ShaTerra Leonard, Keyrenter Property Management Denver. REcolorado as distributed by MLS GRID
- $630,0003 bd4 ba2.3k sqft5915 S Union Street, Littleton, CO 80127For SaleMLS ID #2459782, Emmalee Pham, Sunrise Realty & Financing LLC. REcolorado as distributed by MLS GRID
- $550,0005 bd3 ba2k sqft1545 S Chase Court, Lakewood, CO 80232For SaleMLS ID #2832252, Theron Johnson, Thrive Real Estate Group. REcolorado as distributed by MLS GRID
- $739,0004 bd2 ba1.8k sqft3500 Gray Street, Wheat Ridge, CO 80212For SaleMLS ID #2876995, Zach Florence, Florence Realty Co.. REcolorado as distributed by MLS GRID
- $549,9004 bd2 ba1.5k sqft3285 S Elati Street, Englewood, CO 80110For SaleMLS ID #8131311, Megan Kline, Resident Realty North Metro LLC. REcolorado as distributed by MLS GRID
- $599,5004 bd2 ba2.3k sqft13183 Regulus Drive, Lone Tree, CO 80124For SaleMLS ID #6544085, Danette Fossceco, HomeSmart. REcolorado as distributed by MLS GRID
