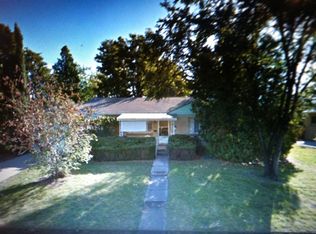
Welcome Home! This newly updated brick ranch just minutes from Historic Downtown Littleton is the home you have been waiting for. The main level features many updates including newly refinished original oak hardwood floors, newly installed luxury vinyl plank, and fresh paint throughout. The large living room is perfect for enjoying a good book or your favorite movie as the large front window brings in plenty of natural light. The kitchen includes newer stainless appliances and opens to the dining area that features a beautiful bay window that oversees the private backyard. Enjoy the newly remodeled bath that features a new tub, vanity, & designer tile floor. The oak floors beam in each of the 3 large bedrooms that can also be used as office or flex space. Downstairs you will find the oversized laundry area with an incredible amount of storage, a 4th bedroom, bathroom & open living room perfect for the kids & entertaining. New roof and new efficient cooling system. Close to schools, parks, trails, amenities and more!
Sold for $600,000
Street View
$600,000
5850 S Delaware St, Littleton, CO 80120
4beds
2,250sqft
SingleFamily
Built in 1955
7,884 Square Feet Lot
$591,600 Zestimate®
$267/sqft
$2,610 Estimated rent
Home value
$591,600
$562,000 - $621,000
$2,610/mo
Zestimate® history
Owner options
List your home for rent
$2,610/mo
Rent Zestimate®
Find your next renter with Zillow Rental Manager. Plus, with online applications, you can quickly screen prospective tenants – for free.
$2,610/mo
Rent Zestimate®
Refinance and save
$3,490/mo
Est. payment
Refinancing to a lower rate could help reduce your monthly payments and save thousands over the life of the loan.
$3,490/mo
Est. payment
Explore your selling options
Work with a Zillow partner agent
Leverage their expertise and Zillow's premium Showcase listings to get your home seen by more buyers.
Get startedList with your own agent
Get your home in front of millions of buyers by listing it on Zillow.
Learn how to do itSell it yourself
Take full control of how buyers see your home on Zillow by listing For Sale by Owner (FSBO).
List your homeWhat's special
Facts & features
Interior
Bedrooms & bathrooms
- Bedrooms: 4
- Bathrooms: 1
- Full bathrooms: 1
- 3/4 bathrooms: 1
Heating
- Forced air
Cooling
- Evaporative
Appliances
- Included: Dishwasher, Dryer, Garbage disposal, Microwave, Range / Oven, Refrigerator, Washer
- Laundry: In Unit
Features
- Ceiling Fan(s), Pantry, Granite Counters, Eat-in Kitchen, Built-in Features, Open Floorplan, Smoke Free
- Flooring: Tile, Carpet, Hardwood, Linoleum / Vinyl
- Windows: Double Pane Windows, Window Treatments
- Basement: Finished
Interior area
- Total interior livable area: 2,250 sqft
- Finished area below ground: 562.00
Property
Parking
- Parking features: Off-street
Features
- Patio & porch: Patio, Front Porch
- Exterior features: Brick
- Fencing: Full
Lot
- Size: 7,884 Square Feet
- Features: Level, Sprinklers In Front, Sprinklers In Rear
Details
- Parcel number: 207715314014
- Zoning description: res
Construction
Type & style
- Home type: SingleFamily
- Architectural style: Mid-Century Modern
Materials
- Wood
- Roof: Asphalt
Condition
- Year built: 1955
Utilities & green energy
- Sewer: Public Sewer
- Water: Public
Community & HOA
Community
- Security: Carbon Monoxide Detector(s), Radon Mitigation System
Location
- Region: Littleton
Financial & listing details
- Price per square foot: $267/sqft
- Tax assessed value: $594,400
- Annual tax amount: $4,183
- Road surface type: Paved
Price history
| Date | Event | Price |
|---|---|---|
| 1/2/2025 | Sold | $600,000+34.8%$267/sqft |
Source: Public Record Report a problem | ||
| 10/5/2020 | Sold | $445,000$198/sqft |
Source: Public Record Report a problem | ||
| 9/1/2020 | Pending sale | $445,000$198/sqft |
Source: Keller Williams Avenues Realty #5654751 Report a problem | ||
| 8/28/2020 | Listed for sale | $445,000+30.7%$198/sqft |
Source: Keller Williams Avenues Realty #5654751 Report a problem | ||
| 6/26/2020 | Sold | $340,500$151/sqft |
Source: Public Record Report a problem | ||
Public tax history
| Year | Property taxes | Tax assessment |
|---|---|---|
| 2025 | $4,183 +23.3% | $37,150 +4.8% |
| 2024 | $3,391 +14.8% | $35,463 -10.3% |
| 2023 | $2,955 +0.3% | $39,528 +35.8% |
| 2022 | $2,947 | $29,107 -2.8% |
| 2021 | -- | $29,944 +17.5% |
| 2020 | $2,507 +108.5% | $25,475 |
| 2019 | $1,202 | $25,475 +21.3% |
| 2018 | $1,202 +7.9% | $21,002 |
| 2017 | $1,114 | $21,002 +23.4% |
| 2016 | -- | $17,018 |
| 2015 | -- | $17,018 +27.6% |
| 2014 | $763 | $13,341 -3.7% |
| 2013 | -- | $13,850 |
| 2012 | -- | $13,850 |
| 2011 | $1,231 +12.8% | $13,850 -3.9% |
| 2010 | $1,092 +64% | $14,410 |
| 2009 | $666 | $14,410 -13.6% |
| 2008 | -- | $16,676 |
| 2007 | -- | $16,676 +5.1% |
| 2006 | -- | $15,864 |
| 2005 | -- | $15,864 +9.8% |
| 2002 | $1,011 +7.2% | $14,450 +16.9% |
| 2001 | $943 | $12,360 |
Find assessor info on the county website
Neighborhood: 80120
Nearby homes
- $484,1004 bd1 ba2k sqft5840 S Delaware St, Littleton, CO 80120Off Market
- $635,4005 bd2 ba2.2k sqft5870 S Delaware St, Littleton, CO 80120Off Market

- $631,4005 bd2 ba2.4k sqft5855 S Cherokee St, Littleton, CO 80120Off Market
- $553,5003 bd2 ba1.3k sqft5875 S Cherokee St, Littleton, CO 80120Off Market
- $582,8004 bd2 ba2.2k sqft5845 S Cherokee St, Littleton, CO 80120Off Market
- $464,0003 bd2 ba2.2k sqft5855 S Delaware St, Littleton, CO 80120Sold
- $650,0004 bd2 ba2.2k sqft5830 S Delaware St, Littleton, CO 80120For Sale
- $755,4005 bd3 ba2.5k sqft5896 S Delaware St, Littleton, CO 80120Off Market
Nearby schools
GreatSchools rating
- 7/10Little Raven Elementary SchoolGrades: K-5Distance: 1.9 mi
- 8/10Euclid Middle SchoolGrades: 6-8Distance: 0.9 mi
- 5/10Littleton High SchoolGrades: 9-12Distance: 0.5 mi
Schools provided by the listing agent
- Elementary: East
- Middle: Goddard
- High: Littleton
- District: Littleton 6
Source: The MLS. This data may not be complete. We recommend contacting the local school district to confirm school assignments for this home.
Get a cash offer in 3 minutes
Find out how much your home could sell for in as little as 3 minutes with a no-obligation cash offer.
Estimated market value
$591,600
Get a cash offer in 3 minutes
Find out how much your home could sell for in as little as 3 minutes with a no-obligation cash offer.
Estimated market value
$591,600
- Colorado
- Arapahoe County
- Littleton
- 80120
- 5850 S Delaware St
