**HUGE PRICE DROP! DON'T MISS OUT!**
Move-In Ready Denver Home Near Bear Creek Trail – Beautifully Updated Throughout!
Welcome to 3282 S Vrain Street, a beautifully refreshed 5bed/3bath Denver home offering modern updates, flexible living space, and an unbeatable southwest Denver location. This home has been thoughtfully updated throughout with new luxury vinyl plank flooring, fresh interior paint, new carpet, updated lighting/electrical fixtures, new blinds, and stylish finishes. It is truly move-in ready.
The bright main level offers comfortable everyday living with a clean, modern feel and great flow. You walk into a comfortable living space that adjoins the dining room and the kitchen (which has granite countertops and stainless-steel appliances). Walk down the hallway to a full bathroom with two bedrooms directly across the hall. At the end of the hall is the large master bedroom with an attached three-quarter bathroom (en-suite). The finished basement adds valuable additional space, including two non-conforming bedrooms and another three-quarter bathroom, perfect for guest space, a home office, workout room, hobbies, or flexible use.
Step outside and experience the best of Colorado living. Enjoy an easy walk to Bear Creek Trail, where miles of scenic walking and biking paths are right outside your neighborhood. The location also offers incredible everyday convenience with grocery stores, shopping, restaurants, and services nearby, plus a weekly neighborhood farmers market that brings the community together with fresh local produce, food, and a welcoming neighborhood atmosphere.
With extensive recent updates, flexible finished space, and a location that blends outdoor recreation, community connection, and everyday convenience, this home is ready for you!
Updated. Walkable. Connected to Colorado living. Welcome home!
***Agent is also the owner
For sale
Price cut: $15K (10/2)
$549,900
3282 S Vrain Street, Denver, CO 80236
5beds
2,240sqft
Single Family Residence
Built in 1957
7,000 Square Feet Lot
$548,500 Zestimate®
$245/sqft
$-- HOA
What's special
- 112 days
- 295
- 35
Zillow last checked:
Listing updated:
Listed by:
Maret Lindgren 720-532-5506 maretlindgren@live.com,
HomeSmart Realty
Source: REcolorado as distributed by MLS GRID,MLS#: 6995285
Facts & features
Interior
Bedrooms & bathrooms
- Bedrooms: 5
- Bathrooms: 3
- Full bathrooms: 1
- 3/4 bathrooms: 2
- Main level bathrooms: 2
- Main level bedrooms: 3
Bedroom
- Features: Primary Suite
- Level: Main
Bedroom
- Features: Primary Suite
- Level: Main
Bedroom
- Level: Main
Bedroom
- Features: Primary Suite
- Level: Basement
Bedroom
- Level: Basement
Bathroom
- Features: En Suite Bathroom
- Level: Main
Bathroom
- Features: Primary Suite
- Level: Main
Bathroom
- Features: Primary Suite
- Level: Basement
Family room
- Level: Basement
Kitchen
- Level: Main
Laundry
- Level: Basement
Living room
- Level: Main
Heating
- Forced Air
Cooling
- Attic Fan
Appliances
- Included: Cooktop, Dishwasher, Disposal, Dryer, Freezer, Gas Water Heater, Microwave, Oven, Refrigerator, Self Cleaning Oven
- Laundry: In Unit
Features
- Eat-in Kitchen, Granite Counters, High Speed Internet, Primary Suite, Walk-In Closet(s)
- Flooring: Vinyl
- Basement: Finished,Full
Interior area
- Total structure area: 2,240
- Total interior livable area: 2,240 sqft
- Finished area above ground: 1,133
- Finished area below ground: 900
Property
Parking
- Total spaces: 1
- Parking features: Concrete, Lighted
- Attached garage spaces: 1
Features
- Levels: One
- Stories: 1
- Patio & porch: Covered, Patio
- Exterior features: Lighting, Private Yard, Rain Gutters
- Fencing: Full
Lot
- Size: 7,000 Square Feet
- Features: Irrigated, Level, Near Public Transit, Sprinklers In Front, Sprinklers In Rear
Details
- Parcel number: 531313027
- Zoning: S-SU-D
- Special conditions: Standard
Construction
Type & style
- Home type: SingleFamily
- Property subtype: Single Family Residence
Materials
- Brick, Wood Siding
Condition
- Updated/Remodeled
- Year built: 1957
Utilities & green energy
- Electric: 110V
- Sewer: Public Sewer
- Water: Public
- Utilities for property: Cable Available, Electricity Connected, Internet Access (Wired), Phone Available
Community & HOA
Community
- Security: Carbon Monoxide Detector(s), Smoke Detector(s)
- Subdivision: Harvey Park South
HOA
- Has HOA: No
Location
- Region: Denver
Financial & listing details
- Price per square foot: $245/sqft
- Tax assessed value: $549,800
- Annual tax amount: $2,965
- Date on market: 6/19/2026
- Listing terms: Cash,Conventional,VA Loan
- Exclusions: All Staging Items Belonging To Denver Staging Company, Including But Not Limited To Mirrors Outside Of Bathroom Vanities, Wall Hangings, All Rugs, Accessories, And Furniture.
- Ownership: Agent Owner
- Electric utility on property: Yes
- Road surface type: Paved
Estimated market value
$548,500
$521,000 - $576,000
$3,306/mo
Price history
| Date | Event | Price |
|---|---|---|
| 10/6/2026 | Listing removed | $3,400$2/sqft |
Source: Zillow Rentals Report a problem | ||
| 10/2/2026 | Price change | $549,900-2.7%$245/sqft |
Source:  REcolorado as distributed by MLS GRID #6995285 Report a problem REcolorado as distributed by MLS GRID #6995285 Report a problem | ||
| 10/2/2026 | Listed for rent | $3,400$2/sqft |
Source: Zillow Rentals Report a problem | ||
| 9/18/2026 | Price change | $564,900-3.3%$252/sqft |
Source: REcolorado as distributed by MLS GRID #6995285 Report a problem | ||
| 8/27/2026 | Price change | $584,000-0.8%$261/sqft |
Source: REcolorado as distributed by MLS GRID #6995285 Report a problem | ||
| 7/17/2026 | Price change | $589,000-1.7%$263/sqft |
Source: REcolorado as distributed by MLS GRID #6995285 Report a problem | ||
| 6/19/2026 | Listed for sale | $599,000+199.5%$267/sqft |
Source: REcolorado as distributed by MLS GRID #6995285 Report a problem | ||
| 4/16/2026 | Listing removed | $3,400$2/sqft |
Source: Zillow Rentals Report a problem | ||
| 4/1/2026 | Listed for rent | $3,400+30.8%$2/sqft |
Source: Zillow Rentals Report a problem | ||
| 3/24/2021 | Listing removed | -- |
Source: Owner Report a problem | ||
| 5/2/2019 | Listing removed | $2,600$1/sqft |
Source: Owner Report a problem | ||
| 3/14/2019 | Listed for rent | $2,600$1/sqft |
Source: Owner Report a problem | ||
| 1/5/2009 | Listing removed | $200,000$89/sqft |
Source: foreclosure.com Report a problem | ||
| 12/10/2008 | Listed for sale | $200,000-1%$89/sqft |
Source: foreclosure.com Report a problem | ||
| 11/8/2007 | Sold | $201,996+24.3%$90/sqft |
Source: Public Record Report a problem | ||
| 7/15/1999 | Sold | $162,500+20.4%$73/sqft |
Source: Public Record Report a problem | ||
| 9/30/1997 | Sold | $134,950$60/sqft |
Source: Public Record Report a problem | ||
Public tax history
| Year | Property taxes | Tax assessment |
|---|---|---|
| 2025 | $2,679 +2.2% | $38,760 +14.6% |
| 2024 | $2,621 +22.2% | $33,830 -8.2% |
| 2023 | $2,146 +3.7% | $36,870 +36.7% |
| 2022 | $2,070 +6.1% | $26,980 -2.7% |
| 2021 | $1,951 +2.9% | $27,740 +5.5% |
| 2020 | $1,896 +13.7% | $26,284 -0.7% |
| 2019 | $1,667 | $26,467 +22.8% |
| 2018 | $1,667 +0.3% | $21,550 |
| 2017 | $1,662 +18.2% | $21,550 +19.7% |
| 2016 | $1,406 +19.3% | $18,000 |
| 2015 | $1,179 0% | $18,000 +26.8% |
| 2014 | $1,179 +25.4% | $14,190 -1.7% |
| 2010 | $940 -10.7% | $14,430 |
| 2009 | $1,053 -0.2% | $14,430 -8.4% |
| 2008 | $1,054 -3.1% | $15,760 -4.1% |
| 2006 | $1,088 +2.8% | $16,440 |
| 2005 | $1,059 +14.6% | $16,440 -2.7% |
| 2003 | $924 +1.9% | $16,890 +9.4% |
| 2002 | $907 | $15,440 +14.6% |
| 2001 | -- | $13,470 |
Find assessor info on the county website
Monthly payment
Est. payment
Payment breakdown
Explore the cost of this home by adjusting the details. Changes won't be saved.Climate risks
Neighborhood: Harvey Park South
Nearby schools
Schools provided by the listing agent
- Elementary: Sabin
- Middle: Bear Valley International
- High: John F. Kennedy
- District: Denver 1
Source: REcolorado as distributed by MLS GRID. This data may not be complete. We recommend contacting the local school district to confirm school assignments for this home.

Similar homes
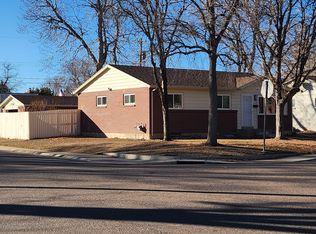
- $580,0006 bd2 ba2.5k sqft3091 S Yates Street, Denver, CO 80236For Sale

 MLS ID #5776219, Chris Nguyen, Brokers Guild Homes. REcolorado as distributed by MLS GRID
 - $500,0004 bd2 ba2.2k sqft4240 W Hamilton Place, Denver, CO 80236For Sale
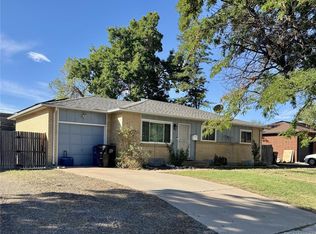 MLS ID #6685592, Wendy Wallace, Berkshire Hathaway HomeServices Colorado Real Estate, LLC. REcolorado as distributed by MLS GRID
 - $535,0003 bd2 ba2.5k sqft3100 S Mabry Way, Denver, CO 80236For Sale
 MLS ID #6381900, Kevin Berry, Coldwell Banker Global Luxury Denver. REcolorado as distributed by MLS GRID
 - $599,9006 bd4 ba2.4k sqft3011 S Sheridan Boulevard, Denver, CO 80227For Sale
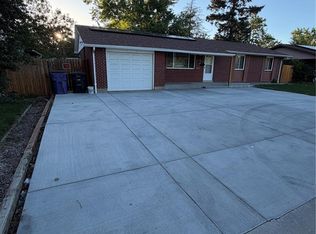 MLS ID #9202055, Mario Alvarado, Keller Williams DTC. REcolorado as distributed by MLS GRID
 - $550,0004 bd2 ba2.1k sqft2242 S Meade Street, Denver, CO 80219For SaleMLS ID #6763287, Gail Smith, Brokers Guild Homes. REcolorado as distributed by MLS GRID
- $549,0004 bd3 ba1.4k sqft521 N Osceola Street, Denver, CO 80204For SaleMLS ID #1871919, Andy Ho, Realty One Group Premier. REcolorado as distributed by MLS GRID
- $630,0005 bd3 ba2.3k sqft5218 Manitou Road, Littleton, CO 80123For SaleMLS ID #8211423, Robert Meyers, Your Castle Realty LLC. REcolorado as distributed by MLS GRID
- $549,0003 bd2 ba2.1k sqft4001 S Acoma Street, Englewood, CO 80110For SaleMLS ID #7128233, John Lindauer, Compass - Denver. REcolorado as distributed by MLS GRID
- $539,0004 bd2 ba2.2k sqft664 W Longview Avenue, Littleton, CO 80120For SaleMLS ID #7539473, Penyuan Liaw, Your Castle Realty LLC. REcolorado as distributed by MLS GRID
- $580,0005 bd2 ba2.2k sqft8905 W Bayaud Avenue, Denver, CO 80226For SaleMLS ID #4441323, Benjamin Cheang, All Pro Realty Inc. REcolorado as distributed by MLS GRID
- $449,0004 bd2 ba1.1k sqft3335 W Harvard Avenue, Denver, CO 80219For SaleMLS ID #5920660, Donny Mitchell, Brokers Guild Homes. REcolorado as distributed by MLS GRID
- $600,0005 bd3 ba2.4k sqft555 Everett Street, Lakewood, CO 80226For SaleMLS ID #6981686, Debbie Vu, LoKation. REcolorado as distributed by MLS GRID
- $520,0003 bd2 ba1.3k sqft4385 S Clarkson, Englewood, CO 80113For SaleMLS ID #4165235, Amie Morozs, D Town Listings. REcolorado as distributed by MLS GRID
- $600,0004 bd3 ba2.7k sqft1619 S Brentwood Street, Lakewood, CO 80232For SaleMLS ID #9242321, Tony Nguyen, RE/MAX Professionals. REcolorado as distributed by MLS GRID
- $510,0003 bd2 ba2.1k sqft510 Raleigh Street, Denver, CO 80204For SaleMLS ID #4367866, Jaime Madrigal, Gillit Lindel Realty Group Inc.. REcolorado as distributed by MLS GRID
- $570,0004 bd3 ba2k sqft6520 Xavier Court, Arvada, CO 80003For SaleMLS ID #5748754, Michael Duke Hernandez, Harvest Realty. REcolorado as distributed by MLS GRID
- $549,9004 bd3 ba3.1k sqft8905 S Brentwood Street, Littleton, CO 80128For SaleMLS ID #8353302, Janet Frederick, RE/MAX Professionals. REcolorado as distributed by MLS GRID
- $625,0003 bd2 ba1.9k sqft2102 S Pearl Street, Denver, CO 80210For SaleMLS ID #8608594, Ambierre Rediger, Ridley Homes LLC. REcolorado as distributed by MLS GRID
- $529,9004 bd2 ba1.9k sqft2200 W Moffat Place, Denver, CO 80221For SaleMLS ID #2052764, Monroe Henninger, Brix Real Estate LLC. REcolorado as distributed by MLS GRID
- $599,2505 bd3 ba2.1k sqft20066 E Bellewood Place, Centennial, CO 80015For SaleMLS ID #6109946, Mario Reyna, Better Homes and Gardens Real Estate Neuhaus. REcolorado as distributed by MLS GRID
