Skip main navigation
For sale
  • $595,000

    4001 S Acoma Street, Englewood, CO 80110

    3beds
    2,136sqft
    : 
    Loading
    Get pre-qualified
    Single Family Residence
    Built in 1921
    9,147 Square Feet Lot
    $-- Zestimate®
    $279/sqft
    $-- HOA

    What's special

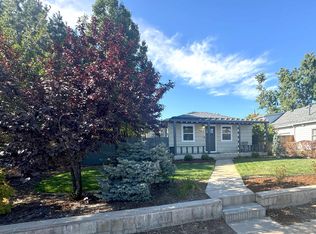
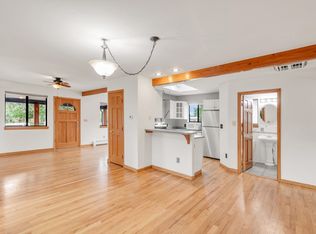
    This stately property is perfectly situated on a huge elevated corner lot that opens the door to a lot of future development or expansion opportunities. Only a stones throw to booming downtown Englewood's incredible night life. if you like history this will certainly be of interest. Built in 1921 with the original 9ft plus crown molded ceilings that now offers all the modern day updates including new kitchen, windows, paint, carpet and secluded wine room in basement. Close to light rail, bus and Englewood Recreation Center. Exterior adorned with "Stagecoach Stop" carport. Washington Park/Congress Park like home with a more affordable price tag.
    26 days
    |
    572
    |
    15
    |

    Zillow last checked:

    Listing updated:

    Listed by:

    Charles Barnett DWELLELITEHOMES@YAHOO.COM,

    Dwell Elite Homes Real Estates LLC

    Source: REcolorado as distributed by MLS GRID,MLS#: 9331146MLS Logo

    Loading...

      Facts & features

      Interior

      Bedrooms & bathrooms
      • Bedrooms: 3
      • Bathrooms: 2
      • Full bathrooms: 1
      • 3/4 bathrooms: 1
      • Main level bathrooms: 1
      • Main level bedrooms: 2
      Bedroom
      • Description: Walk-In Closet
      • Features: Primary Suite
      • Level: Main
      Bedroom
      • Level: Main
      Bedroom
      • Description: Egress Window
      • Level: Basement
      Bathroom
      • Level: Main
      Bathroom
      • Level: Basement
      Dining room
      • Level: Main
      Great room
      • Level: Basement
      Kitchen
      • Level: Main
      Laundry
      • Level: Basement
      Living room
      • Level: Main
      Other
      • Description: Bonus Space Of Your Choosing. Aprox 5'x8'
      • Level: Basement
      Heating
      • Radiant
      Cooling
      • None
      Appliances
      • Included: Dishwasher, Microwave, Range, Range Hood
      Features
      • Windows: Double Pane Windows, Window Coverings
      • Basement: Full
      • Number of fireplaces: 1
      • Fireplace features: Living Room
      Interior area
      • Total structure area: 2,136
      • Total interior livable area: 2,136 sqft
      • Finished area above ground: 1,068
      • Finished area below ground: 1,068

      Property

      Parking
      • Total spaces: 3
      • Parking features: Garage - Attached, Carport
      • Attached garage spaces: 1
      • Carport spaces: 1
      • Covered spaces: 2
      • Details: Off Street Spaces: 1
      Features
      • Levels: One
      • Stories: 1
      • Patio & porch: Covered, Front Porch
      • Exterior features: Rain Gutters
      • Fencing: Partial
      Lot
      • Size: 9,147 Square Feet
      • Features: Corner Lot
      Details
      • Parcel number: 031951551
      • Zoning: R-2-B
      • Special conditions: Standard

      Construction

      Type & style
      • Home type: SingleFamily
      • Architectural style: Traditional
      • Property subtype: Single Family Residence
      Materials
      • Brick, Stucco
      • Roof: Composition
      Condition
      • Updated/Remodeled
      • Year built: 1921

      Utilities & green energy

      • Electric: 220 Volts
      • Sewer: Public Sewer
      • Water: Public
      • Utilities for property: Cable Available, Electricity Connected, Natural Gas Connected

      Community & HOA

      Community
      • Subdivision: Broadway Heights
      HOA
      • Has HOA: No
      Location
      • Region: Englewood

      Financial & listing details

      • Price per square foot: $279/sqft
      • Tax assessed value: $529,600
      • Annual tax amount: $2,824
      • Date on market: 6/24/2026
      • Listing terms: Cash,Conventional
      • Exclusions: Refrigerator, Furnishings And Beddings, Artwork, Security Cameras.
      • Ownership: Individual
      • Electric utility on property: Yes
      • Road surface type: Paved

        Estimated market value

        Not available

        Estimated sales range

        Not available

        Not available

        Price history

        DateEventPrice
        7/8/2026Listed for sale$595,000$279/sqft
        Source: REcolorado as distributed by MLS GRID #9331146 Report a problem
        6/29/2026Pending sale$595,000$279/sqft
        Source: REcolorado as distributed by MLS GRID #9331146 Report a problem
        6/24/2026Listed for sale$595,000+48.8%$279/sqft
        Source: REcolorado as distributed by MLS GRID #9331146 Report a problem
        7/1/2025Sold$400,000-11.1%$187/sqft
        Source: REcolorado as distributed by MLS GRID #8168152 Report a problem
        6/7/2025Pending sale$450,000$211/sqft
        Source: REcolorado as distributed by MLS GRID #8168152 Report a problem
        6/6/2025Listed for sale$450,000$211/sqft
        Source: REcolorado as distributed by MLS GRID #8168152 Report a problem

        Public tax history

        YearProperty taxesTax assessment
        2025$2,605 +13.4%$33,100 +1.3%
        2024$2,298 +26.1%$32,669 -11%
        2023$1,823 +0.4%$36,707 +46.7%
        2022$1,816 $25,027 -2.8%
        2021-- $25,747 +26.4%
        2020$1,496 -12.7%$20,370
        2019$1,715 --
        2018$1,715 +0.9%$21,924
        2017$1,699 $21,924 +10.2%
        2016-- $19,892
        2015-- $19,892 +35.2%
        2014$1,343 +25.5%$14,710 -6.1%
        2013$1,071 $15,670
        2012-- $15,670
        2011$994 +1.1%$15,670 -2.2%
        2010$983 -11.5%$16,020
        2009$1,111 $16,020 -11.7%
        2008-- $18,148
        2007-- $18,148 +6.2%
        2006-- $17,090
        2005-- $17,090 +3.8%
        2002$1,003 +15.5%$16,470 +21.9%
        2001$868 $13,510
        Find assessor info on the county website

        Monthly payment

        Est. payment

        Payment breakdown

        Explore the cost of this home by adjusting the details. Changes won't be saved.
        All calculations are estimates and provided by Zillow, Inc. for informational purposes only. Actual amounts may vary.
        HOA fees may include property taxes on listings classified as Co-Ops. Contact the listing agent and/or owner for fee details.
        Mortgage interest rates are dependent on a number of factors, including credit score, down payment, and repayment length. Interest rate data provided by Zillow Group Marketplace, Inc. as of 1/1/1970 from various mortgage lenders with which we have lead or other similar arrangements; the Estimated Payment is an average of those rates.
        See how much you could borrow to make a competitive offer.

        Climate risks

        Neighborhood: Maddox

        Getting around

        69 / 100
        Somewhat Walkable
        41 / 100
        Some Transit
        65 / 100
        Bikeable

        Nearby schools

        GreatSchools rating
        Schools provided by the listing agent
        • Elementary: Clayton
        • Middle: Englewood
        • High: Englewood
        • District: Englewood 1

        Source: REcolorado as distributed by MLS GRID. This data may not be complete. We recommend contacting the local school district to confirm school assignments for this home.

        A local agent can set up tours, give advice and negotiate with sellers.

        Browse local experts

        Similar homes